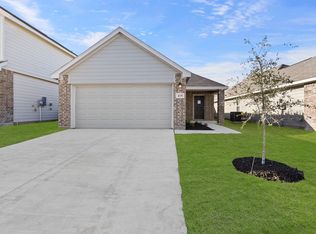
Welcome to this adorable 3-bedroom, 2-bathroom, 2-car garage home in the highly desirable Hanna Ranch community! Still like new, this beautifully maintained home offers a bright, open-concept floor plan that’s perfect for both everyday living and entertaining. The spacious kitchen flows seamlessly into the dining and living areas, creating a warm and inviting atmosphere for family and friends. Retreat to the master suite featuring granite countertops, a separate tub and shower, walk-in closet. A great backyard for entertaining or enjoying a great outdoor space. Don't miss the opportunity to make this home yours!
For sale
$299,000
421 Sussex Dr, Fort Worth, TX 76140
3beds
1,356sqft
Single Family Residence
Built in 2023
4,399 Square Feet Lot
$297,600 Zestimate®
$221/sqft
$29/mo HOA
What's special
Bright open-concept floor planSpacious kitchenSeparate tub and showerWalk-in closetWarm and inviting atmosphere
- 44 days
- 75
- 1
Zillow last checked:
Listing updated:
Listed by:
Angie Graham 0618033 972-691-7580,
Coldwell Banker Realty 972-691-7580,
D'Ann Miller 0618032 214-773-8403,
Coldwell Banker Realty
Source: NTREIS,MLS#: 21332060
Facts & features
Interior
Bedrooms & bathrooms
- Bedrooms: 3
- Bathrooms: 2
- Full bathrooms: 2
Primary bedroom
- Features: Built-in Features, Ceiling Fan(s), Double Vanity, En Suite Bathroom, Linen Closet, Separate Shower, Walk-In Closet(s)
- Level: First
- Dimensions: 14 x 12
Bedroom
- Level: First
- Dimensions: 10 x 12
Kitchen
- Features: Eat-in Kitchen, Granite Counters, Stone Counters
- Level: First
- Dimensions: 15 x 13
Living room
- Features: Ceiling Fan(s)
- Level: First
- Dimensions: 13 x 11
Heating
- Central
Cooling
- Central Air, Ceiling Fan(s)
Appliances
- Included: Dishwasher, Electric Oven, Electric Range, Disposal, Microwave
Features
- Decorative/Designer Lighting Fixtures, Eat-in Kitchen, Granite Counters, High Speed Internet, Open Floorplan, Cable TV, Walk-In Closet(s)
- Flooring: Carpet, Luxury Vinyl Plank
- Windows: Window Coverings
- Has basement: No
- Has fireplace: No
Interior area
- Total interior livable area: 1,356 sqft
Video & virtual tour
Property
Parking
- Total spaces: 2
- Parking features: Door-Multi, Garage Faces Front, Garage, Garage Door Opener
- Attached garage spaces: 2
Features
- Levels: One
- Stories: 1
- Exterior features: Rain Gutters
- Pool features: None
- Fencing: Wood
Lot
- Size: 4,399 Square Feet
- Features: Interior Lot, Landscaped, Subdivision
Details
- Parcel number: 42912243
Construction
Type & style
- Home type: SingleFamily
- Architectural style: Traditional,Detached
- Property subtype: Single Family Residence
Materials
- Brick
- Foundation: Slab
- Roof: Composition
Condition
- Year built: 2023
Utilities & green energy
- Sewer: Public Sewer
- Water: Public
- Utilities for property: Electricity Available, Electricity Connected, Natural Gas Available, Overhead Utilities, Phone Available, Sewer Available, Underground Utilities, Water Available, Cable Available
Community & HOA
Community
- Features: Curbs, Sidewalks
- Security: Smoke Detector(s)
- Subdivision: Hanna Ranch Ph 4
HOA
- Has HOA: Yes
- Services included: All Facilities, Association Management
- HOA fee: $350 annually
- HOA name: Principal Mgmt. Group
- HOA phone: 214-368-4030
Location
- Region: Fort Worth
Financial & listing details
- Price per square foot: $221/sqft
- Annual tax amount: $5,144
- Date on market: 7/15/2026
- Cumulative days on market: 45 days
- Exclusions: all tv's, curtains, rods
Estimated market value
$297,600
$283,000 - $312,000
$1,973/mo
Price history
| Date | Event | Price |
|---|---|---|
| 7/15/2026 | Listed for sale | $299,000+2.2%$221/sqft |
Source: NTREIS #21332060 Report a problem | ||
| 2/29/2024 | Sold | -- |
Source: NTREIS #20458043 Report a problem | ||
| 1/30/2024 | Pending sale | $292,500$216/sqft |
Source: NTREIS #20458043 Report a problem | ||
| 12/5/2023 | Price change | $292,500-0.9%$216/sqft |
Source:  Legend Homes Texas Report a problem Legend Homes Texas Report a problem | ||
| 11/21/2023 | Price change | $295,128+0.9%$218/sqft |
Source: Legend Homes Texas Report a problem | ||
| 11/7/2023 | Price change | $292,500-0.9%$216/sqft |
Source: NTREIS #20458043 Report a problem | ||
| 10/18/2023 | Listed for sale | $295,128$218/sqft |
Source: NTREIS #20458043 Report a problem | ||
Public tax history
Tax history is unavailable.
Monthly payment
Est. payment
Payment breakdown
Explore the cost of this home by adjusting the details. Changes won't be saved.Climate risks
Neighborhood: 76140
Nearby schools
Schools provided by the listing agent
- Elementary: Hommel
- Middle: Johnson 6th Grade,Charles Baxter
- High: Everman
- District: Everman ISD
Source: NTREIS. This data may not be complete. We recommend contacting the local school district to confirm school assignments for this home.
Similar homes
- $299,9953 bd2 ba1.8k sqft10101 Newtown Dr, Crowley, TX 76036For Sale
 MLS ID #21371517, Miguel Perez. NTREIS
 - $299,0003 bd3 ba1.3k sqft5724 Topwater Trl, Fort Worth, TX 76119For Sale
 MLS ID #21352546, Rita Willingham. NTREIS
 - $309,0003 bd2 ba1.9k sqft4425 Ridgehurst Ln, Crowley, TX 76036For Sale
 MLS ID #21370554, Marleine Vasile. NTREIS
 - $275,0003 bd2 ba1.5k sqft2441 Bear Oak Dr, Fort Worth, TX 76123For Sale
 MLS ID #21366819, Michelle Abner. NTREIS
