Discover the perfect residence in Enchanted Bay, Fort Worth, Texas, with this spacious two-story haven floor plan. Featuring three bedrooms, 2.5 bathrooms,a loft, and a two car garage, this home is ideal for entertaining, thanks to its open kitchen and dining room layout. The gourmet kitchen boasts 42-inch cabintes and countertops, sure to delight. The primary suite, located on the first floor, offers a spacious shower and walk-in closet. Enjoy the out doors with full sod, a sprinkler system, and a covered patio. Schedule a showing today to make this exceptional property yours.
Motivated seller and may contibuite toward buyer closing expense.
For sale
$320,000
5725 Willamette Dr, Fort Worth, TX 76119
3beds
1,331sqft
:
Get pre-qualified$2,411/mo
Single Family Residence
Built in 2022
3,310 Square Feet Lot
$315,800 Zestimate®
$240/sqft
$33/mo HOA
What's special
Three bedroomsCovered patioSpacious showerTwo car garageWalk-in closetGourmet kitchenSprinkler system
- 100 days |
- 28 |
- 0 |
Zillow last checked:
Listing updated:
Listed by:
Omaya Mahmoud 0688824 817-592-3008,
Rendon Realty, LLC 817-592-3008
Source: NTREIS,MLS#: 21250937
Facts & features
Interior
Bedrooms & bathrooms
- Bedrooms: 3
- Bathrooms: 3
- Full bathrooms: 2
- 1/2 bathrooms: 1
Primary bedroom
- Level: First
- Dimensions: 13 x 11
Dining room
- Level: First
- Dimensions: 10 x 7
Kitchen
- Level: First
- Dimensions: 10 x 8
Living room
- Level: First
- Dimensions: 13 x 13
Heating
- Central, Electric
Cooling
- Central Air, Electric
Appliances
- Included: Dishwasher, Electric Cooktop, Electric Oven, Electric Water Heater, Disposal, Microwave
- Laundry: Electric Dryer Hookup, Laundry in Utility Room
Features
- High Speed Internet, Cable TV
- Flooring: Carpet, Luxury Vinyl Plank
- Has basement: No
- Has fireplace: No
Interior area
- Total interior livable area: 1,331 sqft
Video & virtual tour
Property
Parking
- Total spaces: 2
- Parking features: Door-Single, Garage, Garage Door Opener
- Attached garage spaces: 2
Accessibility
- Accessibility features: Accessible Entrance
Features
- Levels: Two
- Stories: 2
- Pool features: None
- Fencing: Back Yard,Wood
Lot
- Size: 3,310 Square Feet
- Features: Subdivision
Details
- Parcel number: 42802863
Construction
Type & style
- Home type: SingleFamily
- Architectural style: Traditional,Detached
- Property subtype: Single Family Residence
Materials
- Foundation: Slab
- Roof: Composition
Condition
- Year built: 2022
Utilities & green energy
- Sewer: Public Sewer
- Water: Public
- Utilities for property: Electricity Available, Phone Available, Sewer Available, Separate Meters, Water Available, Cable Available
Community & HOA
Community
- Features: Playground, Park, Community Mailbox, Curbs, Sidewalks
- Security: Carbon Monoxide Detector(s), Smoke Detector(s)
- Subdivision: Enchanted Bay Sub
HOA
- Has HOA: Yes
- Services included: Maintenance Grounds
- HOA fee: $400 annually
- HOA name: Principal managment group
- HOA phone: 214-368-4030
Location
- Region: Fort Worth
Financial & listing details
- Price per square foot: $240/sqft
- Tax assessed value: $269,357
- Annual tax amount: $5,896
- Date on market: 4/29/2026
- Cumulative days on market: 105 days
- Listing terms: Cash,Conventional,FHA,VA Loan
- Electric utility on property: Yes
- Road surface type: Asphalt
Estimated market value
$315,800
$300,000 - $332,000
$1,959/mo
Price history
| Date | Event | Price |
|---|---|---|
| 4/29/2026 | Listed for sale | $320,000+10%$240/sqft |
Source: NTREIS #21250937 Report a problem | ||
| 8/11/2023 | Sold | -- |
Source: NTREIS #20249691 Report a problem | ||
| 7/12/2023 | Pending sale | $291,000$219/sqft |
Source: NTREIS #20249691 Report a problem | ||
| 6/27/2023 | Price change | $291,000+1.3%$219/sqft |
Source: NTREIS #20249691 Report a problem | ||
| 5/1/2023 | Price change | $287,301+0.7%$216/sqft |
Source: NTREIS #20249691 Report a problem | ||
| 12/5/2022 | Price change | $285,301-4%$214/sqft |
Source:  Legend Homes Texas Report a problem Legend Homes Texas Report a problem | ||
| 9/8/2022 | Listed for sale | $297,301$223/sqft |
Source: Legend Homes Texas Report a problem | ||
Public tax history
| Year | Property taxes | Tax assessment |
|---|---|---|
| 2025 | $3,900 -11.7% | $269,357 |
| 2024 | $4,414 -31.2% | $269,357 -5% |
| 2023 | $6,417 +438.8% | $283,578 +519% |
| 2022 | $1,191 | $45,813 |
Find assessor info on the county website
Monthly payment
Est. payment
Payment breakdown
Explore the cost of this home by adjusting the details. Changes won't be saved.Climate risks
Neighborhood: 76119
Nearby schools
GreatSchools rating
- 4/10Sunrise - Mcmillan Elementary SchoolGrades: PK-5Distance: 2.1 mi
- 3/10Phalen Leadership Academy at James Martin JacquetGrades: 6-8Distance: 2.6 mi
- 1/10Dunbar High SchoolGrades: 9-12Distance: 2.6 mi
Schools provided by the listing agent
- Elementary: Green Wm
- Middle: J Martin Jacquet
- High: Dunbar
- District: Fort Worth ISD
Source: NTREIS. This data may not be complete. We recommend contacting the local school district to confirm school assignments for this home.
- $--2 bd2 ba858 sqft5729 Willamette Dr, Fort Worth, TX 76119Sold

- $--2 bd3 ba1.1k sqft5721 Willamette Dr, Fort Worth, TX 76119Sold
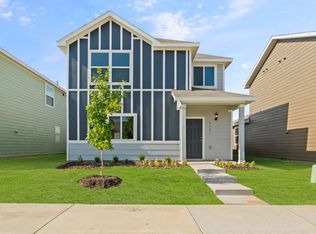
- $231,500-- bd-- ba867 sqft5733 Willamette Dr, Fort Worth, TX 76119Off Market
- $306,9003 bd2 ba2k sqft5717 Willamette Dr, Fort Worth, TX 76119Off Market
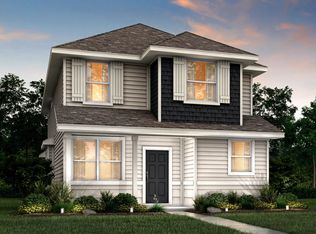
- $291,900-- bd-- ba1.6k sqft5737 Willamette Dr, Fort Worth, TX 76119Off Market
- $322,0003 bd2 ba2k sqft5713 Willamette Dr, Fort Worth, TX 76119Off Market
- $317,200-- bd-- ba2k sqft5716 Topwater Trl, Fort Worth, TX 76119Off Market
- $290,200-- bd-- ba1.6k sqft5712 Topwater Trl, Fort Worth, TX 76119Off Market
A local agent can set up tours, give advice and negotiate with sellers.
Similar homes
- $319,0003 bd3 ba1.9k sqft5569 Willamette Dr, Fort Worth, TX 76119For Sale
 MLS ID #21347709, Veronica Fleury. NTREIS
 - $319,9993 bd3 ba1.6k sqft5677 Topwater Trl, Fort Worth, TX 76119For Sale
 MLS ID #21223767, Kayla White. NTREIS
 - $266,0002 bd3 ba1.1k sqft5528 Topwater Trl, Fort Worth, TX 76119For Sale
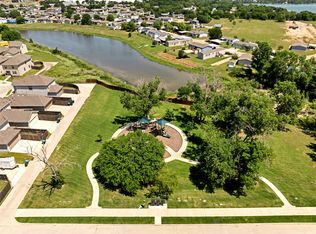 MLS ID #21271668, Lily Vaquera-Garza. NTREIS
 - $327,5003 bd3 ba1.9k sqft4621 McCart Ave, Fort Worth, TX 76115For Sale
 MLS ID #21239784, Crystal Moreno. NTREIS
 - $255,0003 bd2 ba1.2k sqft2932 Dora Dr, Fort Worth, TX 76119For SaleMLS ID #21258027, Julieanne Jones. NTREIS
- $299,9003 bd2 ba1.3k sqft7533 Pleasant Oaks St, Fort Worth, TX 76120For SaleMLS ID #21319081, Swapnil Sharma. NTREIS
- $315,0004 bd2 ba1.8k sqft8 Glen Crossings Rd, Edgecliff Village, TX 76134For SaleMLS ID #21329522, Megan Ortega. NTREIS
- $299,0003 bd2 ba1.3k sqft421 Sussex Dr, Fort Worth, TX 76140For SaleMLS ID #21332060, Angie Graham. NTREIS
- $375,0003 bd2 ba1.7k sqft2801 Rosebud Ln, Richland Hills, TX 76118For SaleMLS ID #21344065, Amanda Bell. NTREIS
- $299,5003 bd2 ba1.7k sqft10628 High Ridge Ln, Fort Worth, TX 76108For SaleMLS ID #21348765, Landen Miller. NTREIS
- $294,9903 bd2 ba1.3k sqft1436 Mahogany Ln, Fort Worth, TX 76140For SaleMLS ID #21289129, Christian Martinez. NTREIS
- $295,0003 bd2 ba1.4k sqft312 Marble Creek Dr, Fort Worth, TX 76131For SaleMLS ID #21349971, Onyeka Ehie. NTREIS
- $319,9903 bd2 ba1.4k sqft9653 Calhoun Falls Dr, Fort Worth, TX 76108For SaleMLS ID #21259212, Yary Diaz Nieves. NTREIS
- $349,0004 bd2 ba1.7k sqft8209 Karole Dr, Fort Worth, TX 76120For SaleMLS ID #21282103, Laine Haugstad. NTREIS
- $298,0003 bd3 ba1.9k sqft3153 Maple Orchard Ln, Fort Worth, TX 76111For SaleMLS ID #21250032, Christopher Marti. NTREIS
- $293,5003 bd3 ba1.4k sqft3057 Maple Orchard Ln, Fort Worth, TX 76140For SaleMLS ID #21249934, Christopher Marti. NTREIS
- $320,0003 bd2 ba1.5k sqft11013 Firebrush Ln, Fort Worth, TX 76108For SaleMLS ID #21191668, Monica Cajas. NTREIS
- $289,9003 bd3 ba1.4k sqft6165 River Pointe Dr, Fort Worth, TX 76114For SaleMLS ID #21150668, Suzette Teague. NTREIS
- $310,0003 bd2 ba1.8k sqft1336 Connie St, Burleson, TX 76028For SaleMLS ID #21335202, Dani Palmer. NTREIS
- $350,0003 bd3 ba1.8k sqft5407 Winged Foot Dr, Arlington, TX 76017For SaleMLS ID #21229506, Brandon McDonnell. NTREIS
