This Topwater Trail home is a 3-bedroom, 2-bath home with 1,674 square feet, located in a well-maintained Fort Worth community.
The home features a functional layout with an open living, kitchen, and dining area on the main level, designed for everyday use and entertaining. All bedrooms are located upstairs, providing separation between living and private spaces. The primary suite is positioned apart from the secondary bedrooms, offering additional privacy and includes an upgraded closet for added storage and organization.
Here’s what buyers should know:
- Quick access to I-20
- Active highway improvements nearby aimed at improving traffic flow and accessibility
- Located in a neighborhood with consistent surrounding homes
- Ideal for buyers looking for a balance of space, location, and long-term value
For sale
$319,999
5677 Topwater Trl, Fort Worth, TX 76119
3beds
1,674sqft
:
Get pre-qualified$2,418/mo
Single Family Residence
Built in 2023
4,356 Square Feet Lot
$318,000 Zestimate®
$191/sqft
$40/mo HOA
What's special
- 114 days |
- 78 |
- 3 |
Zillow last checked:
Listing updated:
Listed by:
Kayla White 0754099 817-890-7325,
TDRealty 817-890-7325
Source: NTREIS,MLS#: 21223767
Facts & features
Interior
Bedrooms & bathrooms
- Bedrooms: 3
- Bathrooms: 3
- Full bathrooms: 2
- 1/2 bathrooms: 1
Primary bedroom
- Level: Second
- Dimensions: 0 x 0
Dining room
- Level: First
- Dimensions: 0 x 0
Living room
- Level: First
- Dimensions: 0 x 0
Appliances
- Included: Dryer, Dishwasher
Features
- Granite Counters, Open Floorplan, Pantry, Walk-In Closet(s)
- Has basement: No
- Has fireplace: No
Interior area
- Total interior livable area: 1,674 sqft
Video & virtual tour
Property
Parking
- Total spaces: 2
- Parking features: Garage, Garage Door Opener
- Attached garage spaces: 2
Features
- Levels: Two
- Stories: 2
- Pool features: None
Lot
- Size: 4,356 Square Feet
Details
- Parcel number: 42802367
Construction
Type & style
- Home type: SingleFamily
- Architectural style: Detached
- Property subtype: Single Family Residence
Condition
- Year built: 2023
Utilities & green energy
- Sewer: Public Sewer
- Water: Public
- Utilities for property: Electricity Available, Sewer Available, Water Available
Community & HOA
Community
- Subdivision: Enchanted Bay Sub
HOA
- Has HOA: Yes
- Services included: All Facilities
- HOA fee: $484 annually
- HOA name: Principal Management
- HOA phone: 214-368-4030
Location
- Region: Fort Worth
Financial & listing details
- Price per square foot: $191/sqft
- Tax assessed value: $306,858
- Annual tax amount: $6,886
- Date on market: 4/2/2026
- Cumulative days on market: 100 days
- Electric utility on property: Yes
Estimated market value
$318,000
$302,000 - $334,000
$2,165/mo
Price history
| Date | Event | Price |
|---|---|---|
| 4/2/2026 | Listed for sale | $319,999$191/sqft |
Source: NTREIS #21223767 Report a problem | ||
Public tax history
| Year | Property taxes | Tax assessment |
|---|---|---|
| 2025 | $4,644 -10.3% | $306,858 |
| 2024 | $5,178 +399.5% | $306,858 +569.8% |
| 2023 | $1,037 -13% | $45,813 |
| 2022 | $1,191 | $45,813 |
Find assessor info on the county website
Monthly payment
Est. payment
Payment breakdown
Explore the cost of this home by adjusting the details. Changes won't be saved.Climate risks
Neighborhood: 76119
Nearby schools
GreatSchools rating
- 4/10Sunrise - Mcmillan Elementary SchoolGrades: PK-5Distance: 2 mi
- 3/10Phalen Leadership Academy at James Martin JacquetGrades: 6-8Distance: 2.5 mi
- 1/10Dunbar High SchoolGrades: 9-12Distance: 2.5 mi
Schools provided by the listing agent
- Elementary: Sunrise
- Middle: J Martin Jacquet
- High: Benbrook
- District: Fort Worth ISD
Source: NTREIS. This data may not be complete. We recommend contacting the local school district to confirm school assignments for this home.
- $169,1312 bd2 ba874 sqft5669 Topwater Trl, Fort Worth, TX 76119Off Market
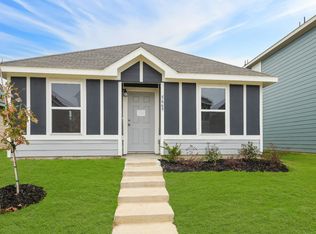
- $--2 bd2 ba863 sqft5665 Topwater Trl, Fort Worth, TX 76119Off Market

- $318,2003 bd3 ba1.7k sqft5701 Topwater Trl, Fort Worth, TX 76119Off Market
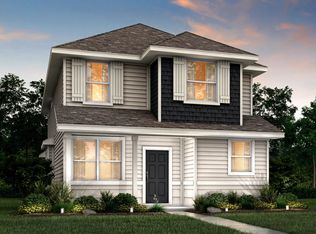
- $322,4003 bd3 ba2k sqft5672 Shore Point Trl, Fort Worth, TX 76119Off Market

- $--2 bd3 ba1.1k sqft5661 Topwater Trl, Fort Worth, TX 76119Sold
- $--3 bd3 ba1.6k sqft5668 Shore Point Trl, Fort Worth, TX 76119Sold
- $--2 bd3 ba1.1k sqft5709 Topwater Trl, Fort Worth, TX 76119Sold
- $312,4003 bd3 ba1.8k sqft5716 Shore Point Trl, Fort Worth, TX 76119Off Market
A local agent can set up tours, give advice and negotiate with sellers.
Similar homes
- $341,9003 bd2 ba1.8k sqft5505 Thunder Bay Dr, Fort Worth, TX 76119For Sale
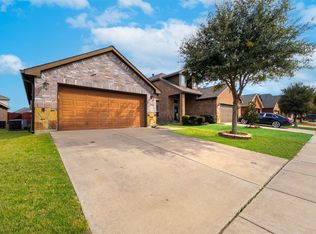 MLS ID #21289075, Josh Mills. NTREIS
 - $266,0002 bd3 ba1.1k sqft5528 Topwater Trl, Fort Worth, TX 76119For Sale
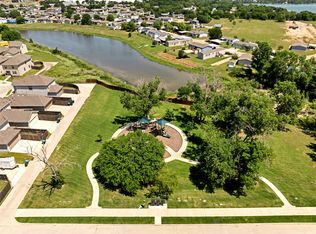 MLS ID #21271668, Lily Vaquera-Garza. NTREIS
 - $324,9904 bd2 ba1.8k sqft8 Glen Crossings Rd, Edgecliff Village, TX 76134For Sale
 MLS ID #21329522, Megan Ortega. NTREIS
 - $315,0003 bd2 ba1.9k sqft2713 Gardendale Dr, Fort Worth, TX 76120For Sale
 MLS ID #21301972, Darial Smith. NTREIS
 - $242,9004 bd2 ba1.5k sqft4509 Forest Glen Dr, Forest Hill, TX 76119For SaleMLS ID #21326323, Kim Walker. NTREIS
- $329,9993 bd2 ba1.7k sqft5325 Brentlawn Dr, Fort Worth, TX 76179For SaleMLS ID #21335648, Jaclyn Peace. NTREIS
- $320,0004 bd3 ba2.1k sqft9716 Teton Vista Dr, Fort Worth, TX 76140For SaleMLS ID #21184627, Erika Hudson. NTREIS
- $311,9003 bd2 ba1.3k sqft505 Lowery Oaks Trl, Fort Worth, TX 76120For SaleMLS ID #21197265, Italia Magallanes. NTREIS
- $380,0003 bd2 ba1.8k sqft417 Shadow Grass Ave, Fort Worth, TX 76120For SaleMLS ID #21335603, Scott Safford. NTREIS
- $319,9903 bd2 ba1.4k sqft9653 Calhoun Falls Dr, Fort Worth, TX 76108For SaleMLS ID #21259212, Yary Diaz Nieves. NTREIS
- $315,0003 bd2 ba1.8k sqft4517 Rockmill Trl, Fort Worth, TX 76179For SaleMLS ID #21327419, Stephanie Sinclair. NTREIS
- $325,0004 bd2 ba2.1k sqft3408 Valley Bend Dr, Fort Worth, TX 76123For SaleMLS ID #21305991, Nick Diaz. NTREIS
- $325,0004 bd3 ba2k sqft5140 Mirror Lake Dr, Haltom City, TX 76117For SaleMLS ID #21219334, Charles Brown. NTREIS
- $349,9904 bd3 ba2.3k sqft8920 Prairie Dawn Dr, Fort Worth, TX 76131For SaleMLS ID #21290619, Eric Ritenour. NTREIS
- $325,0003 bd2 ba1.4k sqft2506 McKensie Ln, Grand Prairie, TX 75052For SaleMLS ID #21324482, Jeanine Batcher. NTREIS
- $320,0003 bd2 ba1.8k sqft432 Cold Mountain Trl, Fort Worth, TX 76131For SaleMLS ID #21195801, Misti Cross. NTREIS
- $320,0004 bd3 ba2.1k sqft6664 Fitzgerald St, Fort Worth, TX 76179For SaleMLS ID #21313581, Kelly Snodgrass. NTREIS
- $340,0003 bd3 ba2.2k sqft7013 Lindentree Ln, Fort Worth, TX 76137For SaleMLS ID #21257972, Valerie Perez. NTREIS
- $329,9004 bd2 ba1.8k sqft5300 Shady Springs Trl, Fort Worth, TX 76179For SaleMLS ID #21322491, Briana Hipps. NTREIS
- $318,9003 bd2 ba1.6k sqft8217 Burma Dr, Fort Worth, TX 76131For SaleMLS ID #21313703, Jason Bronson. NTREIS
