*UPDATES THROUGHOUT!!* BIRDVILLE ISD!!* 4 BEDS PLUS BONUS ROOM!!*
Welcome to this beautifully updated 4-bedroom, 2.5-bath residence, thoughtfully designed with a spacious two-story layout and refined upgrades throughout. Blending comfort with elevated style, this home offers an inviting atmosphere ideal for both everyday living and effortless entertaining. Recent updates include all new interior paint, new carpet and LVP flooring, and a new 9ft wood fence for added privacy.
The main living area is anchored by a cozy wood-burning fireplace and enhanced by abundant natural light, creating a warm yet sophisticated setting. The open-concept design allows for seamless flow between living, dining, and kitchen spaces.
The first-floor primary suite provides a private retreat, complete with a generous walk-in closet and a well-appointed en-suite bath featuring dual sinks, a soaking garden tub, and a separate standing shower—designed for both comfort and functionality. A secondary bedroom on the main level offers flexibility for a guest suite, private office, or additional living space.
The kitchen is well-appointed with ample cabinetry, a breakfast bar for casual dining, and a dedicated butler’s pantry or prep area—perfectly suited for both everyday use and entertaining.
Upstairs, two generously sized bedrooms with walk-in closets are complemented by a full bath and an expansive media or flex room, ideal for a game room or additional living area tailored to your lifestyle.
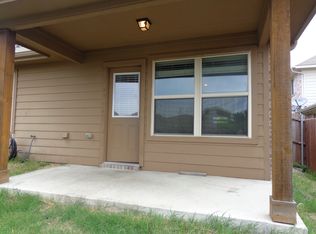
Step outside to a private backyard featuring a patio and generous space for outdoor living, entertaining, or relaxation.
Zoned for the highly acclaimed Birdville ISD and ideally located near shopping, dining, and with convenient access to I-820, this home delivers a perfect balance of modern updates, space, and location.
For sale
Price cut: $10K (7/31)
$315,000
5140 Mirror Lake Dr, Haltom City, TX 76117
4beds
2,070sqft
Single Family Residence
Built in 2008
4,486 Square Feet Lot
$314,100 Zestimate®
$152/sqft
$39/mo HOA
What's special
Cozy wood-burning fireplaceAll new interior paintAbundant natural lightSpacious two-story layoutGenerous walk-in closetWell-appointed en-suite bathDual sinks
- 111 days |
- 987 |
- 63 |
Zillow last checked:
Listing updated:
Listed by:
Charles Brown 0606840 972-827-8943,
Keller Williams Realty 817-329-8850,
Doreen Puzon 0679156 678-488-6965,
Keller Williams Realty
Source: NTREIS,MLS#: 21219334
Facts & features
Interior
Bedrooms & bathrooms
- Bedrooms: 4
- Bathrooms: 3
- Full bathrooms: 2
- 1/2 bathrooms: 1
Primary bedroom
- Features: Ceiling Fan(s), Dual Sinks, En Suite Bathroom, Garden Tub/Roman Tub, Separate Shower, Walk-In Closet(s)
- Level: First
- Dimensions: 16 x 13
Bedroom
- Level: First
- Dimensions: 10 x 9
Bedroom
- Features: Ceiling Fan(s), Split Bedrooms, Walk-In Closet(s)
- Level: Second
- Dimensions: 13 x 12
Bedroom
- Features: Ceiling Fan(s), Split Bedrooms, Walk-In Closet(s)
- Level: Second
- Dimensions: 14 x 11
Family room
- Features: Ceiling Fan(s)
- Level: Second
- Dimensions: 14 x 11
Kitchen
- Features: Breakfast Bar, Built-in Features, Butler's Pantry, Kitchen Island, Pantry, Walk-In Pantry
- Level: First
- Dimensions: 19 x 8
Laundry
- Level: First
- Dimensions: 6 x 6
Living room
- Features: Ceiling Fan(s), Fireplace
- Level: First
- Dimensions: 17 x 16
Heating
- Central, Electric, Fireplace(s), Zoned
Cooling
- Central Air, Ceiling Fan(s), Electric
Appliances
- Included: Dishwasher, Electric Oven, Electric Range, Electric Water Heater, Disposal, Microwave
- Laundry: Washer Hookup, Dryer Hookup, Laundry in Utility Room
Features
- High Speed Internet, Kitchen Island, Open Floorplan, Pantry, Cable TV, Vaulted Ceiling(s), Walk-In Closet(s)
- Flooring: Carpet, Luxury Vinyl Plank, Tile
- Windows: Window Coverings
- Has basement: No
- Number of fireplaces: 1
- Fireplace features: Living Room, Masonry, Wood Burning
Interior area
- Total interior livable area: 2,070 sqft
Video & virtual tour
Property
Parking
- Total spaces: 2
- Parking features: Door-Single, Driveway, Garage Faces Front, Garage, Garage Door Opener
- Attached garage spaces: 2
Features
- Levels: Two
- Stories: 2
- Patio & porch: Patio, Covered
- Exterior features: Lighting, Private Yard, Rain Gutters
- Pool features: None
- Fencing: Back Yard,Fenced,Wood
Lot
- Size: 4,486 Square Feet
- Features: Interior Lot, Landscaped, Subdivision, Few Trees
Details
- Parcel number: 40537943
- Other equipment: TV Antenna
Construction
Type & style
- Home type: SingleFamily
- Architectural style: Traditional,Detached
- Property subtype: Single Family Residence
Materials
- Foundation: Brick/Mortar, Slab
- Roof: Composition,Shingle
Condition
- Year built: 2008
Utilities & green energy
- Sewer: Public Sewer
- Water: Public
- Utilities for property: Sewer Available, Water Available, Cable Available
Community & HOA
Community
- Features: Curbs, Sidewalks
- Security: Smoke Detector(s)
- Subdivision: Springlake Park Add
HOA
- Has HOA: Yes
- Services included: All Facilities, Association Management
- HOA fee: $118 quarterly
- HOA name: Springlake Association
- HOA phone: 214-368-4030
Location
- Region: Haltom City
Financial & listing details
- Price per square foot: $152/sqft
- Tax assessed value: $354,268
- Annual tax amount: $7,118
- Date on market: 5/8/2026
- Cumulative days on market: 111 days
- Listing terms: Cash,Conventional,FHA,VA Loan
Estimated market value
$314,100
$298,000 - $330,000
$2,433/mo
Price history
| Date | Event | Price |
|---|---|---|
| 7/31/2026 | Price change | $315,000-3.1%$152/sqft |
Source: NTREIS #21219334 Report a problem | ||
| 6/19/2026 | Price change | $325,000-3%$157/sqft |
Source: NTREIS #21219334 Report a problem | ||
| 6/14/2026 | Listed for sale | $335,000$162/sqft |
Source: NTREIS #21219334 Report a problem | ||
| 6/9/2026 | Contingent | $335,000$162/sqft |
Source: NTREIS #21219334 Report a problem | ||
| 5/8/2026 | Listed for sale | $335,000+59.5%$162/sqft |
Source: NTREIS #21219334 Report a problem | ||
| 10/19/2018 | Listing removed | $210,000$101/sqft |
Source: Aesthetic Realty, LLC #13916729 Report a problem | ||
| 9/17/2018 | Pending sale | $210,000$101/sqft |
Source: Aesthetic Realty, LLC #13916729 Report a problem | ||
| 8/17/2018 | Listed for sale | $210,000+44.3%$101/sqft |
Source: Aesthetic Realty, LLC #13916729 Report a problem | ||
| 8/22/2014 | Listing removed | $1,250$1/sqft |
Source: Great Real Estate, Inc. #12189700 Report a problem | ||
| 8/20/2014 | Listed for rent | $1,250$1/sqft |
Source: Great Real Estate, Inc. #12189700 Report a problem | ||
| 6/23/2009 | Sold | -- |
Source: Agent Provided Report a problem | ||
| 12/7/2008 | Listed for sale | $145,500$70/sqft |
Source: Listhub #11114834 Report a problem | ||
Public tax history
| Year | Property taxes | Tax assessment |
|---|---|---|
| 2025 | $4,885 -0.1% | $354,268 |
| 2024 | $4,889 +9.8% | $354,268 -0.4% |
| 2023 | $4,452 -14% | $355,645 +20.7% |
| 2022 | $5,178 +2.6% | $294,573 +37% |
| 2021 | $5,046 -2.5% | $215,000 |
| 2020 | $5,176 -12.2% | $215,000 -11.4% |
| 2019 | $5,897 +78.3% | $242,766 +26.4% |
| 2018 | $3,308 -24.7% | $192,000 +3.4% |
| 2017 | $4,395 +8.8% | $185,638 +14.3% |
| 2016 | $4,038 -3.4% | $162,390 +7.8% |
| 2015 | $4,181 | $150,600 |
| 2014 | $4,181 | $150,600 |
| 2013 | -- | $150,600 -4.9% |
| 2012 | -- | $158,400 +9.5% |
| 2011 | -- | $144,700 -6.5% |
| 2010 | -- | $154,700 +0.8% |
| 2009 | -- | $153,400 +736% |
| 2008 | -- | $18,350 -9.4% |
| 2007 | -- | $20,250 |
| 2006 | -- | $20,250 |
| 2005 | -- | $20,250 |
Find assessor info on the county website
Monthly payment
Est. payment
Payment breakdown
Explore the cost of this home by adjusting the details. Changes won't be saved.Climate risks
Neighborhood: Spring Lake
Nearby schools
GreatSchools rating
- 5/10O.H. Stowe Elementary SchoolGrades: PK-5Distance: 0.6 mi
- 4/10North Oaks Middle SchoolGrades: 6-8Distance: 0.4 mi
- 4/10Haltom High SchoolGrades: 9-12Distance: 1 mi
Schools provided by the listing agent
- Elementary: Jackbinion
- Middle: Haltom
- High: Birdville
- District: Birdville ISD
Source: NTREIS. This data may not be complete. We recommend contacting the local school district to confirm school assignments for this home.
- $272,5003 bd2 ba1.5k sqft5144 Mirror Lake Dr, Haltom City, TX 76117Off Market
- $261,2003 bd2 ba1.5k sqft5136 Mirror Lake Dr, Haltom City, TX 76117Off Market
- $273,2003 bd2 ba1.5k sqft5148 Mirror Lake Dr, Haltom City, TX 76117Off Market

- $358,8005 bd3 ba2.5k sqft5132 Mirror Lake Dr, Haltom City, TX 76117Off Market
- $292,9003 bd3 ba2.1k sqft5141 Westgrove Blvd, Haltom City, TX 76117Off Market
- $291,7003 bd2 ba1.6k sqft5145 Westgrove Blvd, Haltom City, TX 76117Off Market
- $273,3003 bd2 ba1.4k sqft5137 Westgrove Blvd, Haltom City, TX 76117Off Market
- $309,2003 bd2 ba2.1k sqft5149 Westgrove Blvd, Haltom City, TX 76117Off Market
A local agent can set up tours, give advice and negotiate with sellers.
Similar homes
- $334,0004 bd3 ba2.6k sqft5825 Show Master Ln, Fort Worth, TX 76179For Sale
 MLS ID #21348793, Misty Kacho. NTREIS
 - $310,7004 bd3 ba1.9k sqft1216 Artesia Dr, Haslet, TX 76052For Sale
 MLS ID #21354998, Samwel Limo. NTREIS
 - $299,9004 bd2 ba2.1k sqft5112 Glen Eden Dr, Fort Worth, TX 76119For Sale
 MLS ID #21366781, Aaron Jistel. NTREIS
 - $339,0004 bd2 ba1.8k sqft4140 Silverwood Trl, Fort Worth, TX 76244For Sale
 MLS ID #21298167, Kenneth Holland. NTREIS
 - $316,0004 bd2 ba2k sqft213 Iron Ore Trl, Fort Worth, TX 76131For SaleMLS ID #21324047, Assal Aldrei. NTREIS
- $327,5004 bd2 ba2.1k sqft4605 Prairie Crossing Dr, Fort Worth, TX 76244For SaleMLS ID #21345785, Art Acosta. NTREIS
- $335,0004 bd2 ba2.1k sqft2429 Clairborne Dr, Fort Worth, TX 76177For SaleMLS ID #21290990, Crystal Zschirnt. NTREIS
- $330,0004 bd4 ba2.9k sqft9208 Comanche Ridge Dr, Fort Worth, TX 76131For SaleMLS ID #21353920, Steve Penate. NTREIS
- $325,0003 bd2 ba1.7k sqft4601 Indian Rock Dr, Fort Worth, TX 76244For SaleMLS ID #21349030, Charles Brown. NTREIS
- $329,9004 bd2 ba1.7k sqft308 Candlestick Trl, Saginaw, TX 76179For SaleMLS ID #21289660, Cathy Derstein. NTREIS
- $309,9004 bd2 ba1.8k sqft256 Olympia Marble Dr, Fort Worth, TX 76131For SaleMLS ID #21353305, Thanh Tran. NTREIS
- $315,0004 bd2 ba1.9k sqft6912 Waterloo Ln, Fort Worth, TX 76179For SaleMLS ID #21291502, Crystal Siado. NTREIS
- $360,0004 bd2 ba2.4k sqft5504 Paloma Ct, Fort Worth, TX 76179For SaleMLS ID #21290709, Peter Von Illyes. NTREIS
- $325,0003 bd2 ba1.8k sqft404 Brookhollow Ln, Saginaw, TX 76131For SaleMLS ID #21245122, Charles Brown. NTREIS
- $329,0003 bd2 ba1.8k sqft1025 Highland Station Dr, Saginaw, TX 76131For SaleMLS ID #21326372, Erica Tito. NTREIS
- $314,0003 bd2 ba1.4k sqft6929 Whisper Field Ct, Fort Worth, TX 76120For SaleMLS ID #21352749, Jahda Dorsey. NTREIS
- $340,0003 bd3 ba2.3k sqft5437 New Castleton Ln, Fort Worth, TX 76135For SaleMLS ID #21342393, Charles Brown. NTREIS
- $309,0003 bd2 ba1.8k sqft4817 Barnhill Ln, Fort Worth, TX 76135For SaleMLS ID #21325628, Misty Kacho. NTREIS
- $319,0003 bd2 ba1.6k sqft2112 Valley Forge Trl, Fort Worth, TX 76177For SaleMLS ID #21142739, Rachel Robertson. NTREIS
- $310,0003 bd2 ba1.6k sqft10969 Hawks Landing Rd, Haslet, TX 76052For SaleMLS ID #21357087, Ialeen Cole. NTREIS
