Come see this amazing home in the community of Timberland. This 4 bedroom 2 bath home features an open floor plan with a flowing kitchen and living room and family room concept. This single story home sits on a oversized lot and treelined streets. Private fenced backyard and ready to move in. Some photos are virtually staged.
Pending
Price cut: $5.5K (9/28)
$299,500
4605 Prairie Crossing Dr, Fort Worth, TX 76244
4beds
2,105sqft
Single Family Residence
Built in 2007
8,067 Square Feet Lot
$293,100 Zestimate®
$142/sqft
$25/mo HOA
What's special
Open floor planOversized lotPrivate fenced backyard
- 85 days
- 415
- 51
Zillow last checked:
Listing updated:
Listed by:
Art Acosta 0780099 817-614-5644,
The Associates Realty Group 949-521-0781
Source: NTREIS,MLS#: 21345785
Facts & features
Interior
Bedrooms & bathrooms
- Bedrooms: 4
- Bathrooms: 2
- Full bathrooms: 2
Primary bedroom
- Level: First
- Dimensions: 0 x 0
Bedroom
- Level: First
- Dimensions: 0 x 0
Bedroom
- Level: First
- Dimensions: 0 x 0
Bedroom
- Level: First
- Dimensions: 0 x 0
Primary bathroom
- Level: First
- Dimensions: 0 x 0
Dining room
- Level: First
- Dimensions: 0 x 0
Other
- Level: First
- Dimensions: 0 x 0
Living room
- Level: First
- Dimensions: 0 x 0
Heating
- Central
Cooling
- Central Air
Appliances
- Included: Dishwasher, Disposal, Refrigerator
- Laundry: Laundry in Utility Room
Features
- Eat-in Kitchen, Open Floorplan
- Flooring: Combination
- Has basement: No
- Number of fireplaces: 1
- Fireplace features: Living Room
Interior area
- Total interior livable area: 2,105 sqft
Video & virtual tour
Property
Parking
- Total spaces: 2
- Parking features: Garage
- Attached garage spaces: 2
Features
- Levels: One
- Stories: 1
- Pool features: None
- Fencing: Back Yard
Lot
- Size: 8,067 Square Feet
- Features: Level
Details
- Parcel number: 41110579
Construction
Type & style
- Home type: SingleFamily
- Architectural style: Detached
- Property subtype: Single Family Residence
Materials
- Foundation: Slab
- Roof: Composition
Condition
- Year built: 2007
Utilities & green energy
- Sewer: Public Sewer
- Water: Public
- Utilities for property: Electricity Connected, Sewer Available, Water Available
Community & HOA
Community
- Security: Carbon Monoxide Detector(s), Smoke Detector(s)
- Subdivision: Timberland
HOA
- Has HOA: Yes
- Services included: Association Management
- HOA fee: $75 quarterly
- HOA name: Cms
- HOA phone: 972-943-2800
Location
- Region: Fort Worth
Financial & listing details
- Price per square foot: $142/sqft
- Tax assessed value: $279,886
- Annual tax amount: $6,210
- Date on market: 7/30/2026
- Cumulative days on market: 71 days
- Listing terms: Cash,Conventional,FHA,Submit,VA Loan
Estimated market value
$293,100
$278,000 - $308,000
$2,347/mo
Price history
| Date | Event | Price |
|---|---|---|
| 10/2/2026 | Pending sale | $299,500$142/sqft |
Source: NTREIS #21345785 Report a problem | ||
| 9/28/2026 | Price change | $299,500-1.8%$142/sqft |
Source: NTREIS #21345785 Report a problem | ||
| 9/24/2026 | Listed for sale | $305,000$145/sqft |
Source: NTREIS #21345785 Report a problem | ||
| 9/19/2026 | Pending sale | $305,000$145/sqft |
Source: NTREIS #21345785 Report a problem | ||
| 9/15/2026 | Price change | $305,000-4.7%$145/sqft |
Source: NTREIS #21345785 Report a problem | ||
| 8/28/2026 | Price change | $320,000-2.3%$152/sqft |
Source: NTREIS #21345785 Report a problem | ||
| 8/13/2026 | Price change | $327,500-2.2%$156/sqft |
Source: NTREIS #21345785 Report a problem | ||
| 7/30/2026 | Listed for sale | $335,000+79.1%$159/sqft |
Source: NTREIS #21345785 Report a problem | ||
| 7/11/2019 | Listing removed | $1,825$1/sqft |
Source: Coldwell Banker - Lani Report a problem | ||
| 6/17/2019 | Listed for rent | $1,825+4.6%$1/sqft |
Source: Coldwell Banker - Lani Report a problem | ||
| 5/25/2018 | Listing removed | $1,745$1/sqft |
Source: Pathlight Property Management Report a problem | ||
| 5/4/2018 | Listed for rent | $1,745$1/sqft |
Source: Coldwell Banker Residential Brokerage - Southlake Report a problem | ||
| 6/1/2016 | Sold | -- |
Source: Agent Provided Report a problem | ||
| 5/7/2016 | Pending sale | $187,000$89/sqft |
Source: Your Home Realty #13371075 Report a problem | ||
| 5/3/2016 | Listed for sale | $187,000$89/sqft |
Source: Your Home Realty #13371075 Report a problem | ||
Public tax history
| Year | Property taxes | Tax assessment |
|---|---|---|
| 2025 | $6,210 -14.7% | $279,886 -13.9% |
| 2024 | $7,282 -8.8% | $325,109 -8% |
| 2023 | $7,986 +19.7% | $353,196 +35.8% |
| 2022 | $6,671 +9% | $260,161 +13.1% |
| 2021 | $6,118 +0.1% | $230,000 +2.7% |
| 2020 | $6,115 -0.5% | $223,923 |
| 2019 | $6,145 +6% | $223,923 +11.6% |
| 2018 | $5,796 +1.8% | $200,590 +3.4% |
| 2017 | $5,691 +27.8% | $194,000 +12.5% |
| 2016 | $4,452 +15.5% | $172,483 +10.5% |
| 2015 | $3,855 | $156,075 +9.4% |
| 2014 | $3,855 | $142,600 +6.7% |
| 2013 | -- | $133,700 -1.7% |
| 2012 | -- | $136,000 |
| 2011 | -- | $136,000 -0.1% |
| 2010 | -- | $136,100 |
| 2009 | -- | $136,100 -1.8% |
| 2008 | -- | $138,600 +584.4% |
| 2007 | -- | $20,250 |
Find assessor info on the county website
Monthly payment
Est. payment
Payment breakdown
Explore the cost of this home by adjusting the details. Changes won't be saved.Climate risks
Neighborhood: Timberland Estates
Nearby schools
Schools provided by the listing agent
- Elementary: Ridgeview
- Middle: Trinity Springs
- High: Timber Creek
- District: Keller ISD
Source: NTREIS. This data may not be complete. We recommend contacting the local school district to confirm school assignments for this home.
- $335,0003 bd3 ba2.3k sqft4609 Prairie Crossing Dr, Fort Worth, TX 76244Off Market
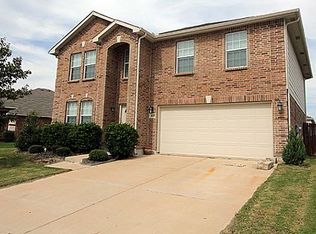
- $416,5005 bd3 ba3.5k sqft4601 Prairie Crossing Dr, Fort Worth, TX 76244Off Market
- $327,1004 bd2 ba2.1k sqft4613 Prairie Crossing Dr, Fort Worth, TX 76244Off Market
- $--4 bd3 ba2.2k sqft4624 Pangolin Dr, Fort Worth, TX 76244Sold
Similar homes
- $300,0003 bd2 ba1.8k sqft4541 Lacebark Ln, Fort Worth, TX 76244For Sale
 MLS ID #21313982, Crystal Zschirnt. NTREIS
 - $314,0003 bd3 ba1.8k sqft13241 Ridgepointe Rd, Fort Worth, TX 76244For Sale
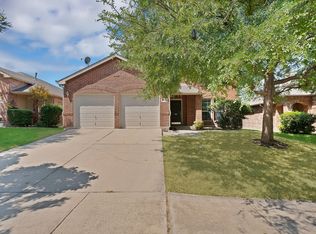 MLS ID #21371025, Jennifer De Haven. NTREIS
 - $324,9004 bd2 ba1.8k sqft8624 Corral Cir, Fort Worth, TX 76244For Sale
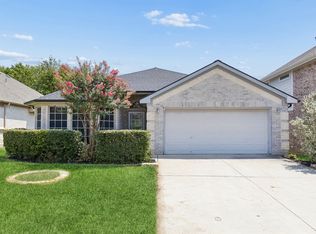 MLS ID #21352544, Heath Hartman. NTREIS
 - $334,0004 bd2 ba1.8k sqft4140 Silverwood Trl, Fort Worth, TX 76244For Sale
 MLS ID #21298167, Kenneth Holland. NTREIS
