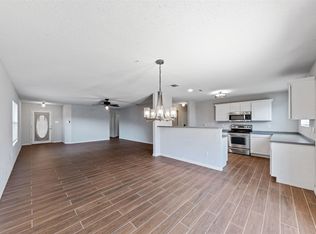
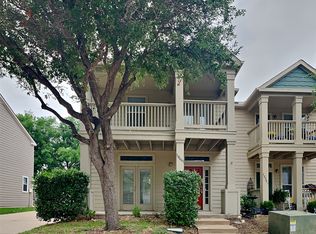
Low Maintenance, flexible space, and an exceptional location in the Alliance Corridor! This well-maintained 2-bedroom, 2.5-bath townhome is within walking distance of Timberview Middle School and located in highly sought after Keller ISD. The functional floor plan features LVP flooring in the main living area, an open kitchen and dining space, and abundant natural light. Upstairs, both bedrooms feature walk-in closets, plus a versatile bonus room or loft ideal for a home office, second living area, or flex space. Numerous recent improvements add value and curb appeal, including exterior paint in 2024, new front and side sod, a new retaining wall around the flower beds, updated exterior lighting, stained privacy fence, and replaced water heater in 2024. The primary bath also features updated shower tile. Enjoy a 2-car detached garage, full-size laundry room, private fenced area, and ample storage. Community amenities include a pool, walking trails, sports court, playground, and pond. Conveniently located near major highways, shopping, dining, and Alliance-area employment centers, this townhome offers a great combination of location, updates, flexible living space, and community amenities.
For sale
$284,900
10616 Traymore Dr, Fort Worth, TX 76244
2beds
1,408sqft
Single Family Residence
Built in 2005
3,484 Square Feet Lot
$278,700 Zestimate®
$202/sqft
$62/mo HOA
What's special
Updated exterior lightingAbundant natural lightStained privacy fenceFull-size laundry roomAmple storagePrivate fenced area
- 4 days
- 208
- 10
Likely to sell faster than
Zillow last checked:
Listing updated:
Listed by:
Sophie Diaz 0495997 817-952-9000,
Sophie Tel Diaz Real Estate 817-952-9000,
Cassie Wiggins 0738518 817-307-5809,
Sophie Tel Diaz Real Estate
Source: NTREIS,MLS#: 21376047
Facts & features
Interior
Bedrooms & bathrooms
- Bedrooms: 2
- Bathrooms: 3
- Full bathrooms: 2
- 1/2 bathrooms: 1
Primary bedroom
- Features: Ceiling Fan(s), En Suite Bathroom, Walk-In Closet(s)
- Level: Second
- Dimensions: 14 x 10
Bedroom
- Features: Ceiling Fan(s), Walk-In Closet(s)
- Level: Second
- Dimensions: 10 x 15
Primary bathroom
- Features: Built-in Features, En Suite Bathroom, Solid Surface Counters
- Level: Second
- Dimensions: 5 x 7
Breakfast room nook
- Level: First
- Dimensions: 10 x 15
Dining room
- Features: Ceiling Fan(s)
- Level: First
- Dimensions: 15 x 7
Other
- Features: Built-in Features, Solid Surface Counters
- Level: Second
- Dimensions: 5 x 7
Half bath
- Features: Solid Surface Counters
- Level: First
- Dimensions: 7 x 3
Kitchen
- Features: Built-in Features, Eat-in Kitchen, Pantry, Solid Surface Counters
- Level: First
- Dimensions: 11 x 9
Living room
- Features: Ceiling Fan(s)
- Level: First
- Dimensions: 16 x 11
Office
- Features: Ceiling Fan(s)
- Level: Second
- Dimensions: 9 x 12
Utility room
- Features: Utility Room
- Level: First
- Dimensions: 8 x 5
Heating
- Central, Electric, Zoned
Cooling
- Central Air, Ceiling Fan(s), Electric, Zoned
Appliances
- Included: Dishwasher, Electric Oven, Electric Range, Disposal, Microwave
- Laundry: Washer Hookup, Dryer Hookup, ElectricDryer Hookup, Laundry in Utility Room
Features
- Decorative/Designer Lighting Fixtures, Eat-in Kitchen, High Speed Internet, Pantry, Cable TV, Walk-In Closet(s)
- Flooring: Carpet, Luxury Vinyl Plank, Tile
- Windows: Window Coverings
- Has basement: No
- Has fireplace: No
Interior area
- Total interior livable area: 1,408 sqft
Video & virtual tour
Property
Parking
- Total spaces: 2
- Parking features: Door-Single, Driveway, Garage Faces Front, Garage, Kitchen Level, Off Street, Shared Driveway
- Garage spaces: 2
Features
- Levels: Two
- Stories: 2
- Patio & porch: Front Porch, Patio, Covered
- Pool features: None, Community
- Fencing: Back Yard,Fenced,Gate,Wood
Lot
- Size: 3,484 Square Feet
- Features: Interior Lot, Landscaped, Subdivision, Sprinkler System, Few Trees
- Residential vegetation: Grassed
Details
- Additional structures: Garage(s)
- Parcel number: 40500721
Construction
Type & style
- Home type: SingleFamily
- Architectural style: Craftsman,Traditional
- Property subtype: Single Family Residence
- Attached to another structure: Yes
Materials
- Foundation: Slab
- Roof: Composition
Condition
- Resale
- Year built: 2005
Utilities & green energy
- Sewer: Public Sewer
- Water: Public
- Utilities for property: Electricity Available, Phone Available, Sewer Available, Separate Meters, Water Available, Cable Available
Community & HOA
Community
- Features: Playground, Pool, Tennis Court(s), Trails/Paths, Curbs, Sidewalks
- Subdivision: Villages Of Crawford Farms Th
HOA
- Has HOA: Yes
- Services included: All Facilities, Association Management, Maintenance Grounds
- HOA fee: $744 annually
- HOA name: Spectrum Assoc Mgmt
- HOA phone: 972-992-3444
Location
- Region: Fort Worth
Financial & listing details
- Price per square foot: $202/sqft
- Tax assessed value: $208,436
- Annual tax amount: $4,625
- Date on market: 9/3/2026
- Cumulative days on market: 5 days
- Listing terms: Cash,Conventional,FHA,VA Loan
- Exclusions: Refrigerator, Washer, Dryer.
Estimated market value
$278,700
$265,000 - $293,000
$1,984/mo
Price history
| Date | Event | Price |
|---|---|---|
| 9/3/2026 | Listed for sale | $284,900+49.9%$202/sqft |
Source: NTREIS #21376047 Report a problem | ||
| 3/15/2019 | Sold | -- |
Source: Agent Provided Report a problem | ||
| 3/14/2019 | Pending sale | $190,000$135/sqft |
Source: Briggs Freeman Sotheby's International Realty #14012448 Report a problem | ||
| 3/2/2019 | Price change | $190,000-2.5%$135/sqft |
Source: Briggs Freeman Sotheby's International Realty #14012448 Report a problem | ||
| 1/31/2019 | Listed for sale | $194,900+72.6%$138/sqft |
Source: Briggs Freeman Sotheby's International Realty #14012448 Report a problem | ||
| 5/25/2012 | Sold | -- |
Source: Agent Provided Report a problem | ||
| 4/23/2012 | Price change | $112,900$80/sqft |
Source: Homepath Report a problem | ||
| 4/21/2012 | Listed for sale | -- |
Source: Homepath Report a problem | ||
| 3/14/2012 | Sold | -- |
Source: Public Record Report a problem | ||
Public tax history
| Year | Property taxes | Tax assessment |
|---|---|---|
| 2025 | $4,625 -18% | $208,436 -17.2% |
| 2024 | $5,639 -3.6% | $251,734 -2.7% |
| 2023 | $5,850 -1.6% | $258,719 +11.5% |
| 2022 | $5,948 +8.7% | $231,972 +12.7% |
| 2021 | $5,474 +12.3% | $205,773 +15.3% |
| 2020 | $4,874 -0.5% | $178,464 |
| 2019 | $4,898 +0.3% | $178,464 +5.6% |
| 2018 | $4,881 +7.5% | $168,929 +9.2% |
| 2017 | $4,540 +17.7% | $154,764 +19.6% |
| 2016 | $3,859 +10.1% | $129,416 +12.1% |
| 2015 | $3,504 | $115,400 |
| 2014 | $3,504 | $115,400 +5% |
| 2013 | -- | $109,900 +7.2% |
| 2012 | -- | $102,500 |
| 2011 | -- | $102,500 -3% |
| 2010 | -- | $105,700 -0.1% |
| 2009 | -- | $105,800 -5.8% |
| 2008 | -- | $112,300 +454.6% |
| 2005 | -- | $20,250 |
Find assessor info on the county website
Monthly payment
Est. payment
Payment breakdown
Explore the cost of this home by adjusting the details. Changes won't be saved.Climate risks
Neighborhood: Crawford Farms
Nearby schools
Schools provided by the listing agent
- Elementary: Eagle Ridge
- Middle: Timberview
- High: Timber Creek
- District: Keller ISD
Source: NTREIS. This data may not be complete. We recommend contacting the local school district to confirm school assignments for this home.
Similar homes
- $299,9002 bd3 ba1.4k sqft10716 Traymore Dr, Fort Worth, TX 76244For Sale
 MLS ID #21311751, Laura Cramer. NTREIS
 - $339,5003 bd2 ba1.6k sqft4612 Keith Dr, Fort Worth, TX 76244For Sale
 MLS ID #21371352, Rob Mullins. NTREIS
 - $278,9993 bd2 ba1.6k sqft4921 Thorn Hollow Dr, Fort Worth, TX 76244For Sale
 MLS ID #21349049, Shahin Shakeri. NTREIS
 - $271,0003 bd3 ba1.4k sqft10661 Traymore Dr, Fort Worth, TX 76244For Sale
 MLS ID #21354205, Sarah Braddock. NTREIS
