*Multiple Offers Received* All offers asked to be submitted by Monday 5:00pm, September 14, 2026.
Showings anticipated on or around the week of September 7th. Sellers are preparing the property.
The following conditions apply:
1. All offers are subject to lender approval and are not binding until written approval is received from the lienholder(s).
2. Seller has submitted a package to the lender. Approval timeline is estimated at 30–90 days from submission of a fully executed contract.
3. Buyer should be prepared to wait for lender response before scheduling inspections or committing to closing costs.
4. Submit all offers with: pre-approval letter or proof of funds, minimum 10-day option period, and flexible closing date.
5. Do not request short contingency periods — lender will set the timeline.
6. Property is SOLD AS-IS. Seller has limited ability to make repairs.
Under contract
Street View
$260,000
5709 Moon Flower Ct, Fort Worth, TX 76244
4beds
1,793sqft
Single Family Residence
Built in 2007
5,488 Square Feet Lot
$250,900 Zestimate®
$145/sqft
$33/mo HOA
What's special
- 45 days
- 216
- 4
Likely to sell faster than
Zillow last checked:
Listing updated:
Listed by:
Anthony Eddington 0578975,
One Community and Associates R 214-282-2643,
Yvonne Thompson 0761557 214-212-3160,
One Community and Associates R
Source: NTREIS,MLS#: 21365758
Facts & features
Interior
Bedrooms & bathrooms
- Bedrooms: 4
- Bathrooms: 2
- Full bathrooms: 2
Primary bedroom
- Level: First
- Dimensions: 15 x 16
Bedroom
- Level: First
- Dimensions: 13 x 11
Bedroom
- Level: First
- Dimensions: 10 x 12
Bedroom
- Level: First
- Dimensions: 12 x 10
Kitchen
- Features: Breakfast Bar, Eat-in Kitchen
- Level: First
- Dimensions: 1 x 1
Living room
- Level: First
- Dimensions: 15 x 23
Utility room
- Level: First
- Dimensions: 1 x 1
Heating
- Natural Gas
Cooling
- Central Air, Ceiling Fan(s)
Appliances
- Included: Dishwasher, Gas Cooktop, Refrigerator
- Laundry: Washer Hookup, Dryer Hookup, ElectricDryer Hookup
Features
- Eat-in Kitchen, High Speed Internet, Pantry, Tile Counters, Cable TV, Walk-In Closet(s)
- Flooring: Carpet, Laminate, Other
- Has basement: No
- Has fireplace: No
Interior area
- Total interior livable area: 1,793 sqft
Property
Parking
- Total spaces: 4
- Parking features: Garage, Garage Door Opener
- Attached garage spaces: 2
- Carport spaces: 2
Features
- Levels: One
- Stories: 1
- Pool features: None, Community
- Fencing: Back Yard,Wood
Lot
- Size: 5,488 Square Feet
Details
- Parcel number: 41146530
Construction
Type & style
- Home type: SingleFamily
- Architectural style: Detached
- Property subtype: Single Family Residence
- Attached to another structure: Yes
Materials
- Foundation: Slab
- Roof: Composition
Condition
- Resale
- Year built: 2007
Utilities & green energy
- Sewer: Public Sewer
- Water: Public
- Utilities for property: Sewer Available, Water Available, Cable Available
Community & HOA
Community
- Features: Pool
- Security: Security System, Fire Alarm
- Subdivision: Valley Brook
HOA
- Has HOA: Yes
- Services included: Association Management
- HOA fee: $100 quarterly
- HOA name: Real Management Dallas
- HOA phone: 214-269-2500
Location
- Region: Fort Worth
Financial & listing details
- Price per square foot: $145/sqft
- Tax assessed value: $338,659
- Annual tax amount: $7,604
- Date on market: 8/30/2026
- Cumulative days on market: 56 days
- Listing terms: Cash,Conventional
- Exclusions: Washer, Dryer
Estimated market value
$250,900
$238,000 - $263,000
$2,232/mo
Price history
| Date | Event | Price |
|---|---|---|
| 9/17/2026 | Contingent | $260,000$145/sqft |
Source: NTREIS #21365758 Report a problem | ||
| 8/30/2026 | Listed for sale | $260,000$145/sqft |
Source: NTREIS #21365758 Report a problem | ||
Public tax history
| Year | Property taxes | Tax assessment |
|---|---|---|
| 2025 | $5,387 +0.4% | $338,659 |
| 2024 | $5,365 +8.7% | $338,659 +2% |
| 2023 | $4,936 -15.4% | $331,874 +20.5% |
| 2022 | $5,838 +3.2% | $275,444 +16.9% |
| 2021 | $5,655 +3.8% | $235,658 +6.1% |
| 2020 | $5,450 +3.2% | $222,174 -0.4% |
| 2019 | $5,279 +5.7% | $222,992 +14.3% |
| 2018 | $4,992 +9.2% | $195,125 +0.3% |
| 2017 | $4,572 +9.1% | $194,494 +7.2% |
| 2016 | $4,190 +4.8% | $181,408 +23.7% |
| 2015 | $3,999 | $146,600 |
| 2014 | $3,999 | $146,600 +5.7% |
| 2013 | -- | $138,700 +1.2% |
| 2012 | -- | $137,100 |
| 2011 | -- | $137,100 -0.1% |
| 2010 | -- | $137,200 -7.6% |
| 2009 | -- | $148,500 +18.1% |
| 2008 | -- | $125,700 +496.9% |
| 2007 | -- | $21,060 |
Find assessor info on the county website
Monthly payment
Est. payment
Payment breakdown
Explore the cost of this home by adjusting the details. Changes won't be saved.Climate risks
Neighborhood: Valley Brook Estates
Nearby schools
Schools provided by the listing agent
- Elementary: Friendship
- Middle: Hillwood
- High: Central
- District: Keller ISD
Source: NTREIS. This data may not be complete. We recommend contacting the local school district to confirm school assignments for this home.
- $272,7003 bd2 ba1.5k sqft5705 Moon Flower Ct, Fort Worth, TX 76244Off Market
- $325,7004 bd2 ba2.1k sqft5713 Moon Flower Ct, Fort Worth, TX 76244Off Market
- $274,0003 bd2 ba1.4k sqft5717 Moon Flower Ct, Fort Worth, TX 76244Off Market
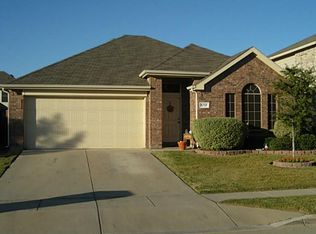
- $370,0004 bd2 ba2.7k sqft5701 Moon Flower Ct, Fort Worth, TX 76244Off Market
Similar homes
- $--3 bd2 ba1.8k sqft5905 Haven Lake Way, Fort Worth, TX 76244Auction
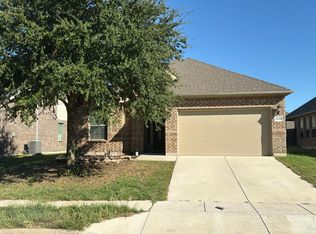 Auction.com 2
 - $--3 bd2 ba1.4k sqft8845 Sun Haven Way, Fort Worth, TX 76244Auction
 Auction.com 2
 - $274,9003 bd2 ba1.8k sqft9120 Sun Haven Way, Fort Worth, TX 76244For Sale
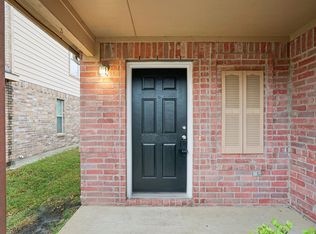 MLS ID #21253188, Sherry Patterson. NTREIS
 - $299,9993 bd2 ba1.6k sqft5760 Mountain Stream Trl, Fort Worth, TX 76244For Sale
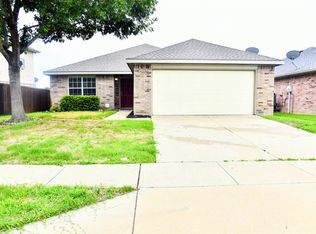 MLS ID #21282176, Divya Pamnani. NTREIS
