The property is located in Keller ISD, a place where the schools are great. The elementary school is a walking distance. (less than a mile) Also, within 3 miles is located Central High School.
Fantastic community amenities, including a sparkling pool, fun splash pad playground, and a lot of great walking trails.
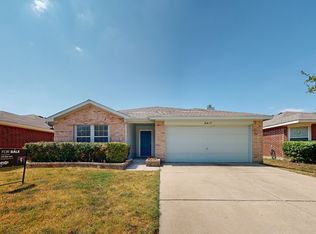
There are 3 bedrooms and 2 full bathrooms. Spacious master bedroom with a walk in closet attached. The living is spacious and form an open space together with the dinning and the kitchen. A lot of cabinets that can help you store all you need and much more. The laundry room contains storage cabinets all the way to the celing, a washer and a dryer. A nice backyard is giving the kids the choice to play outside. There is a pergola that keeps shade for you during hot summer days.
The spacious garage fits 2 cars and still have room to store a significant amount of items. A full size refrigerator is available in there too.
Neighborhood is friendly and quiet. You can spend all day long outside and you will not hear loud noises.
In less then 2-3 miles you have a lot of grocery stores and Alliance Town Center. A lot of food chains and restaurants are in the same distance. There are parks for kids almost any direction you will start walking.
For sale
$320,000
4308 Summer Star Ln, Fort Worth, TX 76244
3beds
1,602sqft
Single Family Residence
Built in 2007
5,488 Square Feet Lot
$311,400 Zestimate®
$200/sqft
$38/mo HOA
What's special
- 17 days
- 251
- 18
Zillow last checked:
Listing updated:
Listed by:
Bogdan Obarse 0732375 214-205-2190,
Ultra Real Estate Services 972-239-5902
Source: NTREIS,MLS#: 21366435
Facts & features
Interior
Bedrooms & bathrooms
- Bedrooms: 3
- Bathrooms: 2
- Full bathrooms: 2
Primary bedroom
- Features: Linen Closet, Walk-In Closet(s)
- Level: First
- Dimensions: 17 x 9
Bedroom
- Features: Split Bedrooms
- Level: First
- Dimensions: 12 x 11
Bedroom
- Features: Split Bedrooms
- Level: First
- Dimensions: 12 x 10
Dining room
- Level: First
- Dimensions: 12 x 8
Other
- Features: Built-in Features, Linen Closet, Multiple Shower Heads
- Level: First
- Dimensions: 9 x 8
Kitchen
- Features: Breakfast Bar, Built-in Features, Kitchen Island
- Level: First
- Dimensions: 17 x 9
Living room
- Level: First
- Dimensions: 21 x 15
Utility room
- Features: Built-in Features, Utility Room
- Level: First
- Dimensions: 10 x 6
Heating
- Natural Gas
Cooling
- Central Air, Electric
Appliances
- Included: Dryer, Dishwasher, Electric Cooktop, Disposal, Microwave, Refrigerator, Washer
Features
- Open Floorplan, Pantry
- Has basement: No
- Has fireplace: No
Interior area
- Total interior livable area: 1,602 sqft
Video & virtual tour
Property
Parking
- Total spaces: 2
- Parking features: Assigned, Asphalt, Driveway, Garage, Garage Door Opener
- Attached garage spaces: 2
Accessibility
- Accessibility features: Accessible Full Bath
Features
- Levels: One
- Stories: 1
- Pool features: None
Lot
- Size: 5,488 Square Feet
Details
- Parcel number: 40590992
Construction
Type & style
- Home type: SingleFamily
- Architectural style: Detached
- Property subtype: Single Family Residence
Condition
- Resale
- Year built: 2007
Utilities & green energy
- Sewer: Public Sewer
- Water: Public
- Utilities for property: Cable Available, Electricity Available, Electricity Connected, Natural Gas Available, Sewer Available, Separate Meters, Water Available
Community & HOA
Community
- Subdivision: Arcadia Park Add
HOA
- Has HOA: Yes
- Services included: Security
- HOA fee: $225 semi-annually
- HOA name: Ntc Arcadia Park V
- HOA phone: 940-497-7328
Location
- Region: Fort Worth
Financial & listing details
- Price per square foot: $200/sqft
- Tax assessed value: $281,000
- Annual tax amount: $4,210
- Date on market: 8/21/2026
- Cumulative days on market: 18 days
- Road surface type: Asphalt
Estimated market value
$311,400
$296,000 - $327,000
$2,201/mo
Price history
| Date | Event | Price |
|---|---|---|
| 8/21/2026 | Listed for sale | $320,000+88.2%$200/sqft |
Source: NTREIS #21366435 Report a problem | ||
| 8/17/2026 | Listing removed | $2,200$1/sqft |
Source: Zillow Rentals Report a problem | ||
| 8/16/2026 | Price change | $2,200-4.3%$1/sqft |
Source: Zillow Rentals Report a problem | ||
| 7/9/2026 | Listed for rent | $2,300$1/sqft |
Source: Zillow Rentals Report a problem | ||
| 6/10/2016 | Sold | -- |
Source: Agent Provided Report a problem | ||
| 5/24/2016 | Price change | $170,000+4.3%$106/sqft |
Source: RE/MAX Heritage #13373248 Report a problem | ||
| 5/10/2016 | Pending sale | $163,000$102/sqft |
Source: RE/MAX Heritage #13373248 Report a problem | ||
| 5/6/2016 | Listed for sale | $163,000$102/sqft |
Source: RE/MAX Heritage #13373248 Report a problem | ||
Public tax history
| Year | Property taxes | Tax assessment |
|---|---|---|
| 2025 | $4,210 -12.6% | $281,000 -5.6% |
| 2024 | $4,816 +8.9% | $297,590 +0.8% |
| 2023 | $4,424 -16.5% | $295,265 +18.6% |
| 2022 | $5,298 +3% | $248,912 +12.4% |
| 2021 | $5,146 +7.9% | $221,542 +13% |
| 2020 | $4,768 -0.5% | $196,028 |
| 2019 | $4,791 -12.9% | $196,028 +3.7% |
| 2018 | $5,500 +4.2% | $189,075 +5.8% |
| 2017 | $5,278 +35.2% | $178,755 +17.2% |
| 2016 | $3,906 +9.7% | $152,551 +11% |
| 2015 | $3,559 | $137,472 +4.3% |
| 2014 | $3,559 | $131,800 +10.4% |
| 2013 | -- | $119,400 +1.8% |
| 2012 | -- | $117,300 -4.9% |
| 2011 | -- | $123,400 +3.4% |
| 2010 | -- | $119,400 -3.3% |
| 2009 | -- | $123,500 -5.4% |
| 2008 | -- | $130,600 +403.9% |
| 2007 | -- | $25,920 |
| 2006 | -- | $25,920 +18.5% |
| 2005 | -- | $21,870 |
Find assessor info on the county website
Monthly payment
Est. payment
Payment breakdown
Explore the cost of this home by adjusting the details. Changes won't be saved.Climate risks
Neighborhood: Arcadia Park
Nearby schools
Schools provided by the listing agent
- Elementary: Heritage
- Middle: Keller
- High: Central
- District: Keller ISD
Source: NTREIS. This data may not be complete. We recommend contacting the local school district to confirm school assignments for this home.

Similar homes
- $349,9504 bd2 ba1.9k sqft9417 Pastime Ct, Fort Worth, TX 76244For Sale
 MLS ID #21377598, Guang Chen. NTREIS
 - $339,5003 bd2 ba1.6k sqft4612 Keith Dr, Fort Worth, TX 76244For Sale
 MLS ID #21371352, Rob Mullins. NTREIS
 - $334,0004 bd2 ba1.8k sqft4140 Silverwood Trl, Fort Worth, TX 76244For Sale
 MLS ID #21298167, Kenneth Holland. NTREIS
 - $299,9003 bd2 ba1.6k sqft4600 Quartz Ct, Fort Worth, TX 76244For Sale
 MLS ID #21324534, Brent Nelms. NTREIS
