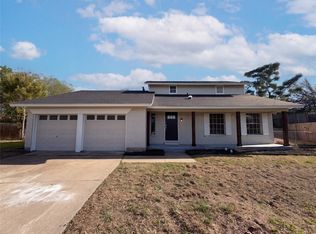
NEW INTERIOR PAINT - NEW QUARTZ COUNTER TOPS IN KITCHEN - NEW CARPET! Welcome to this move-in-ready gem nestled on a spacious corner lot in the established Arcadia Park neighborhood. Inside, a highly flexible floor plan unfolds, featuring 3 bedrooms, 2.5 bathrooms, dual living areas, and two distinct dining spaces tailored for effortless entertaining and everyday life. Warm hardwood floors enrich the family room and formal dining area, while brand-new carpet adds cozy comfort to the bedrooms. The heart of the home is a light and bright kitchen, showcasing pristine new quartz countertops, ample cabinetry, and generous prep space for the home chef. The massive primary suite is a true retreat, featuring an amazing, custom-designed closet built for easy organization that elevates your daily routine. Perfectly positioned between the secondary bedrooms, a versatile game room or flex space offers the ultimate setup for a dedicated study area, playroom, or cozy family game nights. The incredible backyard boasts ample space to curate a tranquil outdoor sanctuary, while offering fantastic potential for a lively play area tailored for kids or pets. Conveniently located near prime shopping, dining, parks, and entertainment, this home also offers the incredible advantage of feeding into the sought-after Keller ISD.
For sale
Price cut: $7.5K (11/6)
$315,500
4120 Tupelo Trl, Fort Worth, TX 76244
3beds
2,243sqft
Single Family Residence
Built in 1998
7,579 Square Feet Lot
$307,500 Zestimate®
$141/sqft
$33/mo HOA
What's special
Warm hardwood floorsSpacious corner lotBrand-new carpetTwo distinct dining spacesPristine new quartz countertopsTranquil outdoor sanctuaryMassive primary suite
- 29 days
- 562
- 63
Likely to sell faster than
Zillow last checked:
Listing updated:
Listed by:
Misty Kacho 0537548 817-966-7653,
Alliance Real Estate 817-966-7653
Source: NTREIS,MLS#: 21411694
Facts & features
Interior
Bedrooms & bathrooms
- Bedrooms: 3
- Bathrooms: 3
- Full bathrooms: 2
- 1/2 bathrooms: 1
Primary bedroom
- Features: Closet Cabinetry, Ceiling Fan(s), En Suite Bathroom, Walk-In Closet(s)
- Level: Second
- Dimensions: 17 x 19
Bedroom
- Level: Second
- Dimensions: 9 x 16
Bedroom
- Level: Second
- Dimensions: 10 x 14
Breakfast room nook
- Level: First
- Dimensions: 10 x 12
Dining room
- Level: First
- Dimensions: 10 x 12
Game room
- Level: Second
- Dimensions: 9 x 16
Living room
- Level: First
- Dimensions: 16 x 19
Utility room
- Features: Other, Utility Room
- Level: First
- Dimensions: 5 x 14
Heating
- Central, Electric
Cooling
- Central Air, Ceiling Fan(s), Electric
Appliances
- Included: Electric Cooktop, Electric Oven, Electric Range, Electric Water Heater, Disposal
- Laundry: Washer Hookup, Dryer Hookup, ElectricDryer Hookup
Features
- Granite Counters, High Speed Internet, Open Floorplan, Pantry, Cable TV, Walk-In Closet(s)
- Flooring: Carpet, Ceramic Tile, Hardwood, Laminate
- Windows: Window Coverings
- Has basement: No
- Has fireplace: No
Interior area
- Total interior livable area: 2,243 sqft
Video & virtual tour
Property
Parking
- Total spaces: 2
- Parking features: Covered, Door-Single, Driveway, Garage Faces Front, Garage, Garage Door Opener
- Attached garage spaces: 2
- Has uncovered spaces: Yes
Features
- Levels: Two
- Stories: 2
- Exterior features: Lighting
- Pool features: None
- Fencing: Back Yard,Wood
Lot
- Size: 7,579 Square Feet
- Features: Back Yard, Corner Lot, Lawn, Landscaped, Subdivision, Few Trees
- Residential vegetation: Grassed
Details
- Parcel number: 07103581
Construction
Type & style
- Home type: SingleFamily
- Architectural style: Traditional,Detached
- Property subtype: Single Family Residence
Materials
- Brick
- Foundation: Slab
- Roof: Composition
Condition
- Year built: 1998
Utilities & green energy
- Sewer: Public Sewer
- Water: Public
- Utilities for property: Sewer Available, Water Available, Cable Available
Community & HOA
Community
- Security: Smoke Detector(s)
- Subdivision: Arcadia Park Add
HOA
- Has HOA: Yes
- Services included: All Facilities, Association Management
- HOA fee: $100 quarterly
- HOA name: Principal Management Group
- HOA phone: 817-451-7300
Location
- Region: Fort Worth
Financial & listing details
- Price per square foot: $141/sqft
- Tax assessed value: $285,492
- Annual tax amount: $6,410
- Date on market: 10/24/2026
- Cumulative days on market: 30 days
- Listing terms: Cash,Conventional,FHA,VA Loan
Estimated market value
$307,500
$292,000 - $323,000
$2,319/mo
Price history
| Date | Event | Price |
|---|---|---|
| 11/6/2026 | Price change | $315,500-2.3%$141/sqft |
Source: NTREIS #21411694 Report a problem | ||
| 10/24/2026 | Listed for sale | $323,000+50.2%$144/sqft |
Source: NTREIS #21411694 Report a problem | ||
| 4/1/2023 | Listing removed | -- |
Source: Zillow Rentals Report a problem | ||
| 3/21/2023 | Listed for rent | $1,995-2.4%$1/sqft |
Source: Zillow Rentals Report a problem | ||
| 2/24/2023 | Listing removed | -- |
Source: Zillow Rentals Report a problem | ||
| 1/25/2023 | Price change | $2,045-2.4%$1/sqft |
Source: Zillow Rentals Report a problem | ||
| 1/19/2023 | Price change | $2,095-2.1%$1/sqft |
Source: Zillow Rentals Report a problem | ||
| 1/8/2023 | Price change | $2,140-2.5%$1/sqft |
Source: Zillow Rentals Report a problem | ||
| 11/10/2022 | Price change | $2,195-5%$1/sqft |
Source: Zillow Rental Network Premium Report a problem | ||
| 10/28/2022 | Price change | $2,310-2.5%$1/sqft |
Source: Zillow Rental Network Premium Report a problem | ||
| 10/13/2022 | Price change | $2,370-5%$1/sqft |
Source: Zillow Rental Network Premium Report a problem | ||
| 10/3/2022 | Price change | $2,495-5.7%$1/sqft |
Source: Zillow Rental Network Premium Report a problem | ||
| 9/22/2022 | Listed for rent | $2,645+10.4%$1/sqft |
Source: Zillow Rental Network Premium Report a problem | ||
| 7/21/2021 | Listing removed | -- |
Source: Zillow Rental Network Premium Report a problem | ||
| 6/26/2021 | Listed for rent | $2,395$1/sqft |
Source: Zillow Rental Network Premium Report a problem | ||
| 5/24/2017 | Sold | -- |
Source: Agent Provided Report a problem | ||
| 5/3/2017 | Pending sale | $215,000$96/sqft |
Source: Century 21 Mike Bowman, Inc. #13584454 Report a problem | ||
| 4/22/2017 | Listed for sale | $215,000$96/sqft |
Source: Century 21 Mike Bowman, Inc. #13584454 Report a problem | ||
Public tax history
| Year | Property taxes | Tax assessment |
|---|---|---|
| 2025 | $6,410 -13.4% | $285,492 -12.5% |
| 2024 | $7,400 -11% | $326,463 -10.2% |
| 2023 | $8,313 +21.4% | $363,371 +37.5% |
| 2022 | $6,848 +18.6% | $264,312 +23.1% |
| 2021 | $5,775 -2.6% | $214,788 |
| 2020 | $5,927 -0.5% | $214,788 |
| 2019 | $5,956 -4.1% | $214,788 +0.6% |
| 2018 | $6,212 +35.3% | $213,559 +8.4% |
| 2017 | $4,593 +9.1% | $197,071 +8.6% |
| 2016 | $4,209 +4.8% | $181,444 +23.3% |
| 2015 | $4,016 | $147,200 |
| 2014 | $4,016 | $147,200 +6% |
| 2013 | -- | $138,900 -1.6% |
| 2012 | -- | $141,200 +8.1% |
| 2011 | -- | $130,600 -3.5% |
| 2010 | -- | $135,400 -1% |
| 2009 | -- | $136,800 -3.5% |
| 2008 | -- | $141,800 +1.8% |
| 2007 | -- | $139,300 +4.7% |
| 2006 | -- | $133,000 -1.1% |
| 2005 | -- | $134,500 +1.1% |
| 2004 | -- | $133,000 -5.3% |
| 2003 | -- | $140,500 +5% |
| 2002 | -- | $133,800 +6.9% |
| 2001 | -- | $125,200 +6.6% |
| 2000 | -- | $117,500 |
Find assessor info on the county website
Monthly payment
Est. payment
Payment breakdown
Explore the cost of this home by adjusting the details. Changes won't be saved.Climate risks
Neighborhood: Arcadia Park
Nearby schools
Schools provided by the listing agent
- Elementary: Heritage
- Middle: Fossil Hill
- High: Fossilridg
- District: Keller ISD
Source: NTREIS. This data may not be complete. We recommend contacting the local school district to confirm school assignments for this home.
- $339,2004 bd3 ba2.5k sqft4124 Tupelo Trl, Fort Worth, TX 76244Off Market
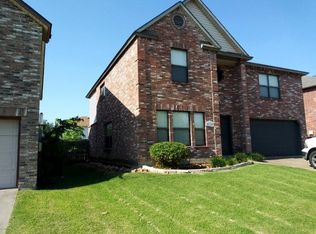
- $375,8003 bd3 ba2.5k sqft4121 Fossile Butte Dr, Fort Worth, TX 76244Off Market
- $314,8003 bd2 ba2.7k sqft4128 Tupelo Trl, Fort Worth, TX 76244Off Market
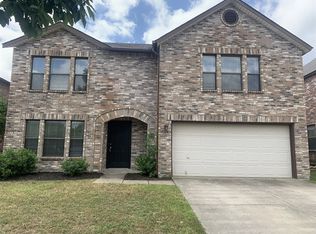
- $320,7004 bd3 ba2.3k sqft4125 Fossile Butte Dr, Fort Worth, TX 76244Off Market
Similar homes
- $300,0004 bd2 ba1.8k sqft3944 Big Thicket Dr, Fort Worth, TX 76244For Sale
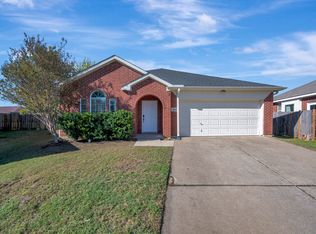 MLS ID #21426130, Chandler Crouch. NTREIS
- $310,0003 bd3 ba1.8k sqft13241 Ridgepointe Rd, Fort Worth, TX 76244For Sale
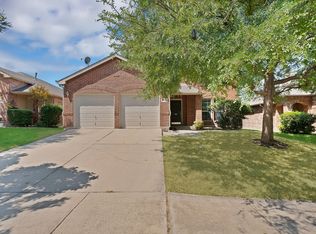 MLS ID #21371025, Jennifer De Haven. NTREIS
- $375,0004 bd3 ba2.9k sqft5312 Emmeryville Ln, Fort Worth, TX 76244For Sale
 MLS ID #21410277, Denton Aguam. NTREIS
- $325,0003 bd2 ba1.6k sqft5817 Chadsford Ct, Watauga, TX 76148For Sale
 MLS ID #21426507, Amber Broadway. NTREIS
