Welcome to The Landing, a peaceful lakeside community on Eagle Mountain Lake. This 3 bedroom, 2 bath home offers 1,786 square feet with an open, easy flowing split bedroom floorplan designed for comfortable everyday living.
Inside, wood laminate flooring extends through the main living areas and into the primary, creating a warm and cohesive feel. The spacious living room provides an inviting central gathering space with plenty of room to relax, entertain, or enjoy quiet evenings at home. The bright and open kitchen is thoughtfully arranged with a functional layout that keeps you connected to the living and dining areas, making it ideal for both daily routines and hosting friends or family.
The primary suite offers a comfortable retreat with a private bath, while the additional bedrooms provide flexibility, they could easily be utilized as a home office, or simply a spot for storage and hobbies. A well-designed layout ensures the home feels both open and practical, with good flow between spaces and plenty of natural light throughout. Many upgrades and updates including a new roof in 2026!
With its comfortable interior, functional design, and inviting living spaces, this home is a great opportunity to enjoy relaxed living near Eagle Mountain Lake while still being convenient to Fort Worth.
For sale
Price cut: $10K (9/10)
$340,000
9653 Lea Shore St, Fort Worth, TX 76179
3beds
1,786sqft
Single Family Residence
Built in 1995
4,399 Square Feet Lot
$334,700 Zestimate®
$190/sqft
$122/mo HOA
What's special
Good flow between spaces
- 53 days
- 222
- 17
Zillow last checked:
Listing updated:
Listed by:
Amy Bower 0557067 888-519-7431,
eXp Realty, LLC 888-519-7431
Source: NTREIS,MLS#: 21362507
Facts & features
Interior
Bedrooms & bathrooms
- Bedrooms: 3
- Bathrooms: 2
- Full bathrooms: 2
Primary bedroom
- Features: Ceiling Fan(s), Garden Tub/Roman Tub, Separate Shower
- Level: First
- Dimensions: 16 x 17
Bedroom
- Level: First
- Dimensions: 11 x 11
Bedroom
- Level: First
- Dimensions: 11 x 11
Living room
- Features: Ceiling Fan(s)
- Level: First
- Dimensions: 18 x 24
Heating
- Central, Electric
Cooling
- Central Air, Ceiling Fan(s), Electric
Appliances
- Included: Double Oven, Dishwasher, Electric Cooktop, Disposal, Microwave
- Laundry: Laundry in Utility Room
Features
- Decorative/Designer Lighting Fixtures, High Speed Internet, Cable TV
- Flooring: Carpet, Ceramic Tile, Laminate
- Windows: Window Coverings
- Has basement: No
- Has fireplace: No
Interior area
- Total interior livable area: 1,786 sqft
Video & virtual tour
Property
Parking
- Total spaces: 2
- Parking features: Garage, Garage Door Opener
- Attached garage spaces: 2
Features
- Levels: One
- Stories: 1
- Patio & porch: Covered
- Pool features: None
Lot
- Size: 4,399 Square Feet
Details
- Parcel number: 03110540
Construction
Type & style
- Home type: SingleFamily
- Architectural style: Traditional,Detached
- Property subtype: Single Family Residence
Materials
- Brick
- Foundation: Slab
- Roof: Composition
Condition
- Resale
- Year built: 1995
Utilities & green energy
- Sewer: Public Sewer
- Water: Public
- Utilities for property: Sewer Available, Water Available, Cable Available
Community & HOA
Community
- Subdivision: Landing Add
HOA
- Has HOA: Yes
- Services included: All Facilities, Association Management, Maintenance Structure
- HOA fee: $1,460 annually
- HOA name: The Landing Hoa
- HOA phone: 817-236-8383
Location
- Region: Fort Worth
Financial & listing details
- Price per square foot: $190/sqft
- Annual tax amount: $7,837
- Date on market: 8/22/2026
- Cumulative days on market: 54 days
- Listing terms: Cash,Conventional,FHA,VA Loan
Estimated market value
$334,700
$318,000 - $351,000
$2,086/mo
Price history
| Date | Event | Price |
|---|---|---|
| 9/10/2026 | Price change | $340,000-2.9%$190/sqft |
Source: NTREIS #21362507 Report a problem | ||
| 8/22/2026 | Listed for sale | $350,000$196/sqft |
Source: NTREIS #21362507 Report a problem | ||
Public tax history
Tax history is unavailable.
Monthly payment
Est. payment
Payment breakdown
Explore the cost of this home by adjusting the details. Changes won't be saved.Climate risks
Neighborhood: The Landing
Nearby schools
Schools provided by the listing agent
- Elementary: Eagle Mountain
- Middle: Wayside
- High: Eagle Mountain
- District: Eagle MT-Saginaw ISD
Source: NTREIS. This data may not be complete. We recommend contacting the local school district to confirm school assignments for this home.
Similar homes
- $337,0003 bd3 ba1.9k sqft8461 Golf Club Cir, Fort Worth, TX 76179For Sale
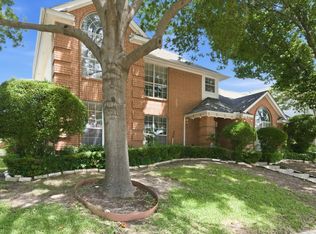 MLS ID #21263459, Freddie Crawford. NTREIS
 - $318,5004 bd2 ba2k sqft6220 Granite Creek Dr, Fort Worth, TX 76179For Sale
 MLS ID #21290080, Corey Bearden. NTREIS
 - $410,0003 bd3 ba2.4k sqft7256 Lake Country Dr, Fort Worth, TX 76179For Sale
 MLS ID #21321789, Melissa Hobbs. NTREIS
 - $295,0003 bd2 ba1.8k sqft8740 Noontide Dr, Fort Worth, TX 76179For Sale
 MLS ID #21260105, Laurie Murdoch. NTREIS
