Welcome to this beautifully upgraded custom 3-bedroom, 2-bath home on an oversized corner lot, designed for both comfort and entertaining. From the moment you step inside, you’ll notice the elegant tile and wood flooring with carpeted bedrooms, granite finishes, and stylish tile shower surrounds that add a touch of luxury to every space. The heart of the home offers a functional and inviting layout, while the real showstopper awaits outside — a private backyard retreat featuring a professionally installed semi-inground pool, spacious deck, 8 foot cedar capped fence, and covered back porch complete with a cozy fireplace, perfect for year-round gatherings or quiet evenings at home. The back side yards leave enough room for play and pets. Newer insulated garage door and fresh exterior paint in the Fall of 2025. The front and back yards have lovely landscaping that will be the envy of all the neighbors. The refrigerator, washer, dryer, and the outdoor televisions will remain with the home. Located approximately 2 miles from a city park with playgrounds, hiking trails, boat ramp, and beach. Ideally located near an elementary school, this home offers the perfect blend of convenience, style, and family-friendly living. Move-in ready and packed with upgrades, this is an opportunity you won’t want to miss. Note - Regardless of the Zillow listing, the Jr. High is Azle Jr. High, not Santo Forte.
Under contract
Price cut: $6.2K (10/9)
$348,500
1221 Eagle Lake Dr, Azle, TX 76020
3beds
1,557sqft
Single Family Residence
Built in 2014
10,149 Square Feet Lot
$347,100 Zestimate®
$224/sqft
$-- HOA
What's special
Cozy fireplacePrivate backyard retreatNewer insulated garage doorSpacious deckGranite finishesCarpeted bedroomsProfessionally installed semi-inground pool
- 109 days
- 690
- 76
Zillow last checked:
Listing updated:
Listed by:
Sandra Mccormick 0612564 817-929-2278,
United Real Estate DFW 817-360-8499
Source: NTREIS,MLS#: 21320197
Facts & features
Interior
Bedrooms & bathrooms
- Bedrooms: 3
- Bathrooms: 2
- Full bathrooms: 2
Primary bedroom
- Features: Ceiling Fan(s), Dual Sinks, En Suite Bathroom, Garden Tub/Roman Tub, Linen Closet, Separate Shower, Walk-In Closet(s)
- Level: First
- Dimensions: 14 x 15
Bedroom
- Features: Ceiling Fan(s), Split Bedrooms, Walk-In Closet(s)
- Level: First
- Dimensions: 10 x 12
Bedroom
- Features: Ceiling Fan(s), Split Bedrooms
- Level: First
- Dimensions: 10 x 10
Primary bathroom
- Features: Built-in Features, Dual Sinks, En Suite Bathroom, Granite Counters, Garden Tub/Roman Tub, Linen Closet, Separate Shower
- Level: First
- Dimensions: 10 x 14
Dining room
- Level: First
- Dimensions: 10 x 10
Other
- Features: Built-in Features, Granite Counters
- Level: First
- Dimensions: 5 x 10
Kitchen
- Features: Breakfast Bar, Built-in Features, Granite Counters, Kitchen Island, Pantry, Walk-In Pantry
- Level: First
- Dimensions: 10 x 13
Laundry
- Features: Built-in Features
- Level: First
- Dimensions: 6 x 6
Living room
- Features: Ceiling Fan(s), Fireplace
- Level: First
- Dimensions: 16 x 16
Heating
- Central, Electric
Cooling
- Central Air, Ceiling Fan(s), Electric
Appliances
- Included: Dishwasher, Electric Oven, Electric Range, Electric Water Heater, Disposal, Microwave, Refrigerator, Vented Exhaust Fan
- Laundry: Washer Hookup, Dryer Hookup, Laundry in Utility Room
Features
- Decorative/Designer Lighting Fixtures, Granite Counters, High Speed Internet, Kitchen Island, Open Floorplan, Pantry, Cable TV, Vaulted Ceiling(s), Walk-In Closet(s), Wired for Sound
- Flooring: Carpet, Ceramic Tile, Engineered Hardwood
- Windows: Window Coverings
- Has basement: No
- Number of fireplaces: 2
- Fireplace features: Living Room, Outside
Interior area
- Total interior livable area: 1,557 sqft
Video & virtual tour
Property
Parking
- Total spaces: 2
- Parking features: Door-Single, Garage Faces Front, Garage, Garage Door Opener
- Attached garage spaces: 2
Features
- Levels: One
- Stories: 1
- Patio & porch: Deck, Front Porch, Patio, Covered
- Exterior features: Outdoor Living Area, Private Yard
- Pool features: Outdoor Pool, Pool
- Fencing: Wood
Lot
- Size: 10,149 Square Feet
- Features: Cul-De-Sac, Irregular Lot, Landscaped, Subdivision, Few Trees
Details
- Parcel number: 05992753
Construction
Type & style
- Home type: SingleFamily
- Architectural style: Traditional,Detached
- Property subtype: Single Family Residence
Materials
- Brick
- Foundation: Slab
- Roof: Composition
Condition
- Resale
- Year built: 2014
Utilities & green energy
- Sewer: Public Sewer
- Water: Public
- Utilities for property: Sewer Available, Underground Utilities, Water Available, Cable Available
Community & HOA
Community
- Features: Curbs
- Security: Smoke Detector(s)
- Subdivision: Eagle Lake Garden Village Add
HOA
- Has HOA: No
Location
- Region: Azle
Financial & listing details
- Price per square foot: $224/sqft
- Tax assessed value: $262,591
- Annual tax amount: $5,776
- Date on market: 7/5/2026
- Cumulative days on market: 109 days
- Listing terms: Cash,Conventional,FHA,VA Loan
Estimated market value
$347,100
$330,000 - $364,000
$2,051/mo
Price history
| Date | Event | Price |
|---|---|---|
| 10/21/2026 | Contingent | $348,500$224/sqft |
Source: NTREIS #21320197 Report a problem | ||
| 10/9/2026 | Price change | $348,500-1.7%$224/sqft |
Source: NTREIS #21320197 Report a problem | ||
| 9/27/2026 | Price change | $354,700-1.5%$228/sqft |
Source: NTREIS #21320197 Report a problem | ||
| 7/15/2026 | Price change | $360,000-4%$231/sqft |
Source: NTREIS #21320197 Report a problem | ||
| 7/5/2026 | Listed for sale | $375,000$241/sqft |
Source: NTREIS #21320197 Report a problem | ||
Public tax history
| Year | Property taxes | Tax assessment |
|---|---|---|
| 2025 | $2,346 -20.7% | $262,591 |
| 2024 | $2,960 -17.8% | $262,591 -2.3% |
| 2023 | $3,600 -13.6% | $268,701 +16.4% |
| 2022 | $4,167 +3.3% | $230,919 +11.7% |
| 2021 | $4,034 +5.7% | $206,770 +11.9% |
| 2020 | $3,816 -2.8% | $184,781 -6.9% |
| 2019 | $3,927 -17.8% | $198,374 +8.4% |
| 2018 | $4,778 +16.3% | $183,052 +17.1% |
| 2017 | $4,109 +22.3% | $156,347 +17.6% |
| 2016 | $3,361 +1227.4% | $132,940 +33.7% |
| 2015 | $253 | $99,436 +894.4% |
| 2014 | $253 | $10,000 |
| 2013 | -- | $10,000 |
| 2012 | -- | $10,000 |
| 2011 | -- | $10,000 |
| 2010 | -- | $10,000 |
| 2009 | -- | $10,000 |
| 2008 | -- | $10,000 |
| 2007 | -- | $10,000 |
| 2006 | -- | $10,000 |
| 2005 | -- | $10,000 |
| 2004 | -- | $10,000 |
| 2003 | -- | $10,000 |
| 2002 | -- | $10,000 |
| 2001 | -- | $10,000 |
Find assessor info on the county website
Monthly payment
Est. payment
Payment breakdown
Explore the cost of this home by adjusting the details. Changes won't be saved.Climate risks
Neighborhood: 76020
Nearby schools
Schools provided by the listing agent
- Elementary: Azle
- Middle: Azle
- High: Azle
- District: Azle ISD
Source: NTREIS. This data may not be complete. We recommend contacting the local school district to confirm school assignments for this home.

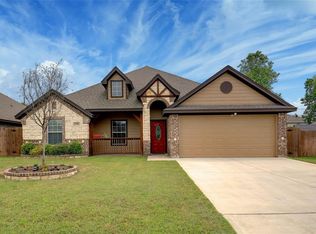
Similar homes
- $279,0004 bd2 ba1.7k sqft1124 Autumnwood Dr, Azle, TX 76020For Sale
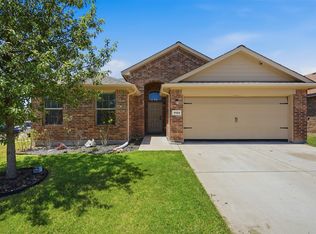 MLS ID #21349305, Robert Roe. NTREIS
 - $345,0003 bd2 ba1.9k sqft1408 Eagle Nest Dr, Azle, TX 76020For Sale
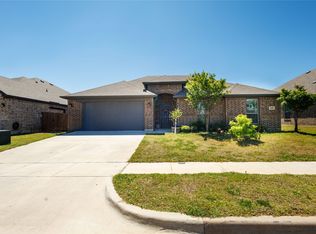 MLS ID #21232181, Febe Ramirez. NTREIS
 - $379,0003 bd2 ba1.9k sqft279 Marina Dr, Azle, TX 76020For Sale
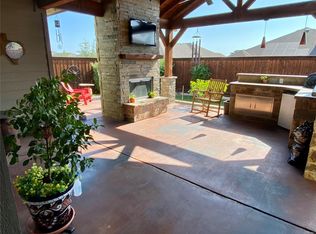 MLS ID #21298895, Thomas Langley. NTREIS
 - $--3 bd2 ba1.4k sqft10012 Tehama Ridge Pkwy, Fort Worth, TX 76177AuctionServiceLink Auction
