This very functional family home offers 4 bedrooms and 2 baths and an open floorplan, ready for family gatherings or entertaining friends. Located in a quiet neighborhood, the location is super convenient to shopping, restaurants and major thoroughfares. Use your imagination and turn the huge backyard into your private playground as there is plenty of room for a pool.
For sale
$345,000
208 Flower Ridge Dr, Fort Worth, TX 76108
4beds
2,035sqft
Single Family Residence
Built in 2018
6,708 Square Feet Lot
$-- Zestimate®
$170/sqft
$-- HOA
What's special
Huge backyardOpen floorplan
- 15 days
- 237
- 11
Likely to sell faster than
Zillow last checked:
Listing updated:
Listed by:
Julie Owens 0622584 817-307-8050,
TMP Realty, LLC 817-201-5119
Source: NTREIS,MLS#: 21393470
Facts & features
Interior
Bedrooms & bathrooms
- Bedrooms: 4
- Bathrooms: 2
- Full bathrooms: 2
Primary bedroom
- Features: Dual Sinks, En Suite Bathroom, Garden Tub/Roman Tub, Separate Shower, Walk-In Closet(s)
- Level: First
- Dimensions: 18 x 14
Bedroom
- Level: First
- Dimensions: 10 x 12
Bedroom
- Level: First
- Dimensions: 10 x 12
Bedroom
- Level: First
- Dimensions: 12 x 12
Kitchen
- Features: Breakfast Bar, Built-in Features, Butler's Pantry, Eat-in Kitchen, Granite Counters, Kitchen Island, Pantry, Stone Counters, Walk-In Pantry
- Level: First
- Dimensions: 16 x 14
Living room
- Features: Built-in Features, Ceiling Fan(s)
- Level: First
- Dimensions: 20 x 19
Heating
- Central, Natural Gas
Cooling
- Central Air, Ceiling Fan(s), Electric
Appliances
- Included: Built-In Gas Range, Dishwasher, Disposal, Gas Water Heater, Microwave
- Laundry: Laundry in Utility Room
Features
- Eat-in Kitchen, Granite Counters, High Speed Internet, Kitchen Island, Open Floorplan, Cable TV, Wired for Sound
- Flooring: Carpet, Ceramic Tile
- Windows: Shutters, Window Coverings
- Has basement: No
- Has fireplace: No
Interior area
- Total interior livable area: 2,035 sqft
Video & virtual tour
Property
Parking
- Total spaces: 2
- Parking features: Door-Single, Garage Faces Front, Garage
- Attached garage spaces: 2
Features
- Levels: One
- Stories: 1
- Patio & porch: Front Porch
- Exterior features: Rain Gutters
- Pool features: Diving Board, None
- Fencing: Wood
Lot
- Size: 6,708 Square Feet
- Features: Interior Lot
- Residential vegetation: Grassed
Details
- Parcel number: 41684419
Construction
Type & style
- Home type: SingleFamily
- Architectural style: Traditional,Detached
- Property subtype: Single Family Residence
Materials
- Brick
- Foundation: Slab
- Roof: Composition
Condition
- Resale
- Year built: 2018
Utilities & green energy
- Sewer: Public Sewer
- Water: Public
- Utilities for property: Sewer Available, Water Available, Cable Available
Community & HOA
Community
- Features: Sidewalks, Curbs
- Security: Smoke Detector(s)
- Subdivision: Hills Of Windridge The
HOA
- Has HOA: No
Location
- Region: Fort Worth
Financial & listing details
- Price per square foot: $170/sqft
- Tax assessed value: $361,279
- Annual tax amount: $8,394
- Date on market: 9/24/2026
- Listing terms: Cash,Conventional
Estimated market value
Not available
Estimated sales range
Not available
Not available
Price history
| Date | Event | Price |
|---|---|---|
| 9/24/2026 | Listed for sale | $345,000+1.8%$170/sqft |
Source: NTREIS #21393470 Report a problem | ||
| 11/7/2025 | Listing removed | $339,000$167/sqft |
Source: NTREIS #21041484 Report a problem | ||
| 10/16/2025 | Price change | $339,000-2.4%$167/sqft |
Source: NTREIS #21041484 Report a problem | ||
| 9/13/2025 | Listed for sale | $347,500$171/sqft |
Source: NTREIS #21041484 Report a problem | ||
Public tax history
| Year | Property taxes | Tax assessment |
|---|---|---|
| 2025 | $6,022 +0.5% | $361,279 |
| 2024 | $5,994 +8.9% | $361,279 -6.2% |
| 2023 | $5,505 -15.5% | $385,025 +39.1% |
| 2022 | $6,517 +4.5% | $276,701 +11.4% |
| 2021 | $6,238 -9.9% | $248,362 -0.2% |
| 2020 | $6,920 -1.4% | $248,848 -0.2% |
| 2019 | $7,018 +797% | $249,334 +862.7% |
| 2016 | $782 +265.7% | $25,900 -26% |
| 2015 | $214 | $35,000 +400% |
| 2014 | $214 | $7,000 |
Find assessor info on the county website
Monthly payment
Est. payment
Payment breakdown
Explore the cost of this home by adjusting the details. Changes won't be saved.Climate risks
Neighborhood: Silver Ridge
Nearby schools
Schools provided by the listing agent
- Elementary: North
- Middle: Brewer
- High: Brewer
- District: White Settlement ISD
Source: NTREIS. This data may not be complete. We recommend contacting the local school district to confirm school assignments for this home.
- $361,771-- bd-- ba2k sqft212 Flower Ridge Dr, Fort Worth, TX 76108Off Market
- $319,1003 bd2 ba2k sqft204 Flower Ridge Dr, Fort Worth, TX 76108Off Market

- $359,900-- bd-- ba2.2k sqft216 Flower Ridge Dr, Fort Worth, TX 76108Off Market
- $418,900-- bd-- ba2.9k sqft200 Flower Ridge Dr, Fort Worth, TX 76108Off Market
Similar homes
- $364,0004 bd2 ba1.9k sqft11805 Dixon Dr, Fort Worth, TX 76108For Sale
 MLS ID #21362540, Paula Pittsinger. NTREIS
 - $339,9004 bd3 ba2.6k sqft3120 Coyote Canyon Trl, Fort Worth, TX 76108For Sale
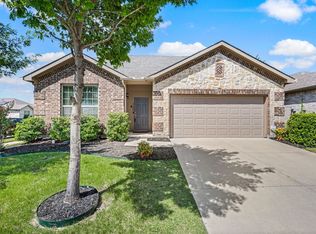 MLS ID #21329884, Laurie Wall. NTREIS
 - $324,9994 bd2 ba1.8k sqft10241 Westward Dr, Fort Worth, TX 76108For Sale
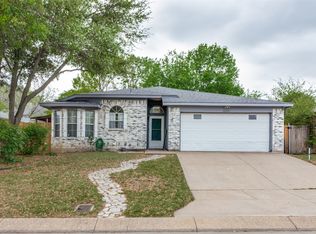 MLS ID #21303082, Christina Paulus. NTREIS
 - $399,0004 bd2 ba1.9k sqft11948 Carlin Dr, Fort Worth, TX 76108For Sale
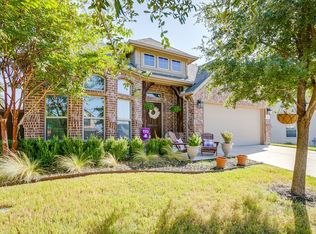 MLS ID #21345838, Mark Philpot. NTREIS
