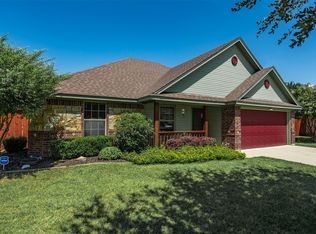
**BRAND NEW ROOF WITH UPGRADED SOLAR VENTS** Welcome home to this beautifully maintained 3-bedroom, 2-bathroom residence featuring a versatile flex room that is perfect for a home office, playroom, additional living space or can be converted to a 4th bedroom. Designed with an open and functional layout, this home offers the perfect blend of comfort, style, and everyday practicality. Inside, you’ll find travertine tile, hardwood flooring, plush carpet in the bedrooms, granite countertops throughout the kitchen and bathrooms, soft-close cabinetry, upgraded window shades, and a spacious kitchen that opens seamlessly to the living and dining areas—ideal for entertaining and family gatherings. The home’s exceptional insulation helps keep utility costs low, providing year-round energy efficiency and enjoy the tilt-in windows installed throughout the home. The recently installed roof will add to the homes efficiency with solar vents to extend the life of the shingles and provide energy savings.
Step outside and discover what truly sets this property apart: a backyard paradise. The expansive covered patio is an entertainer’s dream, complete with a cozy fireplace, outdoor kitchen, and electrical already in place for a future hot tub. Stunning landscaping surrounds the entire property, while premium Emerald Zoysia grass in both the front and back yards creates a lush, manicured appearance. A recently installed high-quality privacy fence provides the perfect setting to relax and enjoy your outdoor oasis in complete seclusion. This exceptional property offers the perfect combination of indoor comfort and outdoor luxury—ready for you to call home.
For sale
Price cut: $5K (9/13)
$379,000
279 Marina Dr, Azle, TX 76020
3beds
1,993sqft
Single Family Residence
Built in 2018
7,100 Square Feet Lot
$377,600 Zestimate®
$190/sqft
$-- HOA
What's special
Outdoor kitchenHardwood flooringUpgraded window shadesLush manicured appearanceExpansive covered patioOpen and functional layoutSoft-close cabinetry
- 125 days
- 377
- 43
Zillow last checked:
Listing updated:
Listed by:
Thomas Langley 0785348,
The Bauer Group, LLC 972-292-8811,
Bret Bauer 0687344 214-499-8200,
The Bauer Group, LLC
Source: NTREIS,MLS#: 21298895
Facts & features
Interior
Bedrooms & bathrooms
- Bedrooms: 3
- Bathrooms: 2
- Full bathrooms: 2
Primary bedroom
- Features: Dual Sinks, En Suite Bathroom, Walk-In Closet(s)
- Level: First
- Dimensions: 1 x 1
Bedroom
- Features: Walk-In Closet(s)
- Level: First
- Dimensions: 1 x 1
Bedroom
- Features: Walk-In Closet(s)
- Level: First
- Dimensions: 1 x 1
Kitchen
- Features: Granite Counters, Pantry
- Level: First
- Dimensions: 1 x 1
Living room
- Features: Ceiling Fan(s), Fireplace
- Level: First
- Dimensions: 1 x 1
Heating
- Electric
Cooling
- Electric
Appliances
- Included: Dryer, Dishwasher, Electric Cooktop, Electric Oven, Disposal, Microwave, Refrigerator, Washer
- Laundry: Washer Hookup, Dryer Hookup, ElectricDryer Hookup
Features
- Decorative/Designer Lighting Fixtures, Eat-in Kitchen, Granite Counters, Open Floorplan, Pantry, Walk-In Closet(s)
- Flooring: Carpet, Travertine, Wood
- Has basement: No
- Number of fireplaces: 2
- Fireplace features: Living Room, Outside
Interior area
- Total interior livable area: 1,993 sqft
Video & virtual tour
Property
Parking
- Total spaces: 2
- Parking features: Driveway, Garage
- Attached garage spaces: 2
Features
- Levels: One
- Stories: 1
- Patio & porch: Covered
- Exterior features: Built-in Barbecue, Barbecue, Outdoor Kitchen, Private Yard
- Pool features: None
Lot
- Size: 7,100 Square Feet
- Features: Landscaped
Details
- Parcel number: R000105442
Construction
Type & style
- Home type: SingleFamily
- Architectural style: Contemporary/Modern,Traditional,Detached
- Property subtype: Single Family Residence
- Attached to another structure: Yes
Materials
- Brick, Rock, Stone
- Foundation: Slab
- Roof: Composition
Condition
- Year built: 2018
Utilities & green energy
- Sewer: Public Sewer
- Water: Public
- Utilities for property: Electricity Connected, Sewer Available, Water Available
Community & HOA
Community
- Subdivision: Forest Glen Add
HOA
- Has HOA: No
Location
- Region: Azle
Financial & listing details
- Price per square foot: $190/sqft
- Tax assessed value: $368,170
- Annual tax amount: $7,038
- Date on market: 6/11/2026
- Cumulative days on market: 126 days
- Listing terms: Cash,Conventional,FHA,VA Loan
- Exclusions: Excludes landscape decor - wagon wheels, iron bed. Primary room drapes/window coverings.
Estimated market value
$377,600
$359,000 - $396,000
$2,204/mo
Price history
| Date | Event | Price |
|---|---|---|
| 9/13/2026 | Price change | $379,000-1.3%$190/sqft |
Source: NTREIS #21298895 Report a problem | ||
| 8/19/2026 | Price change | $384,000-1.3%$193/sqft |
Source: NTREIS #21298895 Report a problem | ||
| 8/2/2026 | Price change | $389,000-2.7%$195/sqft |
Source: NTREIS #21298895 Report a problem | ||
| 7/27/2026 | Listed for sale | $399,900$201/sqft |
Source: NTREIS #21298895 Report a problem | ||
| 7/13/2026 | Contingent | $399,900$201/sqft |
Source: NTREIS #21298895 Report a problem | ||
| 6/11/2026 | Listed for sale | $399,900$201/sqft |
Source: NTREIS #21298895 Report a problem | ||
Public tax history
| Year | Property taxes | Tax assessment |
|---|---|---|
| 2025 | $1,201 +1.2% | $368,170 +2.9% |
| 2024 | $1,187 +2.1% | $357,850 |
| 2023 | $1,163 -0.9% | $357,850 +39.4% |
| 2022 | $1,173 +2.5% | $256,630 |
| 2021 | $1,145 +1.4% | $256,630 +28.3% |
| 2020 | $1,129 -1% | $200,000 |
| 2019 | $1,140 +641.9% | $200,000 +700% |
| 2018 | $154 | $25,000 |
Find assessor info on the county website
Monthly payment
Est. payment
Payment breakdown
Explore the cost of this home by adjusting the details. Changes won't be saved.Climate risks
Neighborhood: 76020
Nearby schools
Schools provided by the listing agent
- Elementary: Cross Timbers
- Middle: Forte
- High: Azle
- District: Azle ISD
Source: NTREIS. This data may not be complete. We recommend contacting the local school district to confirm school assignments for this home.

Similar homes
- $348,5003 bd2 ba1.5k sqft1221 Eagle Lake Dr, Azle, TX 76020For Sale
 MLS ID #21320197, Sandra Mccormick. NTREIS
 - $539,5003 bd3 ba2.9k sqft7200 Courtney Dr, Azle, TX 76020For Sale
 MLS ID #21351898, Jazmin Garcia. NTREIS
 - $410,0003 bd3 ba2.4k sqft7256 Lake Country Dr, Fort Worth, TX 76179For Sale
 MLS ID #21321789, Melissa Hobbs. NTREIS
 - $375,0003 bd2 ba1.8k sqft2444 Half Moon Bay Ln, Fort Worth, TX 76177For Sale
 MLS ID #21332682, Brenda Blaser. NTREIS
