Lower your monthly expenses without sacrificing comfort! This exceptional home offers NO HOA and an energy-efficient solar system, helping the current owners save an average of $200+ per month on electricity. The seller's most recent utility bill even reflected a credit balance—a rare opportunity to enjoy long-term savings.
Nestled on a quiet cul-de-sac just minutes from Azle schools and approximately 0.4 miles from Azle High School, this beautifully maintained 4-bedroom, 2-bath home offers comfort, functionality, and efficiency.
Inside, you'll find abundant natural light, fresh interior paint, and hard-surface flooring throughout—no carpet! Durable tile and newly installed Pergo Outlast+ waterproof laminate flooring provide style and easy maintenance.
The spacious kitchen features rich cabinetry, an oversized island, generous counter space, and room for a coffee or beverage station. It flows seamlessly into the dining and living areas, creating an ideal space for everyday living and entertaining. The dining nook's bay window offers the perfect spot for morning coffee, while the living room's cozy fireplace adds warmth and charm.
A desirable split-bedroom layout places the private primary suite on one side of the home, with three secondary bedrooms on the other. One bedroom could easily serve as a home office or guest room.
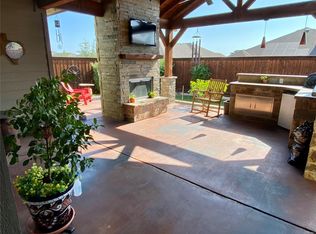
Enjoy the fully fenced backyard with an 8-foot privacy fence, covered patio, and space to entertain or relax. Additional highlights include a whole-yard sprinkler system and Vivint security equipment with window sensors and exterior cameras.
With lower ownership costs, a functional layout, and an excellent location, this move-in-ready home is one you won't want to miss!
Ask about the Lease to Own program through All Western Mortgage
Sold
Price Unknown
217 Angelina Ct, Azle, TX 76020
4beds
2,083sqft
Single Family Residence
Built in 2020
7,013 Square Feet Lot
$350,200 Zestimate®
$--/sqft
$2,372 Estimated rent
Home value
$350,200
$333,000 - $368,000
$2,372/mo
Zestimate® history
Owner options
List your home for rent
$2,372/mo
Rent Zestimate®
Find your next renter with Zillow Rental Manager. Plus, with online applications, you can quickly screen prospective tenants – for free.
$2,372/mo
Rent Zestimate®
Refinance and save
Refinancing to a lower rate could help reduce your monthly payments and save thousands over the life of the loan.
Explore your selling options
Work with a Zillow partner agent
Leverage their expertise and Zillow's premium Showcase listings to get your home seen by more buyers.
Get startedList with your own agent
Get your home in front of millions of buyers by listing it on Zillow.
Learn how to do itSell it yourself
Take full control of how buyers see your home on Zillow by listing For Sale by Owner (FSBO).
List your homeWhat's special
Fresh interior paintAbundant natural lightHard-surface flooring throughoutCovered patioDesirable split-bedroom layoutQuiet cul-de-sacSpacious kitchen
Zillow last checked:
Listing updated:
Listed by:
Katy Reeves 0773315 817-941-6454,
Trinity Group Realty 817-941-6454,
Chris Reeves 0517863 817-941-6454,
Trinity Group Realty
Bought with:
Phillip Smith, 0655741
Dalton Wade, Inc.
Source: NTREIS,MLS#: 21326092
Facts & features
Interior
Bedrooms & bathrooms
- Bedrooms: 4
- Bathrooms: 2
- Full bathrooms: 2
Primary bedroom
- Level: First
- Dimensions: 17 x 18
Bedroom
- Level: First
- Dimensions: 10 x 11
Bedroom
- Level: First
- Dimensions: 14 x 11
Bedroom
- Level: First
- Dimensions: 11 x 11
Primary bathroom
- Features: Dual Sinks, Double Vanity, Garden Tub/Roman Tub, Separate Shower
- Level: First
- Dimensions: 10 x 9
Dining room
- Level: First
- Dimensions: 13 x 10
Other
- Level: First
- Dimensions: 8 x 5
Kitchen
- Features: Built-in Features, Eat-in Kitchen, Granite Counters, Kitchen Island, Pantry
- Level: First
- Dimensions: 14 x 15
Living room
- Features: Fireplace
- Level: First
- Dimensions: 21 x 19
Heating
- Central, Electric
Cooling
- Central Air, Ceiling Fan(s), Electric
Appliances
- Included: Dishwasher, Electric Range, Disposal, Microwave
- Laundry: Laundry in Utility Room
Features
- Decorative/Designer Lighting Fixtures, Double Vanity, Granite Counters, Open Floorplan, Pantry, Walk-In Closet(s)
- Flooring: Luxury Vinyl Plank, Tile
- Windows: Window Coverings
- Has basement: No
- Number of fireplaces: 1
- Fireplace features: Living Room, Wood Burning
Interior area
- Total interior livable area: 2,083 sqft
Property
Parking
- Total spaces: 2
- Parking features: Driveway, Garage Faces Front, Garage
- Attached garage spaces: 2
Features
- Levels: One
- Stories: 1
- Patio & porch: Covered
- Pool features: None
- Fencing: Fenced,Privacy,Wood
Lot
- Size: 7,013 Square Feet
- Residential vegetation: Cleared
Details
- Parcel number: R000105439
Construction
Type & style
- Home type: SingleFamily
- Architectural style: Traditional,Detached
- Property subtype: Single Family Residence
Materials
- Brick
- Foundation: Slab
- Roof: Composition
Condition
- Year built: 2020
Utilities & green energy
- Sewer: Public Sewer
- Water: Public
- Utilities for property: Electricity Connected, Sewer Available, Water Available
Community & HOA
Community
- Subdivision: Forest Glen Add
HOA
- Has HOA: No
Location
- Region: Azle
Financial & listing details
- Tax assessed value: $374,520
- Annual tax amount: $8,183
- Date on market: 7/14/2026
- Cumulative days on market: 98 days
- Listing terms: Cash,Conventional,1031 Exchange,FHA,Lease Purchase,VA Loan
Price history
| Date | Event | Price |
|---|---|---|
| 9/8/2026 | Sold | -- |
Source: NTREIS #21326092 Report a problem | ||
| 8/20/2026 | Pending sale | $350,000$168/sqft |
Source: NTREIS #21326092 Report a problem | ||
| 8/13/2026 | Contingent | $350,000$168/sqft |
Source: NTREIS #21326092 Report a problem | ||
| 7/14/2026 | Listed for sale | $350,000$168/sqft |
Source: NTREIS #21326092 Report a problem | ||
| 7/10/2026 | Listing removed | $350,000$168/sqft |
Source: eXp Realty #21252599 Report a problem | ||
| 6/19/2026 | Price change | $350,000-1.7%$168/sqft |
Source: NTREIS #21252599 Report a problem | ||
| 5/29/2026 | Price change | $356,000-0.6%$171/sqft |
Source: NTREIS #21252599 Report a problem | ||
| 4/29/2026 | Listed for sale | $358,275$172/sqft |
Source: eXp Realty #21252599 Report a problem | ||
| 1/13/2025 | Sold | -- |
Source: Public Record Report a problem | ||
Public tax history
| Year | Property taxes | Tax assessment |
|---|---|---|
| 2025 | $1,780 -2.9% | $374,520 +1% |
| 2024 | $1,834 +28.4% | $370,880 |
| 2023 | $1,429 -1.1% | $370,880 +38.5% |
| 2022 | $1,444 -3.1% | $267,850 |
| 2021 | $1,490 +907.6% | $267,850 +971.4% |
| 2020 | $148 +1.8% | $25,000 |
| 2019 | $145 -5.5% | $25,000 |
| 2018 | $154 | $25,000 |
Find assessor info on the county website
Neighborhood: 76020
Nearby homes
- $363,700-- bd-- ba2k sqft213 Angelina Ct, Azle, TX 76020Off Market
- $--3 bd2 ba2.1k sqft221 Angelina Ct, Azle, TX 76020Sold

- $379,0003 bd2 ba1.9k sqft279 Marina Dr, Azle, TX 76020For Sale
- $330,8003 bd2 ba1.9k sqft275 Marina Dr, Azle, TX 76020Off Market
- $326,2004 bd2 ba1.7k sqft209 Angelina Ct, Azle, TX 76020Off Market
- $329,9004 bd2 ba2k sqft283 Marina Dr, Azle, TX 76020Off Market
- $310,1003 bd2 ba1.8k sqft252 Marina Dr, Azle, TX 76020Off Market
- $319,8004 bd2 ba1.8k sqft246 Marina, Azle, TX 76020Off Market
Nearby schools
GreatSchools rating
- 7/10Cross Timbers Elementary SchoolGrades: PK-4Distance: 0.9 mi
- 4/10Santo Forte J High SchoolGrades: 7-8Distance: 1.2 mi
- 6/10Azle High SchoolGrades: 9-12Distance: 0.4 mi
Schools provided by the listing agent
- Elementary: Cross Timbers
- Middle: Azle
- High: Azle
- District: Azle ISD
Source: NTREIS. This data may not be complete. We recommend contacting the local school district to confirm school assignments for this home.
Get a cash offer in 3 minutes
Find out how much your home could sell for in as little as 3 minutes with a no-obligation cash offer.
Estimated market value
$350,200
Get a cash offer in 3 minutes
Find out how much your home could sell for in as little as 3 minutes with a no-obligation cash offer.
Estimated market value
$350,200
- Texas
- Parker County
- Azle
- 76020
- 217 Angelina Ct
