Welcome home to this inviting, move in ready property offering three bedrooms plus a private office or a flexible fourth bedroom option. The open floor plan is enhanced by beautiful luxury vinyl plank flooring throughout the main living areas, creating a stylish and easy to maintain space.
The bright, open kitchen flows seamlessly into the spacious living area, making everyday living and entertaining effortless. Crisp white cabinets, natural stone countertops, abundant storage, and a large island with breakfast bar seating provide both beauty and function. An adjoining eat in dining area offers the perfect setting for casual meals and gatherings.
Retreat to the oversized primary suite, where abundant natural light creates a peaceful and welcoming atmosphere. The flexible floor plan provides plenty of space for guests, a home office, hobbies, or additional living needs.
Additional highlights include a cozy fireplace, generous room sizes, an attached two car garage, and a convenient location close to schools, shopping, dining, and everyday amenities. Best of all, there is no HOA. This well designed home combines comfort, flexibility, and modern style in one beautiful package. Schedule your private showing today.
For sale
Price cut: $11K (10/30)
$319,000
213 Marina Dr, Azle, TX 76020
4beds
1,958sqft
Single Family Residence
Built in 2019
6,621 Square Feet Lot
$318,600 Zestimate®
$163/sqft
$-- HOA
What's special
Cozy fireplaceOpen floor planAbundant natural lightNatural stone countertopsGenerous room sizesAttached two car garageAbundant storage
- 95 days
- 337
- 37
Zillow last checked:
Listing updated:
Listed by:
Jayme Taylor 0637673 817-608-7755,
League Real Estate 817-608-7755
Source: NTREIS,MLS#: 21354631
Facts & features
Interior
Bedrooms & bathrooms
- Bedrooms: 4
- Bathrooms: 2
- Full bathrooms: 2
Primary bedroom
- Features: Ceiling Fan(s), En Suite Bathroom, Garden Tub/Roman Tub, Separate Shower, Walk-In Closet(s)
- Level: First
- Dimensions: 15 x 14
Bedroom
- Level: First
- Dimensions: 12 x 11
Bedroom
- Features: Ceiling Fan(s)
- Level: First
- Dimensions: 12 x 12
Bedroom
- Features: Ceiling Fan(s)
- Level: First
- Dimensions: 12 x 11
Dining room
- Level: First
- Dimensions: 10 x 10
Kitchen
- Features: Breakfast Bar, Built-in Features, Eat-in Kitchen, Granite Counters, Kitchen Island, Pantry, Stone Counters
- Level: First
- Dimensions: 14 x 11
Laundry
- Level: First
- Dimensions: 7 x 7
Living room
- Features: Ceiling Fan(s), Fireplace
- Level: First
- Dimensions: 19 x 20
Heating
- Central, Electric
Cooling
- Central Air, Electric
Appliances
- Included: Dishwasher, Electric Range, Disposal
- Laundry: Washer Hookup, Dryer Hookup, ElectricDryer Hookup, Laundry in Utility Room
Features
- Decorative/Designer Lighting Fixtures, Eat-in Kitchen, Granite Counters, High Speed Internet, Kitchen Island, Open Floorplan, Pantry, Walk-In Closet(s), Wired for Sound
- Flooring: Ceramic Tile, Luxury Vinyl Plank
- Windows: Window Coverings
- Has basement: No
- Number of fireplaces: 1
- Fireplace features: Wood Burning
Interior area
- Total interior livable area: 1,958 sqft
Video & virtual tour
Property
Parking
- Total spaces: 2
- Parking features: Door-Single, Driveway, Garage Faces Front, Garage, Garage Door Opener
- Attached garage spaces: 2
Features
- Levels: One
- Stories: 1
- Patio & porch: Patio, Covered
- Exterior features: Lighting
- Pool features: None
Lot
- Size: 6,621 Square Feet
- Features: Interior Lot, Landscaped
Details
- Parcel number: R000105429
- Other equipment: Irrigation Equipment
Construction
Type & style
- Home type: SingleFamily
- Architectural style: Traditional,Detached
- Property subtype: Single Family Residence
- Attached to another structure: Yes
Materials
- Brick
- Foundation: Slab
Condition
- Resale
- Year built: 2019
Utilities & green energy
- Sewer: Public Sewer
- Water: Public
- Utilities for property: Sewer Available, Water Available
Community & HOA
Community
- Features: Curbs
- Subdivision: Forest Glen Add
HOA
- Has HOA: No
Location
- Region: Azle
Financial & listing details
- Price per square foot: $163/sqft
- Tax assessed value: $360,030
- Annual tax amount: $7,866
- Date on market: 8/8/2026
- Cumulative days on market: 95 days
- Listing terms: Cash,Conventional,FHA,VA Loan
Estimated market value
$318,600
$303,000 - $335,000
$2,393/mo
Price history
| Date | Event | Price |
|---|---|---|
| 10/30/2026 | Price change | $319,000-3.3%$163/sqft |
Source: NTREIS #21354631 Report a problem | ||
| 8/31/2026 | Price change | $330,000-2.9%$169/sqft |
Source: NTREIS #21354631 Report a problem | ||
| 8/8/2026 | Listed for sale | $340,000+27.3%$174/sqft |
Source: NTREIS #21354631 Report a problem | ||
| 12/28/2020 | Pending sale | $267,000$136/sqft |
Source: NTREIS #14488821 Report a problem | ||
| 12/19/2020 | Price change | $267,000-0.3%$136/sqft |
Source: All City Real Estate #14488821 Report a problem | ||
| 11/9/2020 | Listed for sale | $267,750$137/sqft |
Source: Owner Report a problem | ||
| 6/28/2019 | Sold | -- |
Source: Agent Provided Report a problem | ||
Public tax history
| Year | Property taxes | Tax assessment |
|---|---|---|
| 2025 | $1,711 -2.9% | $360,030 +1.2% |
| 2024 | $1,761 +1.9% | $355,910 |
| 2023 | $1,728 +25.7% | $355,910 +39.8% |
| 2022 | $1,374 -3.1% | $254,510 |
| 2021 | $1,417 +4.8% | $254,510 +11.3% |
| 2020 | $1,352 +830.8% | $228,610 +814.4% |
| 2019 | $145 -5.5% | $25,000 |
| 2018 | $154 | $25,000 |
Find assessor info on the county website
Monthly payment
Est. payment
Payment breakdown
Explore the cost of this home by adjusting the details. Changes won't be saved.Climate risks
Neighborhood: 76020
Nearby schools
Schools provided by the listing agent
- Elementary: Cross Timbers
- Middle: Forte
- High: Azle
- District: Azle ISD
Source: NTREIS. This data may not be complete. We recommend contacting the local school district to confirm school assignments for this home.


Similar homes
- $335,0003 bd2 ba1.8k sqft1404 Lakeview Dr, Azle, TX 76020For Sale
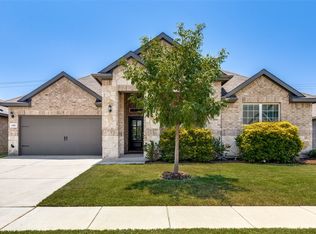 MLS ID #21328499, Eric Rinker. NTREIS
- $330,0003 bd2 ba2.1k sqft425 Corriente Trl, Azle, TX 76020For Sale
 MLS ID #21295707, Antonio Moncada. NTREIS
- $335,0004 bd2 ba1.9k sqft1240 Almond Rd, Azle, TX 76020For Sale
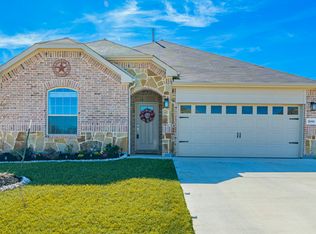 MLS ID #21164563, Gregory Arp. NTREIS
- $409,9004 bd2 ba1.8k sqft432 Windsail Ln, Azle, TX 76020For Sale
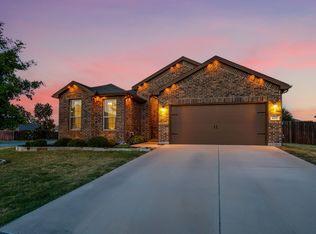 MLS ID #21384156, Jackie South. NTREIS
