Charming One-Story in NorthStar! Set on a peaceful street in the sought-after NorthStar neighborhood and zoned to award-winning Northwest ISD, this beautifully maintained home feels practically brand new. The bright, open layout showcases a chef-inspired kitchen with stainless steel appliances, abundant cabinetry, pantry, electric range, built-in microwave, and a breakfast bar with extra seating. The kitchen and dining area flow naturally into the spacious family room—perfect for hosting friends or enjoying quiet evenings at home. The private primary suite offers a serene escape with dual sinks, a step-in shower, and a large walk-in closet. Two additional bedrooms provide flexibility for family, guests, or a home office.
Step out back, unwind on the covered patio overlooking the oversized fenced yard—plenty of room for outdoor fun, gardening, or even a future pool. Life in NorthStar community includes resort-style pool, park, and playground—adding even more value to this wonderful home. Move-in ready, thoughtfully designed, and waiting for you—welcome home!
Pending
$329,000
2209 Gill Star Dr, Haslet, TX 76052
4beds
1,816sqft
Single Family Residence
Built in 2023
7,492 Square Feet Lot
$328,000 Zestimate®
$181/sqft
$83/mo HOA
What's special
Stainless steel appliancesSpacious family roomPeaceful streetCovered patioLarge walk-in closetOversized fenced yardChef-inspired kitchen
- 308 days |
- 24 |
- 0 |
Zillow last checked:
Listing updated:
Listed by:
Christopher Hardin 0635951 972-215-7747,
LPT Realty LLC 972-215-7747
Source: NTREIS,MLS#: 21059277
Facts & features
Interior
Bedrooms & bathrooms
- Bedrooms: 4
- Bathrooms: 2
- Full bathrooms: 2
Primary bedroom
- Features: Ceiling Fan(s), Dual Sinks, En Suite Bathroom, Walk-In Closet(s)
- Level: First
- Dimensions: 0 x 0
Bedroom
- Level: First
- Dimensions: 0 x 0
Bedroom
- Level: First
- Dimensions: 0 x 0
Bedroom
- Features: Ceiling Fan(s)
- Level: First
- Dimensions: 0 x 0
Breakfast room nook
- Level: First
- Dimensions: 0 x 0
Kitchen
- Features: Breakfast Bar, Built-in Features, Eat-in Kitchen, Pantry, Solid Surface Counters
- Level: First
- Dimensions: 0 x 0
Living room
- Features: Utility Room
- Level: First
- Dimensions: 0 x 0
Utility room
- Level: First
- Dimensions: 0 x 0
Heating
- Central, Electric
Cooling
- Central Air, Ceiling Fan(s), Electric
Appliances
- Included: Dishwasher, Electric Range, Disposal, Microwave
- Laundry: Washer Hookup, Electric Dryer Hookup, Laundry in Utility Room
Features
- Decorative/Designer Lighting Fixtures, Eat-in Kitchen, High Speed Internet, Open Floorplan, Pantry, Cable TV, Walk-In Closet(s)
- Flooring: Carpet, Luxury Vinyl Plank
- Has basement: No
- Has fireplace: No
Interior area
- Total interior livable area: 1,816 sqft
Video & virtual tour
Property
Parking
- Total spaces: 2
- Parking features: Door-Single, Driveway, Garage Faces Front, Garage, Garage Door Opener
- Attached garage spaces: 2
Features
- Levels: One
- Stories: 1
- Patio & porch: Covered
- Exterior features: Rain Gutters
- Pool features: None, Community
- Fencing: Wood
Lot
- Size: 7,492 Square Feet
- Features: Back Yard, Interior Lot, Lawn, Landscaped, Subdivision, Sprinkler System
Details
- Parcel number: 42925922
Construction
Type & style
- Home type: SingleFamily
- Architectural style: Traditional,Detached
- Property subtype: Single Family Residence
Materials
- Brick, Stone Veneer
- Foundation: Slab
- Roof: Composition
Condition
- Year built: 2023
Utilities & green energy
- Utilities for property: Electricity Available, Municipal Utilities, Sewer Available, Separate Meters, Underground Utilities, Water Available, Cable Available
Community & HOA
Community
- Features: Curbs, Playground, Park, Pool, Sidewalks
- Security: Smoke Detector(s)
- Subdivision: Northstar Ph 1 Sec 3
HOA
- Has HOA: Yes
- Services included: All Facilities, Association Management
- HOA fee: $1,000 annually
- HOA name: Prestige Star Mgt.
- HOA phone: 817-709-9938
Location
- Region: Haslet
Financial & listing details
- Price per square foot: $181/sqft
- Annual tax amount: $5,904
- Date on market: 9/16/2025
- Cumulative days on market: 215 days
- Listing terms: Cash,Conventional,FHA,VA Loan
Estimated market value
$328,000
$312,000 - $344,000
$2,339/mo
Price history
| Date | Event | Price |
|---|---|---|
| 3/3/2026 | Pending sale | $329,000$181/sqft |
Source: NTREIS #21059277 Report a problem | ||
| 1/6/2026 | Price change | $329,000-2.9%$181/sqft |
Source: NTREIS #21059277 Report a problem | ||
| 12/6/2025 | Price change | $339,000-2.9%$187/sqft |
Source: NTREIS #21059277 Report a problem | ||
| 11/25/2025 | Price change | $349,000-2.8%$192/sqft |
Source: NTREIS #21059277 Report a problem | ||
| 10/16/2025 | Price change | $359,000-2.7%$198/sqft |
Source: NTREIS #21059277 Report a problem | ||
| 10/10/2025 | Price change | $369,000-2.6%$203/sqft |
Source: NTREIS #21059277 Report a problem | ||
| 10/2/2025 | Price change | $379,000-2.6%$209/sqft |
Source: NTREIS #21059277 Report a problem | ||
| 9/25/2025 | Price change | $389,000-2.5%$214/sqft |
Source: NTREIS #21059277 Report a problem | ||
| 9/16/2025 | Listed for sale | $399,000$220/sqft |
Source: NTREIS #21059277 Report a problem | ||
Public tax history
Tax history is unavailable.
Monthly payment
Est. payment
Payment breakdown
Explore the cost of this home by adjusting the details. Changes won't be saved.Climate risks
Neighborhood: 76052
Nearby schools
GreatSchools rating
- 4/10Molly Livengood Carter Elementary SchoolGrades: PK-5Distance: 0.4 mi
- 6/10Truett Wilson Middle SchoolGrades: 6-8Distance: 1.3 mi
- 5/10Northwest High SchoolGrades: 9-12Distance: 6.1 mi
Schools provided by the listing agent
- Elementary: Molly Livengood Carter
- Middle: Wilson
- High: Northwest
- District: Northwest ISD
Source: NTREIS. This data may not be complete. We recommend contacting the local school district to confirm school assignments for this home.
- $361,700-- bd-- ba1.8k sqft2209 Gill Star Dr, Fort Worth, TX 76110Off Market
- $410,800-- bd-- ba2.4k sqft2205 Gill Star Dr, Fort Worth, TX 76110Off Market
- $375,500-- bd-- ba2.1k sqft2213 Gill Star Dr, Fort Worth, TX 76110Off Market
- $389,3054 bd2 ba2.1k sqft2213 Gill Star Dr, Haslet, TX 76052For Sale
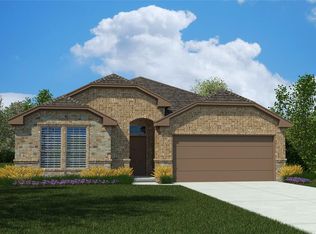
- $--5 bd3 ba2.7k sqft2217 Gill Star Dr, Haslet, TX 76052Sold
- $395,600-- bd-- ba2.1k sqft2201 Gill Star Dr, Fort Worth, TX 76110Off Market
- $--4 bd2 ba2.1k sqft2201 Gill Star Dr, Haslet, TX 76052Sold
- $366,000-- bd-- ba1.8k sqft2308 Sun Star Dr, Fort Worth, TX 76110Off Market
A local agent can set up tours, give advice and negotiate with sellers.
Similar homes
- $370,0004 bd2 ba2k sqft14609 Antlia Dr, Haslet, TX 76052For Sale
 MLS ID #21335977, Idania Hernandez. NTREIS
 - $363,4254 bd2 ba1.9k sqft1961 Bellatrix Dr, Haslet, TX 76052For Sale
 MLS ID #21327574, Jake White. NTREIS
 - $360,0004 bd2 ba1.9k sqft2020 Sun Star Dr, Haslet, TX 76052For Sale
 MLS ID #21305801, Nader Jichi. NTREIS
 - $375,0003 bd2 ba1.8k sqft14021 Cygnus Dr, Haslet, TX 76052For Sale
 MLS ID #21284070, Stephanie Lincoln. NTREIS
 - $377,0004 bd2 ba2.1k sqft1841 Chamaeleon Dr, Haslet, TX 76052For SaleMLS ID #21302180, Holly Oestereich. NTREIS
- $365,0004 bd2 ba1.8k sqft2220 Dyre Dr, Haslet, TX 76052For SaleMLS ID #21304304, Idania Hernandez. NTREIS
- $355,3894 bd3 ba2.1k sqft1508 Ancer Way, Haslet, TX 76052For SaleMLS ID #21269976, Laine Haugstad. NTREIS
- $349,9004 bd4 ba2.4k sqft816 Skytop Dr, Haslet, TX 76052For SaleMLS ID #21264966, Charles Brown. NTREIS
- $400,0003 bd2 ba1.8k sqft2116 Draco Dr, Haslet, TX 76052For SaleMLS ID #21239109, Denton Aguam. NTREIS
- $342,5004 bd2 ba2k sqft11500 Starlight Ranch Trl, Haslet, TX 76052For SaleMLS ID #21228893, Jeremy Smith. NTREIS
- $435,0004 bd3 ba2.5k sqft2032 Proteus Dr, Haslet, TX 76052For SaleMLS ID #21301526, Wendy Bailey. NTREIS
- $324,9003 bd2 ba1.8k sqft13729 Village Vista Dr, Fort Worth, TX 76109For SaleMLS ID #21254510, Aaron Shockey. NTREIS
- $345,0003 bd2 ba1.8k sqft513 Frenchpark Dr, Haslet, TX 76052For SaleMLS ID #21299157, Surya Thapa. NTREIS
- $370,0004 bd2 ba1.7k sqft11300 Guinness Dr, Haslet, TX 76052For SaleMLS ID #21303453, Christie Cannon. NTREIS
- $417,5004 bd3 ba2.1k sqft1216 Nuevo Rancho Ln, Haslet, TX 76052For SaleMLS ID #21325786, Andi Owens. NTREIS
- $475,0005 bd3 ba2.4k sqft14645 Antlia Dr, Haslet, TX 76052For SaleMLS ID #21321513, Shawn Ryken. NTREIS
- $--4 bd2 ba2.3k sqft1009 Northern Oaks Ct, Springtown, TX 76082AuctionAuction.com 2
- $335,0004 bd2 ba1.7k sqft16625 Portage St, Justin, TX 76247For SaleMLS ID #21229944, Ashley Hart. NTREIS
- $335,0004 bd2 ba1.8k sqft16545 Club Springs Lane, Fort Worth, TX 76247For SaleMLS ID #21320644, Elena Garrett. NTREIS
- $450,0004 bd3 ba2.5k sqft13301 Ridings Dr, Haslet, TX 76052For SaleMLS ID #21237208, Cindy Plano. NTREIS
