Beautifully designed and thoughtfully upgraded, this 3-bedroom, 2-bath home with a versatile flex room is located in the highly desirable Northstar community within Northwest ISD. Offering exceptional curb appeal with brick and stone exterior details, a spacious three-car garage, and over 0.3 acres, this property combines comfort, style, and functionality both inside and out. The light-filled open floor plan creates an inviting atmosphere, while the flex space provides endless possibilities for a home office, playroom, or second living area. Expansive double sliding doors along the back of the home showcase stunning views of the backyard retreat featuring a one-year-new pool and spa, perfect for entertaining or relaxing under the Texas sky. The kitchen opens seamlessly to the main living area, making everyday living and gatherings effortless. Privately situated, the spacious primary suite offers a spa-like oversized shower and an impressive walk-in closet, while the secondary bedrooms are comfortably sized and thoughtfully laid out. With beautiful indoor-outdoor living spaces and a prime location in one of Haslet’s most sought-after communities, this home is a standout opportunity you won’t want to miss.
For sale
Price cut: $10K (7/17)
$400,000
2116 Draco Dr, Haslet, TX 76052
3beds
1,863sqft
:
Get pre-qualified$3,065/mo
Single Family Residence
Built in 2022
0.32 Acres Lot
$397,600 Zestimate®
$215/sqft
$83/mo HOA
What's special
One-year-new pool and spaLight-filled open floor planBeautiful indoor-outdoor living spacesImpressive walk-in closetSpacious three-car garageVersatile flex roomSpacious primary suite
- 51 days |
- 1,296 |
- 114 |
Zillow last checked:
Listing updated:
Listed by:
Denton Aguam 0496115 972-599-7000,
Keller Williams Legacy 972-599-7000,
Tyler Smelcer 0764269 463-331-2750,
Keller Williams Legacy
Source: NTREIS,MLS#: 21239109
Facts & features
Interior
Bedrooms & bathrooms
- Bedrooms: 3
- Bathrooms: 2
- Full bathrooms: 2
Primary bedroom
- Features: Ceiling Fan(s), Walk-In Closet(s)
- Level: First
- Dimensions: 13 x 13
Bedroom
- Features: Ceiling Fan(s)
- Level: First
- Dimensions: 11 x 10
Bedroom
- Features: Ceiling Fan(s)
- Level: First
- Dimensions: 11 x 10
Primary bathroom
- Features: Built-in Features, Linen Closet, Separate Shower
- Level: First
- Dimensions: 8 x 7
Primary bathroom
- Features: Built-in Features
- Level: First
- Dimensions: 8 x 7
Dining room
- Level: First
- Dimensions: 13 x 9
Kitchen
- Features: Built-in Features, Kitchen Island, Stone Counters, Walk-In Pantry
- Level: First
- Dimensions: 13 x 13
Living room
- Features: Ceiling Fan(s)
- Level: Second
- Dimensions: 15 x 15
Office
- Features: Ceiling Fan(s)
- Level: First
- Dimensions: 13 x 11
Utility room
- Level: First
- Dimensions: 8 x 5
Heating
- Central, Natural Gas
Cooling
- Central Air, Ceiling Fan(s), Electric
Appliances
- Included: Dishwasher, Disposal
- Laundry: Washer Hookup, Electric Dryer Hookup, Laundry in Utility Room
Features
- Double Vanity, High Speed Internet, Kitchen Island, Open Floorplan, Walk-In Closet(s)
- Flooring: Carpet, Luxury Vinyl Plank, Tile
- Has basement: No
- Has fireplace: No
Interior area
- Total interior livable area: 1,863 sqft
Video & virtual tour
Property
Parking
- Total spaces: 3
- Parking features: Garage Faces Front, Garage, Garage Door Opener, Side By Side
- Attached garage spaces: 3
Features
- Levels: One
- Stories: 1
- Patio & porch: Covered
- Pool features: Gunite, Heated, In Ground, Pool, Pool Sweep, Pool/Spa Combo, Water Feature, Community
- Fencing: Wood
Lot
- Size: 0.32 Acres
- Features: Back Yard, Interior Lot, Lawn, Landscaped, Sprinkler System
Details
- Parcel number: 42829494
Construction
Type & style
- Home type: SingleFamily
- Architectural style: Traditional,Detached
- Property subtype: Single Family Residence
Materials
- Brick, Rock, Stone
- Roof: Composition
Condition
- Year built: 2022
Utilities & green energy
- Utilities for property: Municipal Utilities, Sewer Available, Water Available
Community & HOA
Community
- Features: Clubhouse, Playground, Pool, Trails/Paths
- Subdivision: Northstar Ph 2 Sec 2
HOA
- Has HOA: Yes
- Services included: All Facilities, Association Management
- HOA fee: $250 quarterly
- HOA name: Prestige Star Mgt. Co.
- HOA phone: 817-231-0148
Location
- Region: Haslet
Financial & listing details
- Price per square foot: $215/sqft
- Annual tax amount: $9,808
- Date on market: 6/4/2026
- Cumulative days on market: 51 days
- Listing terms: Cash,Conventional,FHA,Other,VA Loan
- Exclusions: Curtains, rods, TVs, mounts
Estimated market value
$397,600
$378,000 - $417,000
$2,599/mo
Price history
| Date | Event | Price |
|---|---|---|
| 7/17/2026 | Price change | $400,000-2.4%$215/sqft |
Source: NTREIS #21239109 Report a problem | ||
| 7/8/2026 | Price change | $410,000-2.4%$220/sqft |
Source: NTREIS #21239109 Report a problem | ||
| 6/12/2026 | Listed for sale | $420,000$225/sqft |
Source: NTREIS #21239109 Report a problem | ||
| 6/11/2026 | Contingent | $420,000$225/sqft |
Source: NTREIS #21239109 Report a problem | ||
| 6/4/2026 | Listed for sale | $420,000-9.7%$225/sqft |
Source: NTREIS #21239109 Report a problem | ||
| 6/10/2025 | Listing removed | $465,000$250/sqft |
Source:  Coldwell Banker Apex, Realtors #20923282 Report a problem Coldwell Banker Apex, Realtors #20923282 Report a problem | ||
| 5/16/2025 | Price change | $465,000-0.9%$250/sqft |
Source: NTREIS #20923282 Report a problem | ||
| 5/2/2025 | Listed for sale | $469,000+15.3%$252/sqft |
Source: NTREIS #20923282 Report a problem | ||
| 3/30/2023 | Sold | -- |
Source: NTREIS #20113594 Report a problem | ||
| 2/20/2023 | Pending sale | $406,815$218/sqft |
Source: NTREIS #20113594 Report a problem | ||
| 1/24/2023 | Price change | $406,815-2.4%$218/sqft |
Source: NTREIS #20113594 Report a problem | ||
| 11/17/2022 | Price change | $416,815+2.5%$224/sqft |
Source: NTREIS #20113594 Report a problem | ||
| 11/9/2022 | Price change | $406,815+0%$218/sqft |
Source: NTREIS #20113594 Report a problem | ||
| 10/13/2022 | Price change | $406,715-3.6%$218/sqft |
Source: NTREIS #20113594 Report a problem | ||
| 10/10/2022 | Price change | $421,715-3.4%$226/sqft |
Source: NTREIS #20113594 Report a problem | ||
| 9/6/2022 | Price change | $436,715-3.3%$234/sqft |
Source: NTREIS #20113594 Report a problem | ||
| 5/13/2022 | Listed for sale | $451,715$242/sqft |
Source:  Meritage Homes Report a problem Meritage Homes Report a problem | ||
Public tax history
Tax history is unavailable.
Monthly payment
Est. payment
Payment breakdown
Explore the cost of this home by adjusting the details. Changes won't be saved.Climate risks
Neighborhood: 76052
Nearby schools
GreatSchools rating
- 4/10Molly Livengood Carter Elementary SchoolGrades: PK-5Distance: 0.3 mi
- 6/10Truett Wilson Middle SchoolGrades: 6-8Distance: 1.1 mi
- 5/10Northwest High SchoolGrades: 9-12Distance: 6.1 mi
Schools provided by the listing agent
- Elementary: Molly Livengood Carter
- Middle: Wilson
- High: Northwest
- District: Northwest ISD
Source: NTREIS. This data may not be complete. We recommend contacting the local school district to confirm school assignments for this home.
- $460,0004 bd4 ba3k sqft2120 Draco Dr, Haslet, TX 76052For Sale

- $399,8004 bd3 ba2.2k sqft2117 Proteus Dr, Haslet, TX 76052Off Market

- $--4 bd3 ba2.5k sqft14008 Cygnus Dr, Haslet, TX 76052Sold
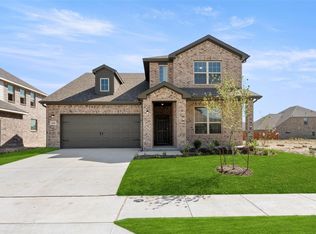
- $--4 bd4 ba3.1k sqft2105 Proteus Dr, Haslet, TX 76052Sold
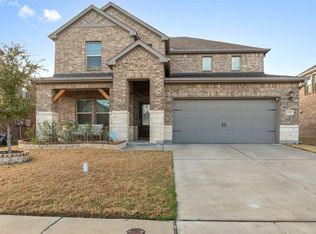
- $--4 bd3 ba2.7k sqft2125 Proteus Dr, Haslet, TX 76052Sold
- $385,7004 bd3 ba2k sqft2125 Draco Dr, Haslet, TX 76052Off Market
- $--3 bd2 ba1.8k sqft2109 Draco Dr, Haslet, TX 76052Sold
- $409,4004 bd3 ba2.2k sqft14001 Shooting Star Dr, Haslet, TX 76050Off Market
A local agent can set up tours, give advice and negotiate with sellers.
Similar homes
- $375,0003 bd2 ba1.8k sqft14021 Cygnus Dr, Haslet, TX 76052For Sale
 MLS ID #21284070, Stephanie Lincoln. NTREIS
 - $370,0004 bd2 ba2k sqft14609 Antlia Dr, Haslet, TX 76052For Sale
 MLS ID #21335977, Idania Hernandez. NTREIS
 - $360,0004 bd2 ba1.9k sqft2020 Sun Star Dr, Haslet, TX 76052For Sale
 MLS ID #21305801, Nader Jichi. NTREIS
 - $377,0004 bd2 ba2.1k sqft1841 Chamaeleon Dr, Haslet, TX 76052For Sale
 MLS ID #21302180, Holly Oestereich. NTREIS
 - $449,9004 bd3 ba2.7k sqft2213 Lacerta Dr, Haslet, TX 76052For SaleMLS ID #21298630, Jessica Kearns. NTREIS
- $417,5004 bd3 ba2.1k sqft1216 Nuevo Rancho Ln, Haslet, TX 76052For SaleMLS ID #21325786, Andi Owens. NTREIS
- $365,0004 bd2 ba1.8k sqft2220 Dyre Dr, Haslet, TX 76052For SaleMLS ID #21304304, Idania Hernandez. NTREIS
- $429,9004 bd3 ba2.6k sqft12325 Hulson Trl, Haslet, TX 76052For SaleMLS ID #21316686, Maria Mason. NTREIS
- $370,0004 bd2 ba1.7k sqft11300 Guinness Dr, Haslet, TX 76052For SaleMLS ID #21303453, Christie Cannon. NTREIS
- $349,9004 bd2 ba1.9k sqft948 High Noon Dr, Haslet, TX 76052For SaleMLS ID #54517973, Cathy Carter, Carter Signature Properties. HAR
- $448,0004 bd4 ba2.7k sqft1420 Escondido Dr, Fort Worth, TX 76052For SaleMLS ID #21324330, Sherri Aaron. NTREIS
- $355,3894 bd3 ba2.1k sqft1508 Ancer Way, Haslet, TX 76052For SaleMLS ID #21269976, Laine Haugstad. NTREIS
- $475,0005 bd3 ba2.4k sqft14645 Antlia Dr, Haslet, TX 76052For SaleMLS ID #21321513, Shawn Ryken. NTREIS
- $345,0003 bd2 ba1.8k sqft513 Frenchpark Dr, Haslet, TX 76052For SaleMLS ID #21299157, Surya Thapa. NTREIS
- $349,9004 bd4 ba2.4k sqft816 Skytop Dr, Haslet, TX 76052For SaleMLS ID #21264966, Charles Brown. NTREIS
- $450,0004 bd3 ba2.5k sqft13301 Ridings Dr, Haslet, TX 76052For SaleMLS ID #21237208, Cindy Plano. NTREIS
- $329,0003 bd2 ba1.6k sqft16024 Pious, Haslet, TX 76052For SaleMLS ID #21290863, Kathy Johnson. NTREIS
- $389,9003 bd2 ba2k sqft8924 Flying Eagle Ln, Fort Worth, TX 76131For SaleMLS ID #21338079, Laura Crowl. NTREIS
- $360,0004 bd3 ba2.6k sqft16041 Pious Dr, Haslet, TX 76052For SaleMLS ID #21135595, Tera Rogers. NTREIS
- $315,0003 bd2 ba1.4k sqft921 Shire Ave, Haslet, TX 76052For SaleMLS ID #21261903, Bobbie Moody. NTREIS
