Skip main navigation
Sold
  • Price Unknown

    2105 Proteus Dr, Haslet, TX 76052

    4beds
    3,101sqft
    Single Family Residence
    Built in 2022
    8,102.16 Square Feet Lot
    $436,500 Zestimate®
    $--/sqft
    $3,490 Estimated rent

    Home value

    $436,500

    $415,000 - $458,000

    $3,490/mo

    Zestimate® history
    Loading
    Loading...

    Owner options

    List your home for rent

    $3,490/mo

    Rent Zestimate®

    Find your next renter with Zillow Rental Manager. Plus, with online applications, you can quickly screen prospective tenants – for free.

    Learn more

    $3,490/mo

    Rent Zestimate®

    Refinance and save

    $250/mo

    Est. payment

    Refinancing to a lower rate could help reduce your monthly payments and save thousands over the life of the loan.

    See today's rates

    $250/mo

    Est. payment

    Explore your selling options

    Work with a Zillow partner agent

    Leverage their expertise and Zillow's premium Showcase listings to get your home seen by more buyers.

    Get started

    List with your own agent

    Get your home in front of millions of buyers by listing it on Zillow.

    Learn how to do it

    Sell it yourself

    Take full control of how buyers see your home on Zillow by listing For Sale by Owner (FSBO).

    List your home

    What's special

    Dedicated home officeStainless appliancesGiant great roomSpacious walk-in closetOversized eat-in barWalk-in pantryAbove-average-sized secondary bedrooms
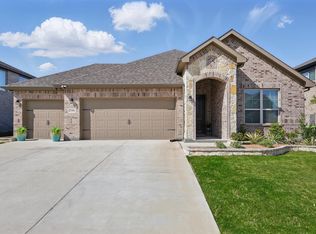
    MOTIVATED SELLER – LIKE-NEW WITHOUT THE WAIT! Skip the 12-month build time and move into this stunning, three-year-old gem at 2105 Proteus Drive today! Boasting over 3,100 sq. ft. of pristine living space, this home is perfectly situated within walking distance of the highly-acclaimed Molly Livengood Carter Elementary in Northwest ISD. Space to Grow, Room to Play – Your Haslet Dream Home Imagine a home where abundance is the standard. From the dedicated home office that makes remote work a breeze to the sun-drenched living area with sliding glass doors, 2105 Proteus Drive was designed for a connected lifestyle. Entertaining is effortless with a seamless flow between the dining, living, and kitchen areas. Storage is never an issue here, with clever built-ins and massive closets throughout—even the garage offers extra room! Upstairs, the flexible loft space is perfect for a media room or play area. The heart of the home is a massive open-concept chef’s kitchen featuring an oversized eat-in bar, stainless appliances, and a walk-in pantry that must be seen to be believed. Relax in the primary retreat with its dual-vanity en-suite and lovely spacious walk-in closet, or head upstairs to a giant great room surrounded by above-average-sized secondary bedrooms. The true showstopper? An extra-large 0.5-acre lot—a rare find that offers a blank canvas for your dream inground pool and outdoor oasis Step outside to one of the largest yards in the community, providing nearly a half-acre of private space for kids, pets, or a future pool. Avoid the stress of new construction and move right into this beautifully maintained Northwest ISD home. Quick move-in available—bring your offers!

    Zillow last checked:

    Listing updated:

    Listed by:

    Debbie Smith 0687921 817-329-9005,

    Coldwell Banker Realty 817-329-9005

    Bought with:

    Trevor Howell, 0815046

    Weichert Realtors/Property Partners

    Source: NTREIS,MLS#: 21198316

    Facts & features

    Interior

    Bedrooms & bathrooms
    • Bedrooms: 4
    • Bathrooms: 4
    • Full bathrooms: 3
    • 1/2 bathrooms: 1
    Primary bedroom
    • Features: Ceiling Fan(s)
    • Level: Second
    • Dimensions: 0 x 0
    Living room
    • Features: Ceiling Fan(s)
    • Level: First
    • Dimensions: 0 x 0
    Heating
    • Central, Electric
    Cooling
    • Attic Fan, Central Air, Ceiling Fan(s), Electric
    Appliances
    • Included: Some Gas Appliances, Dishwasher, Electric Oven, Gas Cooktop, Disposal, Microwave, Plumbed For Gas, Tankless Water Heater
    • Laundry: Washer Hookup, Dryer Hookup, ElectricDryer Hookup, Laundry in Utility Room
    Features
    • Double Vanity, Eat-in Kitchen, Granite Counters, High Speed Internet, Kitchen Island, Loft, Open Floorplan, Pantry, Cable TV, Walk-In Closet(s)
    • Flooring: Carpet, Ceramic Tile, Luxury Vinyl Plank
    • Has basement: No
    • Has fireplace: No
    Interior area
    • Total interior livable area: 3,101 sqft

    Property

    Parking
    • Total spaces: 2
    • Parking features: Door-Multi, Garage Faces Front, Garage, Garage Door Opener, Kitchen Level
    • Attached garage spaces: 2
    Features
    • Levels: Two
    • Stories: 2
    • Pool features: None, Community
    Lot
    • Size: 8,102 sqft
    Details
    • Parcel number: 42829371

    Construction

    Type & style
    • Home type: SingleFamily
    • Architectural style: Traditional,Detached
    • Property subtype: Single Family Residence
    Materials
    • Brick, Rock, Stone
    • Foundation: Slab
    • Roof: Composition,Shingle
    Condition
    • Year built: 2022

    Utilities & green energy

    • Sewer: Public Sewer
    • Water: Public
    • Utilities for property: Electricity Available, Electricity Connected, Natural Gas Available, Phone Available, Sewer Available, Separate Meters, Underground Utilities, Water Available, Cable Available

    Community & neighborhood

    Security
    • Security features: Carbon Monoxide Detector(s), Smoke Detector(s)
    Community
    • Community features: Playground, Pool, Community Mailbox, Curbs
    Location
    • Region: Haslet
    • Subdivision: Northstar Ph 2 Sec 2

    HOA & financial

    HOA
    • Has HOA: Yes
    • HOA fee: $250 quarterly
    • Services included: All Facilities, Association Management, Maintenance Grounds, Maintenance Structure
    • Association name: Prestige Star Mgmt
    • Association phone: 817-231-0148

    Other

    Other facts
    • Listing terms: Cash,Conventional,FHA,VA Loan
    • Road surface type: Asphalt

    Price history

    DateEventPrice
    6/22/2026Sold--
    Source: NTREIS #21198316 Report a problem
    5/20/2026Pending sale$439,900$142/sqft
    Source: NTREIS #21198316 Report a problem
    5/13/2026Contingent$439,900$142/sqft
    Source: NTREIS #21198316 Report a problem
    5/4/2026Price change$439,900-1.7%$142/sqft
    Source: NTREIS #21198316 Report a problem
    4/26/2026Price change$447,400-0.6%$144/sqft
    Source: NTREIS #21198316 Report a problem
    4/3/2026Price change$449,900-2.2%$145/sqft
    Source: NTREIS #21198316 Report a problem
    3/13/2026Listed for sale$459,900-5.7%$148/sqft
    Source: NTREIS #21198316 Report a problem
    11/18/2022Sold--
    Source: NTREIS #20052187 Report a problem
    5/10/2022Pending sale$487,728$157/sqft
    Source: NTREIS #20052187 Report a problem
    5/2/2022Listing removed--
    Source: Meritage Homes Report a problem
    4/25/2022Price change$487,728+0.5%$157/sqft
    Source: Meritage Homes Report a problem
    4/18/2022Listed for sale$485,228$156/sqft
    Source: Meritage Homes Report a problem

    Public tax history

    Tax history is unavailable.

    Neighborhood: 76052

    Nearby schools

    GreatSchools rating
    Schools provided by the listing agent
    • Elementary: Molly Livengood Carter
    • Middle: Wilson
    • High: Northwest
    • District: Northwest ISD

    Source: NTREIS. This data may not be complete. We recommend contacting the local school district to confirm school assignments for this home.

    Get a cash offer in 3 minutes
    Find out how much your home could sell for in as little as 3 minutes with a no-obligation cash offer.
    Estimated market value
    $436,500
    Get a cash offer in 3 minutes
    Find out how much your home could sell for in as little as 3 minutes with a no-obligation cash offer.
    Estimated market value
    $436,500