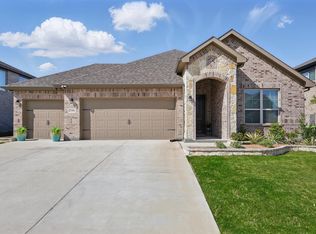
MLS# 20364746 - Built by HistoryMaker Homes - Ready Now! ~ 5.99% interest 30-year fixed for a limited time!! (conditions apply) The open concept design with an office area downstairs highlights a flexible & modern living space that can cater to both work & relaxation. Having an oversized game room & 4 bedrooms upstairs is great for providing privacy & a space for various activities. The covered patio offers a cozy outdoor area for relaxation, extending your living space to the outdoors & the fact that this design is the most popular and has been modeled in the community indicates its widespread appeal and potential to suit different tastes. This beautiful 5 bedroom home situated on a corner homesite adds a nice touch, potentially providing more space & a unique layout. Being within walking distance to the amenity center, especially one with a resort-style pool, suggests convenient access to leisure & community activities!!
Sold
Price history
| Date | Event | Price |
|---|---|---|
| 7/19/2026 | Listing removed | $469,900$128/sqft |
Source: NTREIS #21159613 Report a problem | ||
| 5/14/2026 | Price change | $469,900-2.1%$128/sqft |
Source: NTREIS #21159613 Report a problem | ||
| 4/7/2026 | Price change | $480,000-2%$131/sqft |
Source: NTREIS #21159613 Report a problem | ||
| 3/8/2026 | Price change | $489,900-0.8%$134/sqft |
Source: NTREIS #21159613 Report a problem | ||
| 3/3/2026 | Price change | $494,000-0.2%$135/sqft |
Source: NTREIS #21159613 Report a problem | ||
| 1/29/2026 | Listed for sale | $495,000+4.2%$135/sqft |
Source: NTREIS #21159613 Report a problem | ||
| 1/16/2024 | Sold | -- |
Source: NTREIS #20364746 Report a problem | ||
| 11/16/2023 | Price change | $474,990-4.8%$130/sqft |
Source:  HistoryMaker Homes Report a problem HistoryMaker Homes Report a problem | ||
| 11/3/2023 | Price change | $498,844-3.5%$136/sqft |
Source: NTREIS #20364746 Report a problem | ||
| 10/25/2023 | Price change | $516,990+0.4%$141/sqft |
Source: NTREIS #20364746 Report a problem | ||
| 10/19/2023 | Price change | $514,990-3.2%$141/sqft |
Source: NTREIS #20364746 Report a problem | ||
| 9/21/2023 | Price change | $531,990-0.7%$145/sqft |
Source: NTREIS #20364746 Report a problem | ||
| 8/12/2023 | Price change | $535,990+0.4%$147/sqft |
Source: NTREIS #20364746 Report a problem | ||
| 7/27/2023 | Price change | $533,990-2%$146/sqft |
Source: NTREIS #20364746 Report a problem | ||
| 6/21/2023 | Listed for sale | $544,990$149/sqft |
Source: HistoryMaker Homes Report a problem | ||
Get a cash offer in 3 minutes
Find out how much your home could sell for in as little as 3 minutes with a no-obligation cash offer.
Estimated market value
$464,000
