RENT-TO-OWN OPTION is available. Ask for more details. Rare oversized cul-de-sac lot — nearly double the backyard space of neighboring homes. There’s room for kids to run without feeling boxed in. Room for a playscape, soccer goals, birthday parties, and backyard memories that don’t fit on a postage-stamp lot. For those who love to host, the possibilities expand. Imagine a future pool, outdoor kitchen, firepit, or extended patio—with plenty of green space still left over. It’s the kind of lot that gives you long-term flexibility to build a backyard of your dreams. Inside, the home delivers the right balance of comfort and manageability. With four bedrooms and two baths, the layout feels spacious without being overwhelming. It still carries that modern, “new home” feel—clean lines, functional flow, and easy everyday living. The cul-de-sac setting adds another layer of appeal: less drive-by traffic, added privacy, and a quieter environment that enhances daily life. The Rivers Edge neighborhood offers a welcoming, well-kept atmosphere where pride of ownership shows. Sidewalks invite evening walks, and the kids ride bicycles up and down the street. Located near Highway 114 with convenient access to the North Fort Worth and Alliance corridor, you get suburban breathing room without sacrificing proximity to shopping, dining, and major employment hubs.
Sold
Price Unknown
16545 Club Springs Lane, Fort Worth, TX 76247
4beds
1,878sqft
Single Family Residence
Built in 2023
10,759 Square Feet Lot
$-- Zestimate®
$--/sqft
$-- Estimated rent
Home value
Not available
Estimated sales range
Not available
Not available
Zestimate® history
Owner options
List your home for rent
Find your next renter with Zillow Rental Manager. Plus, with online applications, you can quickly screen prospective tenants – for free.
Refinance and save
$375/mo
Est. payment
Refinancing to a lower rate could help reduce your monthly payments and save thousands over the life of the loan.
$375/mo
Est. payment
Explore your selling options
Work with a Zillow partner agent
Leverage their expertise and Zillow's premium Showcase listings to get your home seen by more buyers.
Get startedList with your own agent
Get your home in front of millions of buyers by listing it on Zillow.
Learn how to do itSell it yourself
Take full control of how buyers see your home on Zillow by listing For Sale by Owner (FSBO).
List your homeWhat's special
Clean linesEasy everyday livingPlenty of green spaceCul-de-sac settingFunctional flow
Zillow last checked:
Listing updated:
Listed by:
Elena Garrett 0729617 469-371-4961,
Keller Williams Central 469-467-7755
Bought with:
Daniel Quintana, 0640397
Dave Perry Miller Real Estate
Source: NTREIS,MLS#: 21320644
Facts & features
Interior
Bedrooms & bathrooms
- Bedrooms: 4
- Bathrooms: 2
- Full bathrooms: 2
Primary bedroom
- Features: En Suite Bathroom, Garden Tub/Roman Tub, Separate Shower, Walk-In Closet(s)
- Level: First
- Dimensions: 1 x 1
Living room
- Features: Fireplace
- Level: First
- Dimensions: 1 x 1
Heating
- Central, Electric
Cooling
- Central Air, Electric
Appliances
- Included: Dishwasher, Electric Oven, Electric Range, Electric Water Heater, Disposal, Microwave
Features
- Eat-in Kitchen, Granite Counters, High Speed Internet, Kitchen Island, Open Floorplan, Pantry, Cable TV, Walk-In Closet(s)
- Flooring: Carpet, Ceramic Tile, Luxury Vinyl Plank
- Has basement: No
- Number of fireplaces: 1
- Fireplace features: Gas, Living Room
Interior area
- Total interior livable area: 1,878 sqft
Property
Parking
- Total spaces: 2
- Parking features: Garage Faces Front
- Attached garage spaces: 2
Features
- Levels: One
- Stories: 1
- Pool features: None
- Fencing: Wood
Lot
- Size: 10,759 Square Feet
Details
- Parcel number: R1005168
Construction
Type & style
- Home type: SingleFamily
- Architectural style: Detached
- Property subtype: Single Family Residence
Materials
- Brick
- Foundation: Slab
- Roof: Composition
Condition
- Year built: 2023
Utilities & green energy
- Sewer: Public Sewer
- Water: Public
- Utilities for property: Sewer Available, Water Available, Cable Available
Community & HOA
Community
- Subdivision: Rivers Edge
HOA
- Has HOA: Yes
- Services included: All Facilities
- HOA fee: $375 annually
- HOA name: Blue Hawk Management
- HOA phone: 972-674-3791
Location
- Region: Fort Worth
Financial & listing details
- Annual tax amount: $7,190
- Date on market: 7/3/2026
- Cumulative days on market: 146 days
- Listing terms: Cash,Conventional,FHA,Lease Option,Lease Purchase,VA Loan
Price history
| Date | Event | Price |
|---|---|---|
| 8/21/2026 | Sold | -- |
Source: NTREIS #21320644 Report a problem | ||
| 8/14/2026 | Pending sale | $335,000$178/sqft |
Source: NTREIS #21320644 Report a problem | ||
| 7/28/2026 | Contingent | $335,000$178/sqft |
Source: NTREIS #21320644 Report a problem | ||
| 7/15/2026 | Listing removed | $2,500$1/sqft |
Source: Zillow Rentals Report a problem | ||
| 7/10/2026 | Price change | $335,000-2.6%$178/sqft |
Source: NTREIS #21320644 Report a problem | ||
| 7/3/2026 | Listed for sale | $344,000$183/sqft |
Source: NTREIS #21320644 Report a problem | ||
| 7/1/2026 | Listing removed | $344,000$183/sqft |
Source: NTREIS #21192469 Report a problem | ||
| 6/30/2026 | Listed for rent | $2,500$1/sqft |
Source: Zillow Rentals Report a problem | ||
| 6/5/2026 | Price change | $344,000-0.9%$183/sqft |
Source: NTREIS #21192469 Report a problem | ||
| 5/29/2026 | Price change | $347,000-0.9%$185/sqft |
Source: NTREIS #21192469 Report a problem | ||
| 2/27/2026 | Listed for sale | $350,000$186/sqft |
Source: NTREIS #21192469 Report a problem | ||
Public tax history
Tax history is unavailable.
Neighborhood: 76247
Nearby homes
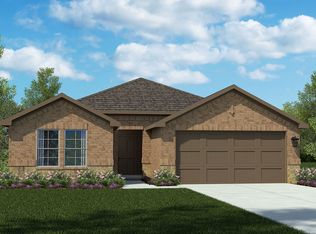
- $348,7004 bd2 ba2k sqft16541 Club Springs Ln, Fort Worth, TX 76107Off Market
- $325,4004 bd2 ba1.7k sqft16541 Club Springs Ln, Justin, TX 76247Off Market
- $322,6004 bd2 ba1.6k sqft16537 Club Springs Ln, Justin, TX 76247Off Market
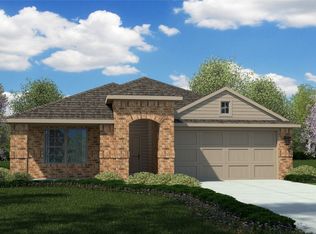
- $352,1004 bd2 ba2k sqft16537 Club Springs Ln, Fort Worth, TX 76107Off Market
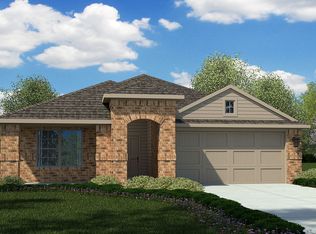
- $368,800-- bd2 ba2k sqft1345 Dillard Creek Dr, Justin, TX 76247Off Market
- $335,4005 bd2 ba2k sqft16544 Club Springs Ln, Justin, TX 76247Off Market
- $--4 bd2 ba1.8k sqft1341 Dillard Creek Dr, Justin, TX 76247Sold
- $--3 bd2 ba1.6k sqft1353 Dillard Creek Dr, Justin, TX 76247Sold
Nearby schools
GreatSchools rating
- 7/10Clara Love Elementary SchoolGrades: PK-5Distance: 0.4 mi
- 7/10Gene Pike Middle SchoolGrades: 6-8Distance: 1.2 mi
- 5/10Northwest High SchoolGrades: 9-12Distance: 1.4 mi
Schools provided by the listing agent
- Elementary: Clara Love
- Middle: Pike
- High: Northwest
- District: Northwest ISD
Source: NTREIS. This data may not be complete. We recommend contacting the local school district to confirm school assignments for this home.
- Texas
- Denton County
- Justin
- 76247
- 16545 Club Springs Lane
