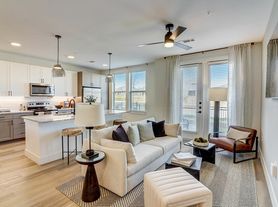

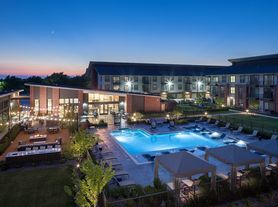
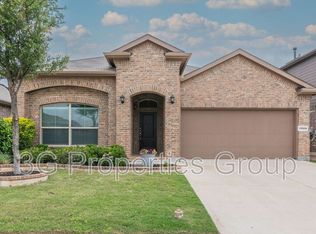
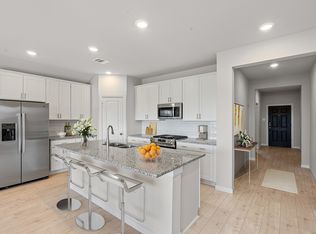
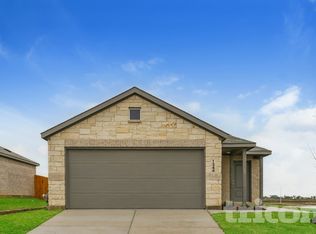
Discover the stunning River's Edge community in North Fort Worth within the highly sought-after Northwest ISD! This gorgeous single-story home (3 Bed, 2 Bath, 2-Car Garage) features the Denton floor plan - Elevation B, designed for modern living.
Spacious & Open Concept: The inviting living area seamlessly flows into the dining space and a chef's kitchen, complete with:
Large island
Stainless steel Whirlpool appliances
Electric range
Granite countertops
Corner walk-in pantry
Comfort & Style:
Two well-sized bedrooms plus a large primary suite
Primary suite includes a luxurious 5-foot oversized shower and a walk-in closet
Quartz vanity tops in all bathrooms
Ceramic tile flooring in entryway, hallways, kitchen, breakfast area, utility room, and bathrooms
Modern Living Features:
Smart Home Technology Package Stay connected with ease
Energy-efficient design Save on utility costs
Covered front porch & back patio Perfect for relaxation
6-ft stained wood fenced backyard with metal posts Added privacy
Full landscaping & sprinkler system
Prime Location:
Quick access to I-35W, HWY 114, Alliance Corridor, DFW Airport, and Tanger Outlets
Zoned to Clara View Elementary, local middle school, and Northwest ISD High School all just minutes away!
Perfect for families with kids or couples looking for a vibrant community with excellent amenities.
The tenant is responsible for all utilities, including water, gas, electricity, internet, TV service, security service, lawn mowing, lawn care, and pest control. However, lawn mowing, lawn care, and pest control can be included for an additional cost, subject to rent adjustment and prior agreement.
House for rent
Accepts Zillow applications
$2,300/moFees may apply
1353 Dillard Creek Dr, Justin, TX 76247
3beds
1,622sqft
Price may not include required fees and charges. Price shown reflects the lease term provided. Learn more|
Single family residence
Available now
Cats, small dogs OK
Air conditioner, central air
In unit laundry
Attached garage parking
Central, forced air
What's special
Granite countertopsWalk-in closetSmart home technology packageStainless steel whirlpool appliancesLarge islandElectric rangeTwo well-sized bedrooms
- 55 days |
- -- |
- -- |
Zillow last checked:
Listing updated:
Travel times
Facts & features
Interior
Bedrooms & bathrooms
- Bedrooms: 3
- Bathrooms: 2
- Full bathrooms: 2
Heating
- Central, Forced Air
Cooling
- Air Conditioner, Central Air
Appliances
- Included: Dishwasher, Freezer, Microwave Oven, Oven, Refrigerator
- Laundry: In Unit
Features
- Walk In Closet
- Flooring: Carpet, Tile
Interior area
- Total interior livable area: 1,622 sqft
Property
Parking
- Parking features: Attached, Garage
- Has attached garage: Yes
- Details: Contact manager
Features
- Patio & porch: Patio
Details
- Additional structures: Garage(s)
- Parcel number: 1040051
Construction
Type & style
- Home type: SingleFamily
- Property subtype: Single Family Residence
Community & HOA
Location
- Region: Justin
Financial & listing details
- Lease term: 1 Year
Price history
| Date | Event | Price |
|---|---|---|
| 6/13/2026 | Price change | $2,300-2.1%$1/sqft |
Source: Zillow Rentals Report a problem | ||
| 6/6/2026 | Price change | $2,350-4.1%$1/sqft |
Source: Zillow Rentals Report a problem | ||
| 6/2/2026 | Listed for rent | $2,450$2/sqft |
Source: Zillow Rentals Report a problem | ||
| 3/13/2025 | Listing removed | $2,450$2/sqft |
Source: Zillow Rentals Report a problem | ||
| 2/28/2025 | Listed for rent | $2,450$2/sqft |
Source: Zillow Rentals Report a problem | ||
| 2/25/2025 | Sold | -- |
Source: NTREIS #20792360 Report a problem | ||
| 12/10/2024 | Pending sale | $341,735$211/sqft |
Source: NTREIS #20792360 Report a problem | ||
| 12/10/2024 | Price change | $341,735+0.9%$211/sqft |
Source: NTREIS #20792360 Report a problem | ||
| 12/7/2024 | Listed for sale | $338,735$209/sqft |
Source: NTREIS #20792360 Report a problem | ||
Neighborhood: 76247
Nearby schools
GreatSchools rating
- 7/10Clara Love Elementary SchoolGrades: PK-5Distance: 0.4 mi
- 7/10Gene Pike Middle SchoolGrades: 6-8Distance: 1.2 mi
- 5/10Northwest High SchoolGrades: 9-12Distance: 1.3 mi