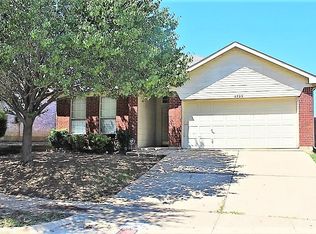
Just Renovated...! This must-see 4-bedroom, 2-bathroom home features a fantastic floor plan packed with premium upgrades. Inside, you will find extensive custom molding throughout and beautifully upgraded light fixtures. With two living areas and two dining spaces, this home offers generous room to entertain. Perfectly situated near top-rated schools, shopping, and major highways, this turnkey property has too many features to list—schedule your tour today!
For sale
$310,000
8729 Muir Dr, Fort Worth, TX 76244
4beds
1,859sqft
Single Family Residence
Built in 2001
5,662 Square Feet Lot
$301,900 Zestimate®
$167/sqft
$-- HOA
What's special
Beautifully upgraded light fixturesFantastic floor planTwo dining spacesGenerous room to entertainExtensive custom molding throughout
- 9 days
- 401
- 49
Likely to sell faster than
Zillow last checked:
Listing updated:
Listed by:
Tony Thang Dinh 0594165 817-797-7123,
First Texas Realty 817-797-7123
Source: NTREIS,MLS#: 21408734
Facts & features
Interior
Bedrooms & bathrooms
- Bedrooms: 4
- Bathrooms: 2
- Full bathrooms: 2
Primary bedroom
- Level: First
- Dimensions: 12 x 14
Living room
- Level: First
- Dimensions: 10 x 10
Living room
- Level: First
- Dimensions: 12 x 10
Utility room
- Level: First
- Dimensions: 8 x 8
Heating
- Central, Natural Gas
Cooling
- Central Air, Ceiling Fan(s), Electric
Appliances
- Included: Dishwasher, Electric Range, Disposal, Microwave
Features
- Granite Counters, Kitchen Island, Open Floorplan, Cable TV, Walk-In Closet(s)
- Flooring: Ceramic Tile, Luxury Vinyl Plank
- Has basement: No
- Number of fireplaces: 1
- Fireplace features: Gas Log
Interior area
- Total interior livable area: 1,859 sqft
Video & virtual tour
Property
Parking
- Total spaces: 2
- Parking features: Garage, Garage Door Opener
- Attached garage spaces: 2
Features
- Levels: One
- Stories: 1
- Patio & porch: Covered
- Pool features: None
- Fencing: Fenced,Wood
Lot
- Size: 5,662 Square Feet
- Features: Sprinkler System
Details
- Parcel number: 07563191
Construction
Type & style
- Home type: SingleFamily
- Architectural style: Traditional,Detached
- Property subtype: Single Family Residence
Materials
- Brick
Condition
- Resale
- Year built: 2001
Utilities & green energy
- Sewer: Public Sewer
- Water: Public
- Utilities for property: Electricity Connected, Sewer Available, Water Available, Cable Available
Green energy
- Energy efficient items: Appliances, Doors
Community & HOA
Community
- Features: Curbs
- Security: Security System, Smoke Detector(s)
- Subdivision: Arcadia Park Add
HOA
- Has HOA: No
Location
- Region: Fort Worth
Financial & listing details
- Price per square foot: $167/sqft
- Tax assessed value: $267,330
- Annual tax amount: $6,002
- Date on market: 10/10/2026
- Cumulative days on market: 10 days
- Listing terms: Cash,Conventional,FHA,VA Loan
Estimated market value
$301,900
$287,000 - $317,000
$2,169/mo
Price history
| Date | Event | Price |
|---|---|---|
| 10/10/2026 | Listed for sale | $310,000+169.8%$167/sqft |
Source: NTREIS #21408734 Report a problem | ||
| 4/7/2017 | Listing removed | $1,595$1/sqft |
Source: First Texas Realty #13547397 Report a problem | ||
| 3/31/2017 | Price change | $1,595-0.3%$1/sqft |
Source: First Texas Realty #13547397 Report a problem | ||
| 3/2/2017 | Listed for rent | $1,600+6.7%$1/sqft |
Source: First Texas Realty #13547397 Report a problem | ||
| 7/27/2015 | Listing removed | $1,500$1/sqft |
Source: First Texas Realty #13176819 Report a problem | ||
| 6/22/2015 | Listed for rent | $1,500+20%$1/sqft |
Source: First Texas Realty #13176819 Report a problem | ||
| 5/10/2012 | Listing removed | $1,250$1/sqft |
Source: First Texas REALTORS & Mortgage #11764430 Report a problem | ||
| 5/4/2012 | Listed for rent | $1,250$1/sqft |
Source: First Texas REALTORS & Mortgage #11764430 Report a problem | ||
| 7/31/2010 | Listing removed | $114,900$62/sqft |
Source: Real Estate Partners #11367045 Report a problem | ||
| 6/27/2010 | Price change | $114,900-3.4%$62/sqft |
Source: Real Estate Partners #11367045 Report a problem | ||
| 6/12/2010 | Price change | $118,900-2.5%$64/sqft |
Source: Real Estate Partners #11367045 Report a problem | ||
| 5/30/2010 | Price change | $121,900-2.4%$66/sqft |
Source: Real Estate Partners #11367045 Report a problem | ||
| 5/15/2010 | Price change | $124,900-3.1%$67/sqft |
Source: Real Estate Partners #11367045 Report a problem | ||
| 5/2/2010 | Price change | $128,900-2.3%$69/sqft |
Source: Real Estate Partners #11367045 Report a problem | ||
| 4/18/2010 | Price change | $131,900-2.2%$71/sqft |
Source: Real Estate Partners #11367045 Report a problem | ||
| 3/21/2010 | Listed for sale | $134,900$73/sqft |
Source: Real Estate Partners #11367045 Report a problem | ||
| 2/4/2010 | Sold | -- |
Source: Public Record Report a problem | ||
Public tax history
| Year | Property taxes | Tax assessment |
|---|---|---|
| 2025 | $6,002 -19.9% | $267,330 -19.1% |
| 2024 | $7,491 -5.1% | $330,463 -4.2% |
| 2023 | $7,891 +56.2% | $344,922 +76.9% |
| 2022 | $5,052 -3.6% | $195,000 |
| 2021 | $5,243 -2.6% | $195,000 |
| 2020 | $5,381 -0.5% | $195,000 |
| 2019 | $5,408 -2.2% | $195,000 +2.6% |
| 2018 | $5,527 +2.7% | $190,000 +4.3% |
| 2017 | $5,381 +4.1% | $182,213 +5.8% |
| 2016 | $5,169 +23.5% | $172,238 +25.8% |
| 2015 | $4,184 | $136,900 |
| 2014 | $4,184 | $136,900 +5.9% |
| 2013 | -- | $129,300 -1.5% |
| 2012 | -- | $131,300 +8% |
| 2011 | -- | $121,600 -3.5% |
| 2010 | -- | $126,000 -0.8% |
| 2009 | -- | $127,000 -3.5% |
| 2008 | -- | $131,600 +1.8% |
| 2007 | -- | $129,300 +4.6% |
| 2006 | -- | $123,600 -1% |
| 2005 | -- | $124,900 +1.8% |
| 2004 | -- | $122,700 -5.3% |
| 2003 | -- | $129,500 +9.5% |
| 2002 | -- | $118,300 +595.9% |
| 2001 | -- | $17,000 |
Find assessor info on the county website
Monthly payment
Est. payment
Payment breakdown
Explore the cost of this home by adjusting the details. Changes won't be saved.Climate risks
Neighborhood: Arcadia Park
Nearby schools
Schools provided by the listing agent
- Elementary: Heritage
- Middle: Fossilhill,Chisholmtr
- High: Fossilridg
- District: Keller ISD
Source: NTREIS. This data may not be complete. We recommend contacting the local school district to confirm school assignments for this home.

Similar homes
- $299,0003 bd2 ba1.6k sqft4600 Quartz Ct, Fort Worth, TX 76244For Sale By Owner
- $309,9003 bd2 ba1.6k sqft4308 Summer Star Ln, Fort Worth, TX 76244For Sale
 MLS ID #21366435, Bogdan Obarse. NTREIS
- $349,9004 bd2 ba2k sqft4413 Chris Dr, Fort Worth, TX 76244For Sale
 MLS ID #21409545, Sharon Auffet. NTREIS
- $--4 bd2 ba2.1k sqft5336 Mount McKinley Rd, Fort Worth, TX 76137AuctionServiceLink Auction
