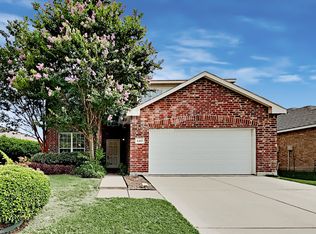
Beautiful Former Model Home in Keller ISD – Available Now! Welcome to this inviting 4-bedroom home featuring an open-concept floor plan designed for comfortable living and entertaining. The spacious kitchen flows seamlessly into the family room, creating the perfect space to gather with family and friends. The fourth bedroom offers flexibility and can easily serve as a home office or study. Enjoy recently updated interiors, including fresh paint, new luxury vinyl plank flooring throughout with no carpet, and solid-surface countertops, all completed in October 2026. The garage is 30 x 19, tandem style 3 car garage. There is a great option to enlarge a bedroom, add a bedroom or office or enlarge the laundry room with the extra 10 feet of garage depth. The roof was replaced in 2024, offering additional peace of mind. Located in a desirable neighborhood with two community pools and neighborhood playgrounds, this home is conveniently close to schools and shopping and is served by Keller ISD. Commuting is easy with quick access to SH 114, SH 170, and I-35E. With its flexible layout, modern updates, and convenient location, this home is a wonderful place to call home.
For sale
$349,900
4413 Chris Dr, Fort Worth, TX 76244
4beds
2,058sqft
Single Family Residence
Built in 2003
5,488 Square Feet Lot
$-- Zestimate®
$170/sqft
$33/mo HOA
What's special
Fresh paintOpen-concept floor planSpacious kitchenSolid-surface countertopsNeighborhood playgroundsTwo community pools
- 9 days
- 229
- 16
Likely to sell faster than
Zillow last checked:
Listing updated:
Listed by:
Sharon Auffet 0337322 817-329-9005,
Coldwell Banker Realty 817-329-9005,
Rachel Pannell 0645891 972-948-6224,
Coldwell Banker Realty
Source: NTREIS,MLS#: 21409545
Facts & features
Interior
Bedrooms & bathrooms
- Bedrooms: 4
- Bathrooms: 2
- Full bathrooms: 2
Primary bedroom
- Features: Dual Sinks, Garden Tub/Roman Tub, Separate Shower, Walk-In Closet(s)
- Level: First
- Dimensions: 16 x 13
Bedroom
- Features: Split Bedrooms, Walk-In Closet(s)
- Level: First
- Dimensions: 11 x 10
Bedroom
- Features: Split Bedrooms, Walk-In Closet(s)
- Level: First
- Dimensions: 11 x 10
Bedroom
- Features: Split Bedrooms, Walk-In Closet(s)
- Level: First
- Dimensions: 11 x 10
Dining room
- Level: First
- Dimensions: 12 x 10
Kitchen
- Features: Breakfast Bar, Built-in Features
- Level: First
- Dimensions: 12 x 10
Living room
- Level: First
- Dimensions: 18 x 17
Heating
- Electric
Cooling
- Central Air
Appliances
- Included: Dishwasher, Electric Oven, Disposal, Microwave
- Laundry: Laundry in Utility Room
Features
- High Speed Internet, Pantry
- Flooring: Ceramic Tile, Luxury Vinyl Plank
- Windows: Window Coverings
- Has basement: No
- Has fireplace: No
Interior area
- Total interior livable area: 2,058 sqft
Video & virtual tour
Property
Parking
- Total spaces: 3
- Parking features: Door-Single, Garage Faces Front, Garage, Garage Door Opener, Tandem
- Attached garage spaces: 3
Features
- Levels: One
- Stories: 1
- Pool features: None, Community
- Fencing: Back Yard,Wood
Lot
- Size: 5,488 Square Feet
- Features: Interior Lot
Details
- Parcel number: 07764766
Construction
Type & style
- Home type: SingleFamily
- Architectural style: Traditional,Detached
- Property subtype: Single Family Residence
Materials
- Brick, Vinyl Siding
- Foundation: Slab
- Roof: Composition
Condition
- Resale
- Year built: 2003
Utilities & green energy
- Sewer: Public Sewer
- Water: Public
- Utilities for property: Sewer Available, Water Available
Community & HOA
Community
- Features: Pool, Curbs, Sidewalks
- Subdivision: Vista Meadows Add
HOA
- Has HOA: Yes
- Services included: All Facilities, Association Management
- HOA fee: $200 semi-annually
- HOA name: First Service Residential
- HOA phone: 877-378-2388
Location
- Region: Fort Worth
Financial & listing details
- Price per square foot: $170/sqft
- Tax assessed value: $320,000
- Annual tax amount: $7,185
- Date on market: 10/15/2026
- Cumulative days on market: 10 days
- Listing terms: Cash,Conventional,FHA,VA Loan
- Exclusions: none
Estimated market value
Not available
Estimated sales range
Not available
Not available
Price history
| Date | Event | Price |
|---|---|---|
| 10/15/2026 | Listed for sale | $349,900+7.7%$170/sqft |
Source: NTREIS #21409545 Report a problem | ||
| 3/29/2025 | Listing removed | $2,299$1/sqft |
Source: Zillow Rentals Report a problem | ||
| 3/15/2025 | Listed for rent | $2,2990%$1/sqft |
Source: Zillow Rentals Report a problem | ||
| 12/23/2023 | Listing removed | -- |
Source: Zillow Rentals Report a problem | ||
| 12/4/2023 | Listed for rent | $2,300+39.4%$1/sqft |
Source: Zillow Rentals Report a problem | ||
| 11/29/2023 | Sold | -- |
Source: NTREIS #20455886 Report a problem | ||
| 11/20/2023 | Pending sale | $325,000$158/sqft |
Source: NTREIS #20455886 Report a problem | ||
| 11/7/2023 | Contingent | $325,000$158/sqft |
Source: NTREIS #20455886 Report a problem | ||
| 11/5/2023 | Price change | $325,000-4.1%$158/sqft |
Source: NTREIS #20455886 Report a problem | ||
| 10/16/2023 | Listed for sale | $339,000$165/sqft |
Source: NTREIS #20455886 Report a problem | ||
| 9/18/2018 | Listing removed | $1,650$1/sqft |
Source: Classic Property Management Report a problem | ||
| 9/11/2018 | Price change | $1,650-2.7%$1/sqft |
Source: Classic Property Management Report a problem | ||
| 8/15/2018 | Listed for rent | $1,695+21.1%$1/sqft |
Source: Classic Property Management Report a problem | ||
| 12/2/2015 | Listing removed | $1,400$1/sqft |
Source: Classic Property Management Report a problem | ||
| 10/15/2015 | Listed for rent | $1,400$1/sqft |
Source: Classic Property Management Report a problem | ||
Public tax history
| Year | Property taxes | Tax assessment |
|---|---|---|
| 2025 | $7,185 -0.9% | $320,000 |
| 2024 | $7,253 -3.9% | $320,000 -3% |
| 2023 | $7,550 +3% | $330,000 +16.7% |
| 2022 | $7,327 +13.3% | $282,803 +17.5% |
| 2021 | $6,469 +0.2% | $240,591 +2.9% |
| 2020 | $6,454 +1.5% | $233,870 +2% |
| 2019 | $6,358 -1.7% | $229,259 +3.2% |
| 2018 | $6,465 +10.2% | $222,234 +11.9% |
| 2017 | $5,866 +6.1% | $198,669 +7.8% |
| 2016 | $5,530 +22.5% | $184,264 +24.8% |
| 2015 | $4,514 | $147,700 |
| 2014 | $4,514 | $147,700 +4.2% |
| 2013 | -- | $141,700 +4.6% |
| 2012 | -- | $135,500 -6.6% |
| 2011 | -- | $145,000 -0.1% |
| 2010 | -- | $145,100 +2.4% |
| 2009 | -- | $141,700 -3.3% |
| 2008 | -- | $146,600 |
| 2007 | -- | $146,600 |
| 2006 | -- | $146,600 +9.2% |
| 2005 | -- | $134,300 |
| 2004 | -- | $134,300 +537.7% |
| 2003 | -- | $21,060 |
| 2002 | -- | $21,060 |
Find assessor info on the county website
Monthly payment
Est. payment
Payment breakdown
Explore the cost of this home by adjusting the details. Changes won't be saved.Climate risks
Neighborhood: Vista Meadows
Nearby schools
Schools provided by the listing agent
- Elementary: Eagle Ridge
- Middle: Timberview
- High: Timber Creek
- District: Keller ISD
Source: NTREIS. This data may not be complete. We recommend contacting the local school district to confirm school assignments for this home.
Similar homes
- $400,0004 bd2 ba1.9k sqft10212 Star Fish St, Fort Worth, TX 76244For Sale
 MLS ID #21418241, Kim Assaad. NTREIS
- $--4 bd2 ba2.4k sqft9617 Ben Hogan Ln, Fort Worth, TX 76244Auction
 Auction.com 2
- $334,9993 bd2 ba1.6k sqft10500 Jaybird Dr, Fort Worth, TX 76244For Sale
 MLS ID #21403957, Tracy Dye. NTREIS
- $409,0003 bd2 ba2.2k sqft10508 Stoneside Trl, Fort Worth, TX 76244For Sale
 MLS ID #21413281, Caroline Mayoux. NTREIS
