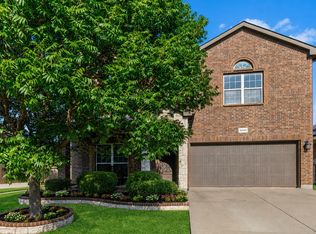
PLEASE SUBMIT ALL REASONABLE OFFERS AND ALL OFFERS WILL BE REVIEWED - Lovely 4-2-2 that has been well-maintained. Just waiting for the perfect buyer that will love updating to their own tastes! All appliances include refrigerator, gas stove, dishwasher, microwave & disposal. Kitchen boasts an island with double stainless steel sinks and room for stools. Adjacent to family room with woodburning gas-starter FP. Primary bdrm with ensuite bathe, that has dual sinks, garden tub and separate shower with large closet. Formal living room that could easily be an office and 3 other bedrooms with ample space and closets. Freshly cleaned carpet in bdrms and hallway. Nice backyard with wood fence and patio. Don't pass this one up, come see for yourself! PLEASE remove shoes before stepping on the carpet. House has keypad on front door, please contact showing service for info.
Info is deemed reliable but not guaranteed. Buyer and agent will need to verify all info including HOA and SF. There is no SDN as this is a probate sale.
PLEASE NOTE:
For sale
$379,000
4856 Carrotwood Dr, Fort Worth, TX 76244
4beds
2,344sqft
Single Family Residence
Built in 2005
6,882 Square Feet Lot
$374,000 Zestimate®
$162/sqft
$73/mo HOA
What's special
- 137 days |
- 171 |
- 2 |
Zillow last checked:
Listing updated:
Listed by:
Cynthia Billman 0149744 817-416-7319,
Silver Keys Realty 817-416-7319,
Mark Thomas 0704301 832-647-1266,
Silver Keys Realty
Source: NTREIS,MLS#: 21233305
Facts & features
Interior
Bedrooms & bathrooms
- Bedrooms: 4
- Bathrooms: 2
- Full bathrooms: 2
Primary bedroom
- Features: Ceiling Fan(s), En Suite Bathroom, Walk-In Closet(s)
- Level: First
- Dimensions: 18 x 14
Bedroom
- Features: Ceiling Fan(s)
- Level: First
- Dimensions: 14 x 11
Bedroom
- Features: Ceiling Fan(s)
- Level: First
- Dimensions: 14 x 10
Bedroom
- Features: Ceiling Fan(s)
- Level: First
- Dimensions: 12 x 11
Primary bathroom
- Features: Built-in Features, Dual Sinks, En Suite Bathroom, Jetted Tub, Separate Shower
- Level: First
- Dimensions: 0 x 0
Breakfast room nook
- Level: First
- Dimensions: 13 x 11
Dining room
- Features: Ceiling Fan(s)
- Level: First
- Dimensions: 14 x 11
Family room
- Features: Ceiling Fan(s), Fireplace
- Level: First
- Dimensions: 19 x 17
Kitchen
- Features: Breakfast Bar, Built-in Features, Kitchen Island
- Level: First
- Dimensions: 0 x 0
Living room
- Features: Ceiling Fan(s)
- Level: First
- Dimensions: 12 x 11
Heating
- Central, Electric, Fireplace(s), Natural Gas
Cooling
- Central Air, Ceiling Fan(s), Electric, Gas
Appliances
- Included: Some Gas Appliances, Dishwasher, Gas Cooktop, Disposal, Gas Oven, Gas Range, Gas Water Heater, Ice Maker, Microwave, Plumbed For Gas, Refrigerator
Features
- Decorative/Designer Lighting Fixtures, High Speed Internet, Kitchen Island, Pantry, Vaulted Ceiling(s), Walk-In Closet(s)
- Flooring: Carpet, Laminate, Tile
- Windows: Window Coverings
- Has basement: No
- Number of fireplaces: 1
- Fireplace features: Family Room, Gas Starter, Wood Burning
Interior area
- Total interior livable area: 2,344 sqft
Video & virtual tour
Property
Parking
- Total spaces: 2
- Parking features: Door-Multi, Driveway, Garage Faces Front, Garage, Inside Entrance, Off Street
- Attached garage spaces: 2
Features
- Levels: One
- Stories: 1
- Patio & porch: Front Porch, Patio
- Exterior features: Rain Gutters
- Pool features: None
- Fencing: Wood
Lot
- Size: 6,882 Square Feet
- Features: Irregular Lot, Landscaped, Subdivision, Sprinkler System
Details
- Parcel number: 40280497
Construction
Type & style
- Home type: SingleFamily
- Architectural style: Traditional,Detached
- Property subtype: Single Family Residence
Materials
- Brick
- Foundation: Slab
- Roof: Composition
Condition
- Year built: 2005
Utilities & green energy
- Sewer: Public Sewer
- Water: Public
- Utilities for property: Electricity Connected, Natural Gas Available, Sewer Available, Separate Meters, Water Available
Community & HOA
Community
- Features: Curbs, Sidewalks
- Subdivision: Villages Of Woodland Spgs
HOA
- Has HOA: Yes
- Services included: All Facilities
- HOA fee: $880 annually
- HOA name: Villages Of Woodland Springs
- HOA phone: 817-741-1719
Location
- Region: Fort Worth
Financial & listing details
- Price per square foot: $162/sqft
- Tax assessed value: $393,981
- Annual tax amount: $8,741
- Date on market: 4/10/2026
- Cumulative days on market: 138 days
- Listing terms: Cash,Conventional,1031 Exchange,FHA,VA Loan
Estimated market value
$374,000
$355,000 - $393,000
$2,572/mo
Price history
| Date | Event | Price |
|---|---|---|
| 5/1/2026 | Price change | $379,000-5%$162/sqft |
Source: NTREIS #21233305 Report a problem | ||
| 4/10/2026 | Listed for sale | $399,000$170/sqft |
Source: NTREIS #21233305 Report a problem | ||
Public tax history
| Year | Property taxes | Tax assessment |
|---|---|---|
| 2025 | $1,523 -1.7% | $393,981 |
| 2024 | $1,549 -46.8% | $393,981 -1.5% |
| 2023 | $2,913 -2.8% | $400,056 +23.8% |
| 2022 | $2,998 +2.2% | $323,251 +13.2% |
| 2021 | $2,934 +1.9% | $285,566 +9.3% |
| 2020 | $2,880 +0% | $261,319 -0.4% |
| 2019 | $2,879 +103.8% | $262,257 +10.6% |
| 2018 | $1,413 -49.1% | $237,184 +0.9% |
| 2017 | $2,777 +1.4% | $235,176 +9.8% |
| 2016 | $2,738 -4% | $214,228 +20.2% |
| 2015 | $2,852 | $178,200 |
| 2014 | $2,852 | $178,200 +6.3% |
| 2013 | -- | $167,600 +3.5% |
| 2012 | -- | $162,000 |
| 2011 | -- | $162,000 -0.1% |
| 2010 | -- | $162,100 -1.7% |
| 2009 | -- | $164,900 +1.9% |
| 2008 | -- | $161,800 +6.1% |
| 2007 | -- | $152,500 +3.7% |
| 2006 | -- | $147,100 +462.2% |
| 2005 | -- | $26,163 |
| 2004 | -- | $26,163 |
Find assessor info on the county website
Monthly payment
Est. payment
Payment breakdown
Explore the cost of this home by adjusting the details. Changes won't be saved.Climate risks
Neighborhood: Villages of Woodland Springs
Nearby schools
GreatSchools rating
- 7/10Independence Elementary SchoolGrades: PK-4Distance: 0.3 mi
- 6/10Trinity Springs Middle SchoolGrades: 7-8Distance: 0.9 mi
- 6/10Timber Creek High SchoolGrades: 9-12Distance: 0.6 mi
Schools provided by the listing agent
- Elementary: Independence
- Middle: Trinity Springs
- High: Timber Creek
- District: Keller ISD
Source: NTREIS. This data may not be complete. We recommend contacting the local school district to confirm school assignments for this home.
- $418,5004 bd4 ba2.8k sqft4900 Carrotwood Dr, Fort Worth, TX 76244Off Market
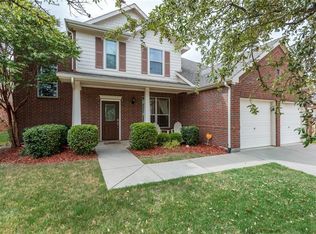
- $392,4004 bd3 ba2.6k sqft4852 Carrotwood Dr, Fort Worth, TX 76244Off Market
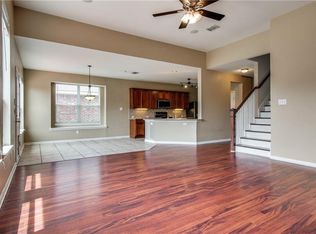
- $342,9004 bd2 ba2.1k sqft4848 Carrotwood Dr, Fort Worth, TX 76244Off Market

- $385,0004 bd3 ba2.2k sqft4941 Ambrosia Dr, Fort Worth, TX 76244For Sale
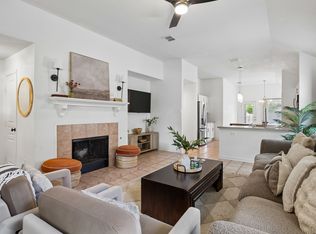
- $353,2003 bd2 ba1.9k sqft4937 Ambrosia Dr, Fort Worth, TX 76244Off Market
- $--5 bd4 ba2.9k sqft4904 Carrotwood Dr, Fort Worth, TX 76244Sold
- $335,2004 bd2 ba1.8k sqft4945 Ambrosia Dr, Fort Worth, TX 76244Off Market
- $342,7003 bd2 ba1.7k sqft4933 Ambrosia Dr, Fort Worth, TX 76244Off Market
A local agent can set up tours, give advice and negotiate with sellers.
Similar homes
- $344,9994 bd2 ba1.9k sqft11513 Netleaf Ln, Fort Worth, TX 76244For Sale
 MLS ID #21355487, Bola Morgan. NTREIS
 - $359,9004 bd2 ba1.9k sqft4968 Happy Trl, Fort Worth, TX 76244For Sale
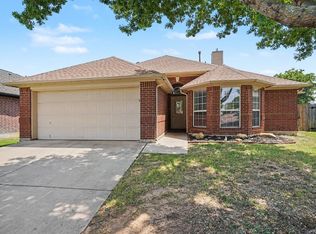 MLS ID #21346563, Lynette Thomas. NTREIS
 - $409,0003 bd2 ba2.4k sqft10441 Stoneside Trl, Fort Worth, TX 76244For Sale
 MLS ID #21250831, Rachel Macgorman. NTREIS
 - $429,9904 bd3 ba3k sqft13101 Palancar Dr, Fort Worth, TX 76244For Sale
 MLS ID #21321049, Charles Brown. NTREIS
 - $330,0003 bd2 ba1.7k sqft3729 Verde Dr, Fort Worth, TX 76244For SaleMLS ID #21341992, Jacqueline Villegas. NTREIS
- $465,0004 bd3 ba2.6k sqft9805 Lacey Ln, Fort Worth, TX 76244For SaleMLS ID #21354588, Natalie Martinez. NTREIS
- $375,0004 bd3 ba2.6k sqft9208 Conestoga Dr, Fort Worth, TX 76131For SaleMLS ID #21361650, Lily Moore. NTREIS
- $330,0003 bd2 ba2k sqft4205 Golden Sunset Ct, Fort Worth, TX 76244For SaleMLS ID #21342159, Melanie Steele. NTREIS
- $429,9004 bd3 ba2.8k sqft7801 Stansfield Dr, Fort Worth, TX 76137For SaleMLS ID #21355087, John Laudenslager. NTREIS
- $371,2504 bd2 ba2.1k sqft5456 Glen Canyon Rd, Fort Worth, TX 76137For SaleMLS ID #21275233, Tod Franklin. NTREIS
- $369,9004 bd3 ba2.9k sqft9241 Oldwest Trl, Fort Worth, TX 76131For SaleMLS ID #21327171, Beth Hughes. NTREIS
- $539,0004 bd4 ba3.3k sqft5204 Teton Trl, Fort Worth, TX 76137For Sale By Owner
- $384,9994 bd4 ba2.6k sqft10740 Irish Glen Trl, Fort Worth, TX 76109For SaleMLS ID #21287657, Punya Pandey. NTREIS
- $359,9003 bd3 ba2k sqft5400 Crater Lake Dr, Fort Worth, TX 76137For SaleMLS ID #21336892, Robert Salmons. NTREIS
- $395,0004 bd2 ba2.1k sqft1816 Placitas Trl, Fort Worth, TX 76131For SaleMLS ID #21315934, Jack Metcalf. NTREIS
- $405,0004 bd2 ba2.2k sqft637 Piper Dr, Saginaw, TX 76179For SaleMLS ID #21366375, Darrell Park. NTREIS
- $414,9004 bd4 ba2.8k sqft2925 Cedar Ridge Ln, Fort Worth, TX 76177For SaleMLS ID #21290285, Jacqueline Shen. NTREIS
- $325,0004 bd2 ba1.8k sqft9901 Bend Ct, Fort Worth, TX 76177For SaleMLS ID #21256120, David DeVries. NTREIS
- $365,0004 bd3 ba2.3k sqft7654 Moss Ct, North Richland Hills, TX 76182For SaleMLS ID #21300528, Natalie Martinez. NTREIS
- $370,0004 bd4 ba2.5k sqft14316 Mariposa Lily Ln, Haslet, TX 76052For SaleMLS ID #21167099, Aarti Sharma. NTREIS
