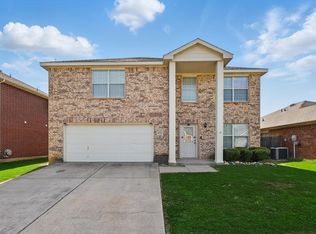
Beautiful 4-Bedroom Home with Modern Comforts & Community Amenities!
Step into this stunning 2,858 sq. ft. home featuring 4 bedrooms, 3.5 baths, and a bright, open layout perfect for family living and entertaining. Enjoy engineered wood floors, vaulted ceilings, and a spacious kitchen with real wood cabinetry, island, gas cooktop, and dedicated workspace. French doors open to a private office, while the upstairs game room offers flexible space for fun or relaxation.
Outside, a pergola-covered patio, grassy play area, and storage shed create a peaceful retreat. Recent upgrades include a new HVAC system, water heater, and roof for worry-free living.
Located in a vibrant community with multiple pools, playgrounds, sports courts, clubhouse, ponds, and walking trails, plus top-rated neighborhood schools — this home blends comfort, style, and convenience beautifully.
For sale
Price cut: $5K (7/20)
$384,999
10740 Irish Glen Trl, Fort Worth, TX 76109
4beds
2,657sqft
Single Family Residence
Built in 2005
5,227 Square Feet Lot
$380,800 Zestimate®
$145/sqft
$-- HOA
What's special
Pergola-covered patioGrassy play areaStorage shedEngineered wood floorsDedicated workspaceReal wood cabinetryVaulted ceilings
- 67 days |
- 158 |
- 14 |
Zillow last checked:
Listing updated:
Listed by:
Punya Pandey 0834935 817-932-2649,
Fishtail Realty LC 817-932-2649
Source: NTREIS,MLS#: 21287657
Facts & features
Interior
Bedrooms & bathrooms
- Bedrooms: 4
- Bathrooms: 4
- Full bathrooms: 3
- 1/2 bathrooms: 1
Primary bedroom
- Features: Built-in Features, Cedar Closet(s)
- Level: Second
- Dimensions: 15 x 13
Bedroom
- Features: Cedar Closet(s), Ceiling Fan(s)
- Level: Second
- Dimensions: 11 x 10
Dining room
- Level: First
- Dimensions: 12 x 10
Living room
- Level: First
- Dimensions: 16 x 14
Heating
- Central, Gas
Cooling
- Central Air, Electric
Appliances
- Included: Dishwasher, Electric Oven, Electric Water Heater, Disposal, Microwave, Refrigerator, Trash Compactor, Vented Exhaust Fan
- Laundry: Electric Dryer Hookup, Gas Dryer Hookup
Features
- Built-in Features, Eat-in Kitchen, High Speed Internet, Kitchen Island, Multiple Master Suites, Open Floorplan, Pantry, Smart Home, Walk-In Closet(s)
- Flooring: Ceramic Tile, Tile, Vinyl
- Has basement: No
- Number of fireplaces: 1
- Fireplace features: Masonry
Interior area
- Total interior livable area: 2,657 sqft
Video & virtual tour
Property
Parking
- Total spaces: 4
- Parking features: Garage
- Attached garage spaces: 2
- Carport spaces: 2
Accessibility
- Accessibility features: Accessible Full Bath, Accessible Bedroom, Accessible Doors
Features
- Levels: Two
- Stories: 2
- Patio & porch: Covered, Patio
- Pool features: None, Community
- Fencing: Chain Link
Lot
- Size: 5,227 Square Feet
- Features: Acreage
- Residential vegetation: Brush
Details
- Parcel number: 40315398
- Other equipment: Call Listing Agent
Construction
Type & style
- Home type: SingleFamily
- Architectural style: Contemporary/Modern,Detached
- Property subtype: Single Family Residence
Materials
- Brick
- Foundation: Slab
- Roof: Composition
Condition
- Year built: 2005
Utilities & green energy
- Sewer: Public Sewer
- Water: Public
- Utilities for property: Electricity Connected, Sewer Available, Water Available
Green energy
- Indoor air quality: Ventilation
Community & HOA
Community
- Features: Playground, Park, Pool
- Security: Fire Alarm, Firewall(s), Fire Sprinkler System, Smoke Detector(s)
- Subdivision: Emerald Park Add
HOA
- Has HOA: No
- HOA name: Community
Location
- Region: Fort Worth
Financial & listing details
- Price per square foot: $145/sqft
- Annual tax amount: $7,429
- Date on market: 6/8/2026
- Cumulative days on market: 75 days
- Listing terms: Cash,Conventional,FHA,Federal Land Bank,Other,USDA Loan,VA Loan
Estimated market value
$380,800
$362,000 - $400,000
$3,310/mo
Price history
| Date | Event | Price |
|---|---|---|
| 7/20/2026 | Price change | $384,999-1.3%$145/sqft |
Source: NTREIS #21287657 Report a problem | ||
| 6/8/2026 | Listed for sale | $389,999+8.3%$147/sqft |
Source: NTREIS #21287657 Report a problem | ||
| 5/16/2024 | Sold | -- |
Source: NTREIS #20573980 Report a problem | ||
| 4/29/2024 | Pending sale | $360,000$135/sqft |
Source: NTREIS #20573980 Report a problem | ||
| 4/19/2024 | Contingent | $360,000$135/sqft |
Source: NTREIS #20573980 Report a problem | ||
| 3/29/2024 | Listed for sale | $360,000$135/sqft |
Source: NTREIS #20573980 Report a problem | ||
Public tax history
Tax history is unavailable.
Monthly payment
Est. payment
Payment breakdown
Explore the cost of this home by adjusting the details. Changes won't be saved.Climate risks
Neighborhood: Dorado Ranch
Nearby schools
GreatSchools rating
- 4/10Berkshire Elementary SchoolGrades: PK-5Distance: 0.9 mi
- 8/10Leo Adams MiddleGrades: 6-8Distance: 1.3 mi
- 7/10V R Eaton High SchoolGrades: 9-12Distance: 1.4 mi
Schools provided by the listing agent
- Elementary: Berkshire
- Middle: Leo Adams
- High: Eaton
- District: Northwest ISD
Source: NTREIS. This data may not be complete. We recommend contacting the local school district to confirm school assignments for this home.
- $343,8004 bd4 ba2.6k sqft10740 Irish Glen Trl, Haslet, TX 76052Off Market

- $263,4003 bd2 ba1.5k sqft10744 Irish Glen Trl, Haslet, TX 76052Off Market
- $293,9003 bd2 ba1.6k sqft10732 Irish Glen Trl, Haslet, TX 76052Off Market

- $--4 bd4 ba2.6k sqft10748 Irish Glen Trl, Haslet, TX 76052Sold
- $243,2493 bd2 ba2.3k sqft10741 Emerald Park Ln, Haslet, TX 76052Off Market
- $314,4003 bd2 ba2.3k sqft10741 Emerald Park Ln, Haslet, TX 76052Off Market
- $314,5003 bd2 ba2.3k sqft10741 Emerald Park Ln, Haslet, TX 76052Off Market
- $318,7003 bd2 ba1.8k sqft10737 Emerald Park Ln, Haslet, TX 76052Off Market
A local agent can set up tours, give advice and negotiate with sellers.
Similar homes
- $369,0005 bd3 ba2.9k sqft9600 Fox Hill Dr, Fort Worth, TX 76131For Sale
 MLS ID #21351934, Howard Vancleave. NTREIS
 - $379,9004 bd4 ba3.6k sqft5929 Clipper Ln, Fort Worth, TX 76179For Sale
 MLS ID #21356275, Steve Koleno. NTREIS
 - $392,5004 bd3 ba2.5k sqft525 Destin Dr, Fort Worth, TX 76131For Sale
 MLS ID #21259786, Elizabeth Phillips. NTREIS
 - $369,9004 bd3 ba2.9k sqft9241 Oldwest Trl, Fort Worth, TX 76131For Sale
 MLS ID #21327171, Beth Hughes. NTREIS
 - $375,0004 bd3 ba2.9k sqft5961 Bridal Trl, Fort Worth, TX 76179For SaleMLS ID #21255707, Garrett Hawkins. NTREIS
- $300,0003 bd2 ba1.6k sqft545 Wild Ivy Trl, Haslet, TX 76052For SaleMLS ID #21329358, Chandler Crouch. NTREIS
- $483,0004 bd3 ba2.6k sqft9805 Lacey Ln, Fort Worth, TX 76244For SaleMLS ID #21354588, Natalie Martinez. NTREIS
- $349,9005 bd3 ba2.2k sqft8540 Boswell Meadows Dr, Fort Worth, TX 76179For SaleMLS ID #21281912, Kimberly Miller. NTREIS
- $329,9004 bd3 ba2.4k sqft740 Cardinal Dr, Saginaw, TX 76131For SaleMLS ID #21342915, Angela Walker. NTREIS
- $375,0003 bd3 ba2.3k sqft5437 New Castleton Ln, Fort Worth, TX 76135For SaleMLS ID #21342393, Charles Brown. NTREIS
- $435,0004 bd3 ba3k sqft8220 Misty Water Dr, Fort Worth, TX 76131For SaleMLS ID #21251158, Dan Hohmann. NTREIS
- $350,0004 bd4 ba3.1k sqft1036 Cottonbelt Dr, Saginaw, TX 76131For SaleMLS ID #21128252, Joshua Evans. NTREIS
- $425,0004 bd3 ba3.5k sqft10005 Shelburne Rd, Fort Worth, TX 76244For SaleMLS ID #21264229, Bella Jenkins. NTREIS
- $395,0005 bd3 ba3.6k sqft3924 Estrella Ct, Fort Worth, TX 76106For SaleMLS ID #21317731, Ali Mattox. NTREIS
- $330,0004 bd2 ba1.8k sqft10005 Bull Run, Fort Worth, TX 76177For SaleMLS ID #21301641, Sandeep Srivastava. NTREIS
- $359,9004 bd3 ba2.7k sqft13201 Padre Ave, Fort Worth, TX 76244For SaleMLS ID #21320995, Mena Nemer. NTREIS
- $349,0004 bd2 ba1.9k sqft12301 Angel Food Ln, Fort Worth, TX 76244For SaleMLS ID #21313556, Jane Taylor. NTREIS
- $319,5004 bd3 ba1.9k sqft3204 Kinston Cv, Fort Worth, TX 76179For SaleMLS ID #21288302, Carlisa Vera. NTREIS
- $385,0004 bd3 ba3.1k sqft1201 Nighthawk Rd, Fort Worth, TX 76108For SaleMLS ID #21337596, Mukesh Kottaparambath Unnimadhavan. NTREIS
- $345,0004 bd2 ba2.1k sqft12152 Tacoma Ridge Dr, Fort Worth, TX 76244For SaleMLS ID #21244840, Ashley Massey. NTREIS
