Welcome to this inviting two-story brick home designed with comfort, offering three spacious bedrooms and two full baths upstairs along with a versatile game room and office space perfect for work, study, or play, while the downstairs features a private main bedroom suite with connecting full bath and a convenient half bath near the laundry room; throughout the home you’ll find durable laminate flooring, brand-new windows that brighten every room, and an updated kitchen with custom cabinetry ideal for meals, plus energy-saving solar panels and a backyard built for gatherings with a covered deck and storage shed—everything your family needs to live, work, and play comfortably in one beautiful space.
For sale
Price cut: $8K (6/9)
$350,000
1036 Cottonbelt Dr, Saginaw, TX 76131
4beds
3,130sqft
Single Family Residence
Built in 1998
5,488 Square Feet Lot
$345,500 Zestimate®
$112/sqft
$-- HOA
What's special
Two-story brick homeStorage shedBackyard built for gatheringsThree spacious bedroomsDurable laminate flooringEnergy-saving solar panelsVersatile game room
- 253 days |
- 633 |
- 63 |
Zillow last checked:
Listing updated:
Listed by:
Joshua Evans 0635240 325-450-8129,
Central Metro Realty 512-454-6873
Source: NTREIS,MLS#: 21128252
Facts & features
Interior
Bedrooms & bathrooms
- Bedrooms: 4
- Bathrooms: 4
- Full bathrooms: 3
- 1/2 bathrooms: 1
Primary bedroom
- Level: First
- Dimensions: 1 x 1
Living room
- Level: First
- Dimensions: 1 x 1
Features
- Other
- Has basement: No
- Number of fireplaces: 1
- Fireplace features: Gas Log
Interior area
- Total interior livable area: 3,130 sqft
Video & virtual tour
Property
Parking
- Total spaces: 4
- Parking features: Driveway
- Attached garage spaces: 2
- Carport spaces: 2
Features
- Levels: Two
- Stories: 2
- Pool features: None
Lot
- Size: 5,488 Square Feet
Details
- Parcel number: 06910890
Construction
Type & style
- Home type: SingleFamily
- Architectural style: Detached
- Property subtype: Single Family Residence
Condition
- Year built: 1998
Utilities & green energy
- Sewer: Public Sewer
- Water: Public
- Utilities for property: Sewer Available, Water Available
Community & HOA
Community
- Subdivision: Highland Stationsaginaw
HOA
- Has HOA: No
Location
- Region: Saginaw
Financial & listing details
- Price per square foot: $112/sqft
- Tax assessed value: $375,000
- Annual tax amount: $8,331
- Date on market: 12/8/2025
- Cumulative days on market: 254 days
- Listing terms: Cash,Conventional,FHA,VA Loan
Estimated market value
$345,500
$328,000 - $363,000
$2,746/mo
Price history
| Date | Event | Price |
|---|---|---|
| 6/9/2026 | Price change | $350,000-2.2%$112/sqft |
Source: NTREIS #21128252 Report a problem | ||
| 4/29/2026 | Price change | $358,000-3%$114/sqft |
Source: NTREIS #21128252 Report a problem | ||
| 1/16/2026 | Price change | $369,000-1.6%$118/sqft |
Source: NTREIS #21128252 Report a problem | ||
| 12/8/2025 | Listed for sale | $375,000-2.1%$120/sqft |
Source: NTREIS #21128252 Report a problem | ||
| 11/10/2025 | Listing removed | -- |
Source: Owner Report a problem | ||
| 8/12/2025 | Listed for sale | $383,000$122/sqft |
Source: Owner Report a problem | ||
Public tax history
| Year | Property taxes | Tax assessment |
|---|---|---|
| 2025 | $6,383 -6.2% | $375,000 |
| 2024 | $6,803 -20.8% | $375,000 -1.9% |
| 2023 | $8,590 -0.8% | $382,278 +11.3% |
| 2022 | $8,661 +14% | $343,527 +14% |
| 2021 | $7,597 +7.1% | $301,402 +8.2% |
| 2020 | $7,096 +3.6% | $278,630 +4.4% |
| 2019 | $6,850 +12.7% | $266,982 +14.5% |
| 2018 | $6,079 +3.2% | $233,240 +4.7% |
| 2017 | $5,890 +10.6% | $222,821 +12.1% |
| 2016 | $5,327 +19.3% | $198,783 +19.8% |
| 2015 | $4,465 | $165,900 |
| 2014 | $4,465 | $165,900 +9.9% |
| 2013 | -- | $151,000 +6.2% |
| 2012 | -- | $142,200 -8.6% |
| 2011 | -- | $155,500 -0.1% |
| 2010 | -- | $155,700 -4.7% |
| 2009 | -- | $163,300 -1.9% |
| 2008 | -- | $166,400 +2.8% |
| 2007 | -- | $161,800 -1.8% |
| 2006 | -- | $164,800 +2.9% |
| 2005 | -- | $160,200 |
| 2004 | -- | $160,200 -0.9% |
| 2003 | -- | $161,700 -0.2% |
| 2002 | -- | $162,000 +5.3% |
| 2001 | -- | $153,800 +4.8% |
| 2000 | -- | $146,800 |
Find assessor info on the county website
Monthly payment
Est. payment
Payment breakdown
Explore the cost of this home by adjusting the details. Changes won't be saved.Climate risks
Neighborhood: Highland Station
Nearby schools
GreatSchools rating
- 3/10High Country Elementary SchoolGrades: PK-5Distance: 0.3 mi
- 5/10Highland Middle SchoolGrades: 6-8Distance: 0.4 mi
- 5/10Saginaw High SchoolGrades: 9-12Distance: 0.7 mi
Schools provided by the listing agent
- Elementary: Highctry
- Middle: Highland
- High: Boswell
- District: Eagle MT-Saginaw ISD
Source: NTREIS. This data may not be complete. We recommend contacting the local school district to confirm school assignments for this home.
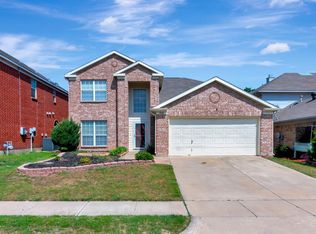
- $--4 bd3 ba2.7k sqft1040 Cottonbelt Dr, Saginaw, TX 76131Sold
- $279,8003 bd2 ba1.8k sqft1032 Cottonbelt Dr, Saginaw, TX 76131Off Market

- $352,8004 bd2 ba2.5k sqft1044 Cottonbelt Dr, Saginaw, TX 76131Off Market
- $282,1003 bd2 ba1.7k sqft1101 Iron Horse Dr, Saginaw, TX 76131Off Market

- $346,1005 bd4 ba3.2k sqft1028 Cottonbelt Dr, Saginaw, TX 76131Off Market
- $303,3004 bd3 ba2.2k sqft1049 Iron Horse Dr, Saginaw, TX 76131Off Market
- $309,7004 bd3 ba2.4k sqft1045 Iron Horse Dr, Saginaw, TX 76131Off Market
- $287,9003 bd2 ba1.9k sqft1048 Cottonbelt Dr, Saginaw, TX 76131Off Market
A local agent can set up tours, give advice and negotiate with sellers.
A local lender can help you make sure your offer is ready when you are.
Similar homes
- $369,0005 bd3 ba2.9k sqft9600 Fox Hill Dr, Fort Worth, TX 76131For Sale
 MLS ID #21351934, Howard Vancleave. NTREIS
 - $369,9004 bd3 ba2.9k sqft9241 Oldwest Trl, Fort Worth, TX 76131For Sale
 MLS ID #21327171, Beth Hughes. NTREIS
 - $419,0004 bd3 ba2.8k sqft468 Darlington Trl, Fort Worth, TX 76131For Sale
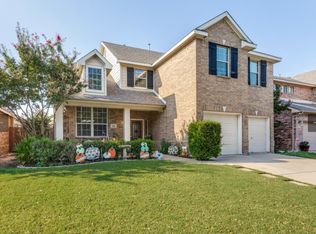 MLS ID #21250050, Lori Anne Mcelyea. NTREIS
 - $365,0004 bd3 ba1.9k sqft7413 Bear Lake Dr, Fort Worth, TX 76137For Sale
 MLS ID #21356119, Alesa Belvedere. NTREIS
 - $392,5004 bd3 ba2.5k sqft525 Destin Dr, Fort Worth, TX 76131For SaleMLS ID #21259786, Elizabeth Phillips. NTREIS
- $350,0003 bd2 ba2k sqft2720 Gray Rock Dr, Fort Worth, TX 76131For SaleMLS ID #21181060, Khanty Chanthammavong. NTREIS
- $379,9004 bd4 ba3.6k sqft5929 Clipper Ln, Fort Worth, TX 76179For SaleMLS ID #21356275, Steve Koleno. NTREIS
- $325,0003 bd2 ba1.8k sqft404 Brookhollow Ln, Saginaw, TX 76131For SaleMLS ID #21245122, Charles Brown. NTREIS
- $304,9003 bd2 ba1.6k sqft417 Brookhollow Ln, Saginaw, TX 76131For SaleMLS ID #21321289, Maribel Saldivar. NTREIS
- $499,9004 bd4 ba3.4k sqft921 Viburnum Dr, Fort Worth, TX 76131For SaleMLS ID #21357245, Misty Kacho. NTREIS
- $345,0004 bd3 ba3.1k sqft5933 Misty Breeze Dr, Fort Worth, TX 76179For SaleMLS ID #21271578, Tony Spriggs. NTREIS
- $340,0004 bd3 ba2.7k sqft6917 Club Creek Dr, Fort Worth, TX 76137For SaleMLS ID #21213860, Taylor Brakefield. NTREIS
- $305,0003 bd2 ba1.6k sqft1436 Broken Spoke Ct, Fort Worth, TX 76131For SaleMLS ID #21335542, Nadia Nagib. NTREIS
- $399,9003 bd2 ba2.9k sqft500 Surry Ct, Saginaw, TX 76179For SaleMLS ID #21201476, Crystal Siado. NTREIS
- $381,5004 bd4 ba2.5k sqft4833 Bridle Path Way, Fort Worth, TX 76244For SaleMLS ID #21351189, Brysson Koenig. NTREIS
- $435,0004 bd3 ba3k sqft8220 Misty Water Dr, Fort Worth, TX 76131For SaleMLS ID #21251158, Dan Hohmann. NTREIS
- $374,9004 bd3 ba2.7k sqft5509 Mount McKinley Rd, Fort Worth, TX 76137For SaleMLS ID #21283096, Brian Sindell. NTREIS
- $360,0003 bd2 ba1.8k sqft7320 Wesley Ct, North Richland Hills, TX 76180For SaleMLS ID #21340166, Holly Torri. NTREIS
- $350,0004 bd3 ba2.1k sqft4868 Ambrosia Dr, Fort Worth, TX 76244For SaleMLS ID #21352585, Bobby Green. NTREIS
- $515,0005 bd4 ba3.5k sqft424 High Desert Dr, Fort Worth, TX 76131For SaleMLS ID #21353324, Jeanette Munoz. NTREIS
