This exceptional property will captivate you from the moment you arrive. Perfectly situated within walking distance of a delightful dog park, and a mere 5 minutes away from vibrant shopping. As you venture outside, be enchanted by the sight of a sparkling in-ground pool, offering a refreshing retreat on hot summer days. Step inside and discover an interior that effortlessly combines style & functionality. The master suite is an oasis of tranquility, boasting dual vanities, a luxurious garden tub, a separate shower, and a generously sized walk-in closet. Indulge in ultimate relaxation and privacy. A charming art niche awaits, perfect space to showcase your favorite pieces. The well-appointed kitchen features a convenient breakfast bar and a spacious pantry, catering to all your culinary needs. Imagine cozy evenings by the crackling wood-burning fireplace, creating an inviting ambiance. Schedule a showing today & experience the lifestyle you deserve in this exceptional home.
Sold
Price Unknown
1040 Cottonbelt Dr, Saginaw, TX 76131
4beds
2,785sqft
Single Family Residence
Built in 1998
5,488 Square Feet Lot
$364,300 Zestimate®
$--/sqft
$2,836 Estimated rent
Home value
$364,300
$346,000 - $383,000
$2,836/mo
Zestimate® history
Owner options
List your home for rent
$2,836/mo
Rent Zestimate®
Find your next renter with Zillow Rental Manager. Plus, with online applications, you can quickly screen prospective tenants – for free.
$2,836/mo
Rent Zestimate®
Refinance and save
Refinancing to a lower rate could help reduce your monthly payments and save thousands over the life of the loan.
Explore your selling options
Work with a Zillow partner agent
Leverage their expertise and Zillow's premium Showcase listings to get your home seen by more buyers.
Get startedList with your own agent
Get your home in front of millions of buyers by listing it on Zillow.
Learn how to do itSell it yourself
Take full control of how buyers see your home on Zillow by listing For Sale by Owner (FSBO).
List your homeWhat's special
Dual vanitiesWell-appointed kitchenSpacious pantryConvenient breakfast barMaster suiteSeparate showerLuxurious garden tub
Zillow last checked:
Listing updated:
Listed by:
Chandler Crouch 0502028 817-381-3800,
Chandler Crouch, REALTORS 817-381-3800,
Bryan Cargill 0546334 817-456-3580,
Chandler Crouch, REALTORS
Bought with:
Tonya Kolb
Keller Williams Heritage West
Source: NTREIS,MLS#: 20324075
Facts & features
Interior
Bedrooms & bathrooms
- Bedrooms: 4
- Bathrooms: 3
- Full bathrooms: 2
- 1/2 bathrooms: 1
Primary bedroom
- Features: Dual Sinks, En Suite Bathroom, Garden Tub/Roman Tub, Separate Shower, Walk-In Closet(s)
- Level: First
- Dimensions: 18 x 12
Bedroom
- Level: Second
- Dimensions: 13 x 12
Bedroom
- Level: Second
- Dimensions: 13 x 10
Breakfast room nook
- Level: First
- Dimensions: 11 x 10
Dining room
- Level: First
- Dimensions: 10 x 10
Kitchen
- Features: Breakfast Bar, Built-in Features, Eat-in Kitchen, Pantry
- Level: First
- Dimensions: 15 x 11
Living room
- Features: Fireplace
- Level: First
- Dimensions: 22 x 15
Living room
- Level: First
- Dimensions: 10 x 10
Living room
- Level: Second
- Dimensions: 18 x 15
Utility room
- Level: First
- Dimensions: 7 x 4
Heating
- Electric
Cooling
- Central Air, Ceiling Fan(s), Electric
Appliances
- Included: Dishwasher, Electric Range
- Laundry: Washer Hookup, Electric Dryer Hookup, Laundry in Utility Room
Features
- Eat-in Kitchen, Pantry, Walk-In Closet(s)
- Flooring: Carpet, Ceramic Tile
- Has basement: No
- Number of fireplaces: 1
- Fireplace features: Living Room, Masonry, Wood Burning
Interior area
- Total interior livable area: 2,785 sqft
Property
Parking
- Total spaces: 2
- Parking features: Driveway, Garage
- Attached garage spaces: 2
- Has uncovered spaces: Yes
Features
- Levels: Two
- Stories: 2
- Exterior features: Private Yard, Rain Gutters
- Pool features: Diving Board, In Ground, Pool
- Fencing: Back Yard,Wood
Lot
- Size: 5,488 Square Feet
- Features: Back Yard, Interior Lot, Lawn, Landscaped, Subdivision
Details
- Parcel number: 06910904
Construction
Type & style
- Home type: SingleFamily
- Architectural style: Detached
- Property subtype: Single Family Residence
Materials
- Brick
- Foundation: Slab
- Roof: Composition
Condition
- Year built: 1998
Utilities & green energy
- Sewer: Public Sewer
- Water: Public
- Utilities for property: Sewer Available, Water Available
Community & HOA
Community
- Features: Curbs, Sidewalks
- Security: Smoke Detector(s)
- Subdivision: Highland Stationsaginaw
HOA
- Has HOA: No
Location
- Region: Saginaw
Financial & listing details
- Tax assessed value: $385,159
- Annual tax amount: $7,951
- Date on market: 5/27/2023
- Cumulative days on market: 70 days
- Listing terms: Cash,Conventional,FHA,VA Loan
Price history
| Date | Event | Price |
|---|---|---|
| 8/25/2023 | Sold | -- |
Source: NTREIS #20324075 Report a problem | ||
| 8/7/2023 | Pending sale | $365,000$131/sqft |
Source: NTREIS #20324075 Report a problem | ||
| 5/26/2023 | Listing removed | -- |
Source: NTREIS #20324075 Report a problem | ||
| 5/17/2023 | Listed for sale | $365,000-3.9%$131/sqft |
Source: NTREIS #20324075 Report a problem | ||
| 4/5/2023 | Listing removed | -- |
Source: NTREIS #20133265 Report a problem | ||
| 10/20/2022 | Price change | $380,000-2.6%$136/sqft |
Source: NTREIS #20133265 Report a problem | ||
| 8/18/2022 | Price change | $390,000-2.5%$140/sqft |
Source: NTREIS #20133265 Report a problem | ||
| 8/5/2022 | Listed for sale | $400,000+116.2%$144/sqft |
Source: NTREIS #20133265 Report a problem | ||
| 3/24/2021 | Listing removed | -- |
Source: Owner Report a problem | ||
| 4/8/2015 | Listing removed | $185,000$66/sqft |
Source: Owner Report a problem | ||
| 1/8/2015 | Listed for sale | $185,000$66/sqft |
Source: Owner Report a problem | ||
| 12/4/2009 | Listing removed | $185,000$66/sqft |
Source: REBECCA ANDERSON #11275765 Report a problem | ||
| 9/29/2009 | Listed for sale | $185,000$66/sqft |
Source: REBECCA ANDERSON #11275765 Report a problem | ||
Public tax history
| Year | Property taxes | Tax assessment |
|---|---|---|
| 2025 | $6,603 -6% | $385,159 |
| 2024 | $7,021 -15.2% | $385,159 +4.5% |
| 2023 | $8,279 +4.1% | $368,428 +16.8% |
| 2022 | $7,951 +31.9% | $315,344 +31.9% |
| 2021 | $6,027 -1% | $239,101 |
| 2020 | $6,089 -1% | $239,101 -0.2% |
| 2019 | $6,148 +18% | $239,643 +19.8% |
| 2018 | $5,213 +8.9% | $200,000 +10.5% |
| 2017 | $4,785 -1.3% | $181,000 |
| 2016 | $4,850 +10.9% | $181,000 +16% |
| 2015 | $4,374 | $156,000 -4% |
| 2014 | $4,374 | $162,500 +9.3% |
| 2013 | -- | $148,700 +5.8% |
| 2012 | -- | $140,600 -8% |
| 2011 | -- | $152,800 -0.1% |
| 2010 | -- | $153,000 +2% |
| 2009 | -- | $150,000 |
| 2008 | -- | $150,000 -5.4% |
| 2007 | -- | $158,600 -1.4% |
| 2006 | -- | $160,800 +2.7% |
| 2005 | -- | $156,500 |
| 2004 | -- | $156,500 -0.9% |
| 2003 | -- | $157,900 +1.2% |
| 2002 | -- | $156,100 +5.3% |
| 2001 | -- | $148,200 +14% |
| 2000 | -- | $130,000 |
Find assessor info on the county website
Neighborhood: Highland Station
Nearby homes
- $350,0004 bd4 ba3.1k sqft1036 Cottonbelt Dr, Saginaw, TX 76131For Sale
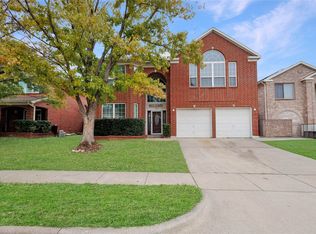
- $352,8004 bd2 ba2.5k sqft1044 Cottonbelt Dr, Saginaw, TX 76131Off Market
- $287,9003 bd2 ba1.9k sqft1048 Cottonbelt Dr, Saginaw, TX 76131Off Market
- $279,8003 bd2 ba1.8k sqft1032 Cottonbelt Dr, Saginaw, TX 76131Off Market

- $282,1003 bd2 ba1.7k sqft1101 Iron Horse Dr, Saginaw, TX 76131Off Market
- $274,9003 bd2 ba1.7k sqft1109 Iron Horse Dr, Saginaw, TX 76131Off Market
- $297,0005 bd2 ba2.2k sqft1105 Iron Horse Dr, Saginaw, TX 76131Off Market
- $303,3004 bd3 ba2.2k sqft1049 Iron Horse Dr, Saginaw, TX 76131Off Market
Nearby schools
GreatSchools rating
- 3/10High Country Elementary SchoolGrades: PK-5Distance: 0.3 mi
- 5/10Highland Middle SchoolGrades: 6-8Distance: 0.3 mi
- 5/10Saginaw High SchoolGrades: 9-12Distance: 0.7 mi
Schools provided by the listing agent
- Elementary: Highctry
- Middle: Highland
- High: Saginaw
- District: Eagle MT-Saginaw ISD
Source: NTREIS. This data may not be complete. We recommend contacting the local school district to confirm school assignments for this home.
Get a cash offer in 3 minutes
Find out how much your home could sell for in as little as 3 minutes with a no-obligation cash offer.
Estimated market value
$364,300
Get a cash offer in 3 minutes
Find out how much your home could sell for in as little as 3 minutes with a no-obligation cash offer.
Estimated market value
$364,300
- Texas
- Tarrant County
- Saginaw
- 76131
- Highland Station
- 1040 Cottonbelt Dr
Nearby cities
Nearby neighborhoods
Nearby zip codes
Other Saginaw Topics
