***COMPLETELY RENOVATED*** Step into a home where every detail has been meticulously reimagined. The new wood front door invites you into a space defined by sophisticated finishes including a granite niche ledge. Gorgeous wood-look tile floors stretch across the entire home, accented by crisp new baseboards and stylish doors featuring polished nickel lever handles. The heart of the home is a chef-inspired kitchen that balances beauty with high-end functionality. Expansive granite countertops, including an extended one level island with clever built-in storage under the breakfast bar. Premium appliances, including a Samsung ultra-quiet dishwasher and a state-of-the-art KitchenAid gas range equipped with a built-in camera, air fryer, griddle, and convection cooking both backed by a 3-year Home Depot warranty. Hard-wired under-counter lighting sets the perfect mood for evening entertaining. Retreat to the primary suite, where the ensuite bath feels like a private spa, boasting a double shower with a frameless glass door, matching stone countertops, and quiet-close cabinetry. The second bathroom is equally impressive with a brand-new walk-in shower. Both baths feature thoughtful upgrades like chair-height toilets and stylish grab bars. The upgrades continue with designer lighting, updated recessed cans, and new ceiling fans throughout. Even the laundry room is high-spec, featuring a top-end Samsung washer and dryer set with a Petcare cycle and 5-year Lowe's coverage. Outside, the living space extends to a covered patio with pergola, perfect for relaxing in the shade. The home is also equipped with a smart security system, including exterior cameras with spotlights (no monitoring fees required), and an insulated garage door with a whisper-quiet opener, camera, and keypad. Truly move-in ready, this home offers the peace of mind that comes with premium quality and transferable warranties.
For sale
$400,000
10212 Star Fish St, Fort Worth, TX 76244
4beds
1,962sqft
Single Family Residence
Built in 2002
6,098 Square Feet Lot
$395,600 Zestimate®
$204/sqft
$44/mo HOA
What's special
Stylish grab barsSamsung ultra-quiet dishwasherUpdated recessed cansCrisp new baseboardsNew ceiling fans throughoutGranite niche ledgePremium appliances
- 13 days
- 327
- 35
Likely to sell faster than
Zillow last checked:
Listing updated:
Listed by:
Kim Assaad 0477092 817-368-2111,
Compass RE Texas, LLC 682-226-6938
Source: NTREIS,MLS#: 21418241
Facts & features
Interior
Bedrooms & bathrooms
- Bedrooms: 4
- Bathrooms: 2
- Full bathrooms: 2
Primary bedroom
- Features: Ceiling Fan(s), En Suite Bathroom, Sitting Area in Primary, Separate Shower, Walk-In Closet(s)
- Level: First
- Dimensions: 15 x 18
Bedroom
- Features: Ceiling Fan(s)
- Level: First
- Dimensions: 12 x 10
Bedroom
- Features: Ceiling Fan(s)
- Level: First
- Dimensions: 11 x 12
Bedroom
- Features: Ceiling Fan(s)
- Level: First
- Dimensions: 14 x 12
Primary bathroom
- Features: En Suite Bathroom, Sitting Area in Primary, Walk-In Shower
- Level: First
- Dimensions: 8 x 15
Dining room
- Level: First
- Dimensions: 18 x 14
Other
- Features: Walk-In Shower
- Level: First
- Dimensions: 5 x 10
Kitchen
- Features: Breakfast Bar, Eat-in Kitchen, Pantry, Stone Counters
- Level: First
- Dimensions: 15 x 10
Laundry
- Level: First
- Dimensions: 7 x 8
Living room
- Features: Ceiling Fan(s), Fireplace
- Level: First
- Dimensions: 15 x 18
Heating
- Central, Fireplace(s), Natural Gas
Cooling
- Central Air, Ceiling Fan(s), Electric
Appliances
- Included: Dishwasher, Disposal, Gas Range, Gas Water Heater, Microwave
- Laundry: Washer Hookup, Dryer Hookup, ElectricDryer Hookup, Laundry in Utility Room
Features
- Decorative/Designer Lighting Fixtures, Eat-in Kitchen, High Speed Internet, Open Floorplan, Pantry, Cable TV, Walk-In Closet(s)
- Flooring: Carpet, Ceramic Tile
- Windows: Window Coverings
- Has basement: No
- Number of fireplaces: 1
- Fireplace features: Gas Log, Living Room
Interior area
- Total interior livable area: 1,962 sqft
Video & virtual tour
Property
Parking
- Total spaces: 2
- Parking features: Driveway, Garage Faces Front, Garage, Inside Entrance, Kitchen Level
- Attached garage spaces: 2
Accessibility
- Accessibility features: Grip-Accessible Features
Features
- Levels: One
- Stories: 1
- Patio & porch: Patio, Covered
- Exterior features: Garden, Lighting, Private Yard, Rain Gutters
- Pool features: None, Community
- Fencing: Fenced,Wood
Lot
- Size: 6,098 Square Feet
- Features: Back Yard, Interior Lot, Lawn, Landscaped, Subdivision, Sprinkler System, Few Trees
Details
- Parcel number: 07763875
Construction
Type & style
- Home type: SingleFamily
- Architectural style: Traditional,Detached
- Property subtype: Single Family Residence
Materials
- Brick, Frame
- Foundation: Slab
- Roof: Composition
Condition
- Year built: 2002
Utilities & green energy
- Sewer: Public Sewer
- Water: Public
- Utilities for property: Sewer Available, Water Available, Cable Available
Community & HOA
Community
- Features: Playground, Pool, Curbs, Sidewalks
- Security: Security System, Smoke Detector(s)
- Subdivision: Vista Meadows Add
HOA
- Has HOA: Yes
- Services included: Association Management
- HOA fee: $266 semi-annually
- HOA name: Action Property Management
- HOA phone: 800-400-2284
Location
- Region: Fort Worth
Financial & listing details
- Price per square foot: $204/sqft
- Tax assessed value: $342,342
- Annual tax amount: $7,686
- Date on market: 10/23/2026
- Cumulative days on market: 14 days
Estimated market value
$395,600
$376,000 - $415,000
$2,309/mo
Price history
| Date | Event | Price |
|---|---|---|
| 10/23/2026 | Listed for sale | $400,000+122.3%$204/sqft |
Source: NTREIS #21418241 Report a problem | ||
| 11/11/2015 | Listing removed | $179,900$92/sqft |
Source: North Texas Property Mgmt #13244071 Report a problem | ||
| 10/14/2015 | Pending sale | $179,900$92/sqft |
Source: North Texas Property Mgmt #13244071 Report a problem | ||
| 10/5/2015 | Listed for sale | $179,900$92/sqft |
Source: North Texas Property Mgmt #13244071 Report a problem | ||
| 9/25/2015 | Pending sale | $179,900$92/sqft |
Source: North Texas Property Mgmt #13244071 Report a problem | ||
| 9/24/2015 | Listed for sale | $179,900$92/sqft |
Source: North Texas Property Mgmt #13244071 Report a problem | ||
Public tax history
| Year | Property taxes | Tax assessment |
|---|---|---|
| 2025 | $5,462 +1.4% | $342,342 |
| 2024 | $5,385 +8.7% | $342,342 +4.7% |
| 2023 | $4,955 -15.4% | $327,000 +10.8% |
| 2022 | $5,858 +3.2% | $295,228 +24.9% |
| 2021 | $5,674 +0.4% | $236,409 +2.8% |
| 2020 | $5,651 +1.6% | $229,870 +2% |
| 2019 | $5,561 +9.9% | $225,388 +4.8% |
| 2018 | $5,058 -0.4% | $215,075 +10% |
| 2017 | $5,079 -4.5% | $195,523 +10.3% |
| 2016 | $5,319 +22.1% | $177,253 +24.4% |
| 2015 | $4,355 | $142,500 |
| 2014 | $4,355 | $142,500 +4.2% |
| 2013 | -- | $136,800 +4.5% |
| 2012 | -- | $130,900 -6.5% |
| 2011 | -- | $140,000 -0.1% |
| 2010 | -- | $140,100 +1.5% |
| 2009 | -- | $138,000 -3.4% |
| 2008 | -- | $142,800 |
| 2007 | -- | $142,800 |
| 2006 | -- | $142,800 |
| 2005 | -- | $142,800 |
| 2004 | -- | $142,800 |
| 2003 | -- | $142,800 +578.1% |
| 2002 | -- | $21,060 |
Find assessor info on the county website
Monthly payment
Est. payment
Payment breakdown
Explore the cost of this home by adjusting the details. Changes won't be saved.Climate risks
Neighborhood: Vista Meadows
Nearby schools
Schools provided by the listing agent
- Elementary: Eagle Ridge
- Middle: Timberview
- High: Timber Creek
- District: Keller ISD
Source: NTREIS. This data may not be complete. We recommend contacting the local school district to confirm school assignments for this home.


Similar homes
- $375,0003 bd2 ba2.2k sqft4401 Monnig Ln, Fort Worth, TX 76244For Sale
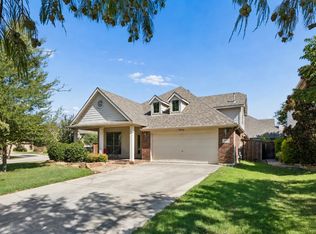 MLS ID #21424316, Daniel Harker. NTREIS
- $400,0004 bd3 ba2.2k sqft4504 Jaylin St, Fort Worth, TX 76244For Sale
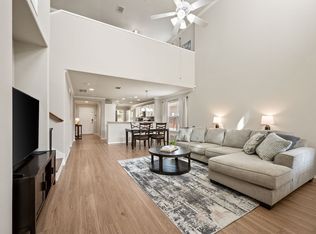 MLS ID #21397914, Kevin Rhodes. NTREIS
- $398,0003 bd2 ba2.2k sqft10508 Stoneside Trl, Fort Worth, TX 76244For Sale
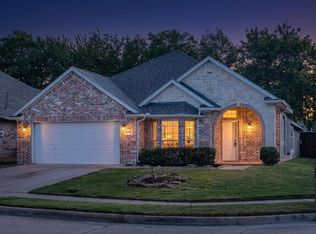 MLS ID #21413281, Caroline Mayoux. NTREIS
- $385,0004 bd3 ba2.4k sqft3833 Cedar Falls Dr, Fort Worth, TX 76244For Sale
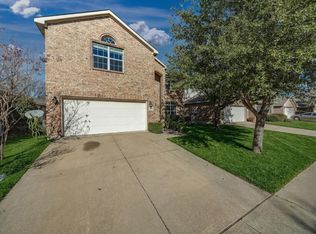 MLS ID #21420134, Francisco Almeida Lujan. NTREIS
