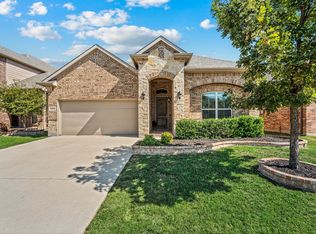
9024 Manana Street, a charming Cape Cod-style home nestled in the highly desirable Heritage master-planned community in North Fort Worth! Bursting with character and inviting spaces, this delightful home offers the perfect blend of classic charm, everyday comfort, and an exceptional community lifestyle. Step inside to discover a welcoming living area anchored by a beautiful masonry fireplace that adds warmth and character to the heart of the home. The thoughtfully designed floor plan features a formal dining room, perfect for hosting holiday gatherings, dinner parties, or special celebrations. The kitchen offers its own unique touches, including gorgeous natural pine cabinets, granite countertops, charming banquette seating that creates the perfect spot for casual meals or morning coffee, while a convenient built-in desk nook just off the kitchen provides a dedicated space for working from home, homework, or keeping life organized. An enclosed porch offers an additional inviting retreat to relax, unwind, or enjoy a quiet afternoon. Beyond the home's undeniable charm, residents enjoy access to the incredible amenities that make Heritage one of North Fort Worth's most sought-after communities, including multiple pools, parks, scenic walking and biking trails, playgrounds, fitness facilities, and community gathering spaces. Located within highly regarded Keller ISD and conveniently situated near shopping, dining, and entertainment, this home offers the perfect combination of neighborhood charm and everyday convenience. From its picturesque Cape Cod architecture and cozy fireplace to its charming kitchen banquette and inviting enclosed porch, 9024 Manana Street is filled with personality and ready to welcome you home!
For sale
$380,000
9024 Manana St, Fort Worth, TX 76244
3beds
1,744sqft
Single Family Residence
Built in 2008
6,011 Square Feet Lot
$374,200 Zestimate®
$218/sqft
$40/mo HOA
What's special
Multiple poolsCozy fireplaceBeautiful masonry fireplacePicturesque cape cod architectureFitness facilitiesCharming banquette seatingFormal dining room
- 5 days
- 281
- 27
Likely to sell faster than
Zillow last checked:
Listing updated:
Listed by:
India Davis 0734717 817-880-4165,
Keller Williams Realty 817-329-8850
Source: NTREIS,MLS#: 21421923
Facts & features
Interior
Bedrooms & bathrooms
- Bedrooms: 3
- Bathrooms: 2
- Full bathrooms: 2
Primary bedroom
- Features: Ceiling Fan(s), En Suite Bathroom, Garden Tub/Roman Tub, Separate Shower, Walk-In Closet(s)
- Level: First
- Dimensions: 12 x 9
Bedroom
- Features: Ceiling Fan(s)
- Level: First
- Dimensions: 10 x 9
Bedroom
- Features: Ceiling Fan(s), Walk-In Closet(s)
- Level: First
- Dimensions: 13 x 9
Primary bathroom
- Features: Built-in Features, En Suite Bathroom, Garden Tub/Roman Tub, Stone Counters, Separate Shower, Walk-In Shower
- Level: First
- Dimensions: 13 x 8
Breakfast room nook
- Features: Eat-in Kitchen
- Level: First
- Dimensions: 4 x 7
Dining room
- Level: First
- Dimensions: 10 x 11
Other
- Features: Built-in Features, Dual Sinks
- Level: First
- Dimensions: 8 x 4
Kitchen
- Features: Built-in Features, Eat-in Kitchen, Granite Counters, Kitchen Island, Pantry, Walk-In Pantry
- Level: First
- Dimensions: 14 x 18
Laundry
- Level: First
- Dimensions: 5 x 7
Living room
- Features: Ceiling Fan(s), Fireplace
- Level: First
- Dimensions: 16 x 18
Heating
- Natural Gas, Zoned
Cooling
- Central Air, Ceiling Fan(s), Electric, Zoned
Appliances
- Included: Some Gas Appliances, Dishwasher, Electric Oven, Disposal, Gas Range, Gas Water Heater, Microwave, Plumbed For Gas, Refrigerator
- Laundry: Washer Hookup, Dryer Hookup, ElectricDryer Hookup, Laundry in Utility Room
Features
- Decorative/Designer Lighting Fixtures, Eat-in Kitchen, Granite Counters, High Speed Internet, Kitchen Island, Open Floorplan, Pantry, Cable TV, Natural Woodwork, Walk-In Closet(s)
- Flooring: Carpet, Ceramic Tile
- Windows: Window Coverings
- Has basement: No
- Number of fireplaces: 1
- Fireplace features: Gas, Gas Starter, Living Room, Masonry
Interior area
- Total interior livable area: 1,744 sqft
Video & virtual tour
Property
Parking
- Total spaces: 2
- Parking features: Door-Single, Enclosed, Garage Faces Front, Garage, Garage Door Opener, Inside Entrance, Kitchen Level
- Attached garage spaces: 2
Features
- Levels: One
- Stories: 1
- Patio & porch: Covered
- Exterior features: Private Yard, Rain Gutters
- Pool features: None, Community
- Fencing: Vinyl
Lot
- Size: 6,011 Square Feet
- Features: Backs to Greenbelt/Park, Interior Lot, Landscaped, Few Trees, Sprinkler System
Details
- Parcel number: 41278968
Construction
Type & style
- Home type: SingleFamily
- Architectural style: Traditional,Detached
- Property subtype: Single Family Residence
Materials
- Vinyl Siding
- Foundation: Slab
- Roof: Composition
Condition
- Resale
- Year built: 2008
Utilities & green energy
- Sewer: Public Sewer
- Water: Public
- Utilities for property: Electricity Available, Natural Gas Available, Sewer Available, Separate Meters, Underground Utilities, Water Available, Cable Available
Community & HOA
Community
- Features: Clubhouse, Fitness Center, Lake, Playground, Park, Pickleball, Pool, Tennis Court(s), Trails/Paths, Curbs, Sidewalks
- Security: Smoke Detector(s)
- Subdivision: Heritage Add
HOA
- Has HOA: Yes
- Services included: All Facilities, Association Management, Maintenance Grounds
- HOA fee: $240 semi-annually
- HOA name: Castle Management Group
- HOA phone: 800-337-5850
Location
- Region: Fort Worth
Financial & listing details
- Price per square foot: $218/sqft
- Tax assessed value: $289,503
- Annual tax amount: $6,920
- Date on market: 10/29/2026
- Cumulative days on market: 6 days
- Listing terms: Cash,Conventional,FHA,VA Loan
- Exclusions: Kitchen refrigerator will convey if buyer wants it.
Estimated market value
$374,200
$355,000 - $393,000
$2,216/mo
Price history
| Date | Event | Price |
|---|---|---|
| 10/29/2026 | Listed for sale | $380,000+80.1%$218/sqft |
Source: NTREIS #21421923 Report a problem | ||
| 9/24/2015 | Listing removed | $211,000$121/sqft |
Source: Keller Williams Realty #13223790 Report a problem | ||
| 8/25/2015 | Pending sale | $211,000$121/sqft |
Source: Keller Williams Realty #13223790 Report a problem | ||
| 8/23/2015 | Listed for sale | $211,000$121/sqft |
Source: Keller Williams Realty #13223790 Report a problem | ||
Public tax history
| Year | Property taxes | Tax assessment |
|---|---|---|
| 2025 | $2,367 -33.1% | $289,503 -21.5% |
| 2024 | $3,537 -28.3% | $368,629 -5.8% |
| 2023 | $4,934 -6% | $391,452 +26.6% |
| 2022 | $5,248 +1.5% | $309,259 +15.3% |
| 2021 | $5,172 +0.8% | $268,124 +6.3% |
| 2020 | $5,131 -0.1% | $252,301 -0.4% |
| 2019 | $5,135 +1.5% | $253,208 +7.1% |
| 2018 | $5,058 -1% | $236,447 +3.1% |
| 2017 | $5,110 +1.7% | $229,397 +9.7% |
| 2016 | $5,023 +0.2% | $209,057 +16.7% |
| 2015 | $5,013 | $179,088 +5.7% |
| 2014 | $5,013 | $169,400 +9.4% |
| 2013 | -- | $154,900 +0.3% |
| 2012 | -- | $154,400 -3% |
| 2011 | -- | $159,200 -2.9% |
| 2010 | -- | $164,000 +7.8% |
| 2009 | -- | $152,200 +451% |
| 2008 | -- | $27,621 |
Find assessor info on the county website
Monthly payment
Est. payment
Payment breakdown
Explore the cost of this home by adjusting the details. Changes won't be saved.Climate risks
Neighborhood: Heritage
Nearby schools
Schools provided by the listing agent
- Elementary: Lonestar
- Middle: Hillwood,Parkwood
- High: Central
- District: Keller ISD
Source: NTREIS. This data may not be complete. We recommend contacting the local school district to confirm school assignments for this home.

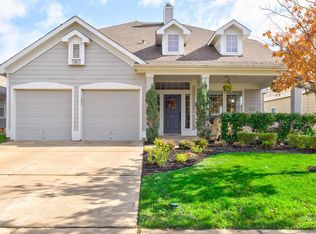


Similar homes
- $375,0004 bd2 ba1.8k sqft8724 Lariat Cir, Fort Worth, TX 76244For Sale
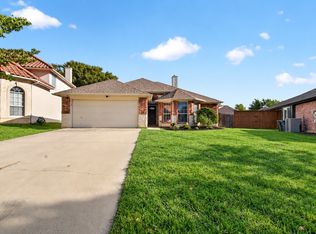 MLS ID #21413286, Pam Knight. NTREIS
- $349,9003 bd3 ba2.1k sqft4629 Indian Rock Dr, Fort Worth, TX 76244For Sale
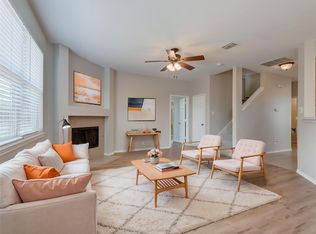 MLS ID #21362945, Jennifer Tharp. NTREIS
- $290,0003 bd2 ba1.3k sqft5916 Ridge Lake Dr, Fort Worth, TX 76244For Sale
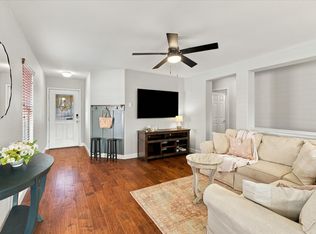 MLS ID #21417198, Jennifer Andrews. NTREIS
- $415,0003 bd2 ba1.9k sqft12848 Palancar Dr, Fort Worth, TX 76244For Sale
 MLS ID #21405833, Julie Schultz. NTREIS
