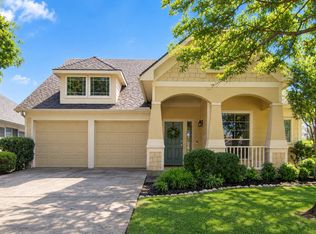
Welcome to this charming Cape Cod-style home featuring a large, inviting front porch and a thoughtfully designed floor plan. Inside, abundant natural light, wood flooring, designer lighting, and an open-concept layout create a warm and welcoming atmosphere. The spacious living room features a gas fireplace, while the kitchen offers a large island, stainless steel appliances, and plenty of space for entertaining. The refrigerator, washer, and dryer all convey with the home for added convenience.
The fourth bedroom features French doors and offers flexibility as a home office, study, or additional living space. Upstairs, a generously sized game room provides even more room to relax, play, or entertain.
Located in the highly desirable Heritage community, residents enjoy an impressive array of amenities, including a 10-acre pool complex, splash pad, tennis courts, pickleball courts, walking paths, and more. Conveniently located just minutes from shopping, dining, and major highway access, this home offers both comfort and convenience in a vibrant community.
For sale
$410,000
9208 Askew St, Fort Worth, TX 76244
4beds
2,137sqft
Single Family Residence
Built in 2005
6,534 Square Feet Lot
$405,200 Zestimate®
$192/sqft
$42/mo HOA
What's special
Gas fireplaceWood flooringAbundant natural lightStainless steel appliancesGenerously sized game roomDesigner lightingLarge inviting front porch
- 5 days
- 409
- 44
Likely to sell faster than
Zillow last checked:
Listing updated:
Listed by:
Courtney Morris 0822140,
Serhant Texas, LLC 346-310-4739
Source: NTREIS,MLS#: 21388859
Facts & features
Interior
Bedrooms & bathrooms
- Bedrooms: 4
- Bathrooms: 2
- Full bathrooms: 2
Primary bedroom
- Features: Ceiling Fan(s), En Suite Bathroom
- Level: First
- Dimensions: 16 x 13
Bedroom
- Features: Ceiling Fan(s)
- Level: First
- Dimensions: 13 x 12
Bedroom
- Features: Ceiling Fan(s)
- Level: First
- Dimensions: 12 x 10
Bedroom
- Features: Ceiling Fan(s)
- Level: First
- Dimensions: 12 x 10
Primary bathroom
- Features: Built-in Features, Garden Tub/Roman Tub, Separate Shower
- Level: First
- Dimensions: 12 x 10
Game room
- Features: Ceiling Fan(s)
- Level: Second
- Dimensions: 17 x 12
Kitchen
- Features: Built-in Features, Granite Counters
- Level: First
- Dimensions: 15 x 18
Laundry
- Level: First
- Dimensions: 9 x 7
Living room
- Features: Ceiling Fan(s), Fireplace
- Level: First
- Dimensions: 30 x 16
Heating
- Natural Gas
Cooling
- Central Air, Ceiling Fan(s)
Appliances
- Included: Dryer, Dishwasher, Disposal, Gas Range, Gas Water Heater, Microwave, Refrigerator, Washer
Features
- Chandelier, Decorative/Designer Lighting Fixtures, Granite Counters, High Speed Internet, Kitchen Island, Open Floorplan, Pantry, Walk-In Closet(s)
- Flooring: Ceramic Tile, Wood
- Windows: Bay Window(s), Window Coverings
- Has basement: No
- Number of fireplaces: 1
- Fireplace features: Gas, Gas Log, Living Room
Interior area
- Total interior livable area: 2,137 sqft
Video & virtual tour
Property
Parking
- Total spaces: 2
- Parking features: Door-Multi, Driveway, Garage Faces Front, Garage
- Attached garage spaces: 2
Features
- Levels: One and One Half
- Patio & porch: Covered
- Pool features: None, Community
- Fencing: Privacy
Lot
- Size: 6,534 Square Feet
- Features: Interior Lot, Sprinkler System
Details
- Parcel number: 40574180
Construction
Type & style
- Home type: SingleFamily
- Architectural style: Traditional,Detached
- Property subtype: Single Family Residence
Materials
- Foundation: Slab
- Roof: Composition
Condition
- Resale
- Year built: 2005
Utilities & green energy
- Sewer: Public Sewer
- Water: Public
- Utilities for property: Cable Available, Natural Gas Available, Sewer Available, Separate Meters, Water Available
Community & HOA
Community
- Features: Clubhouse, Curbs, Fishing, Playground, Pickleball, Pool, Sidewalks, Tennis Court(s), Trails/Paths
- Security: Smoke Detector(s)
- Subdivision: Heritage Add
HOA
- Has HOA: Yes
- Services included: All Facilities, Association Management, Maintenance Grounds, Maintenance Structure
- HOA fee: $500 annually
- HOA name: Heritage Homeowners Association
- HOA phone: 800-337-5850
Location
- Region: Fort Worth
Financial & listing details
- Price per square foot: $192/sqft
- Tax assessed value: $403,783
- Annual tax amount: $9,651
- Date on market: 10/2/2026
- Cumulative days on market: 2 days
- Listing terms: Cash,Conventional,FHA,VA Loan
Estimated market value
$405,200
$385,000 - $425,000
$2,629/mo
Price history
| Date | Event | Price |
|---|---|---|
| 10/2/2026 | Listed for sale | $410,000+2.5%$192/sqft |
Source: NTREIS #21388859 Report a problem | ||
| 4/25/2024 | Sold | -- |
Source: NTREIS #20557127 Report a problem | ||
| 4/5/2024 | Pending sale | $400,000$187/sqft |
Source: NTREIS #20557127 Report a problem | ||
| 3/27/2024 | Contingent | $400,000$187/sqft |
Source: NTREIS #20557127 Report a problem | ||
| 3/21/2024 | Listed for sale | $400,000+17.6%$187/sqft |
Source: NTREIS #20557127 Report a problem | ||
| 11/9/2021 | Sold | -- |
Source: NTREIS #14682672 Report a problem | ||
| 10/15/2021 | Pending sale | $340,000$159/sqft |
Source: NTREIS #14682672 Report a problem | ||
| 10/10/2021 | Contingent | $340,000$159/sqft |
Source: NTREIS #14682672 Report a problem | ||
| 10/6/2021 | Listed for sale | $340,000+79%$159/sqft |
Source: NTREIS #14682672 Report a problem | ||
| 10/9/2013 | Sold | -- |
Source: Agent Provided Report a problem | ||
| 9/12/2013 | Listed for sale | $189,900+5.6%$89/sqft |
Source: RE/MAX DFW Associates IV #12024142 Report a problem | ||
| 9/19/2011 | Listing removed | $1,595$1/sqft |
Source: RentalHunt.com #190161 Report a problem | ||
| 8/20/2011 | Listed for rent | $1,595$1/sqft |
Source: Alpha Centauri Management Co., Inc. Report a problem | ||
| 8/20/2011 | Listing removed | $179,900$84/sqft |
Source: DFW Realty Associates #11580265 Report a problem | ||
| 6/9/2011 | Price change | $179,900-2.2%$84/sqft |
Source: DFW Realty Associates #11580265 Report a problem | ||
| 5/29/2011 | Price change | $184,000-0.5%$86/sqft |
Source: DFW Realty Associates #11580265 Report a problem | ||
| 4/21/2011 | Listed for sale | $185,000$87/sqft |
Source: DFW Realty Associates #11580265 Report a problem | ||
Public tax history
| Year | Property taxes | Tax assessment |
|---|---|---|
| 2025 | $7,302 -6.5% | $403,783 |
| 2024 | $7,805 +6.3% | $403,783 -6% |
| 2023 | $7,345 -11.6% | $429,488 +26.5% |
| 2022 | $8,312 +9.6% | $339,494 +15.8% |
| 2021 | $7,587 +3.8% | $293,197 +6.5% |
| 2020 | $7,307 -0.9% | $275,391 -0.4% |
| 2019 | $7,370 +2.6% | $276,418 +7.5% |
| 2018 | $7,184 +5.7% | $257,025 +3.1% |
| 2017 | $6,800 +9% | $249,209 +8.2% |
| 2016 | $6,239 +13.1% | $230,378 +16.6% |
| 2015 | $5,517 | $197,661 +6.4% |
| 2014 | $5,517 | $185,700 +9.6% |
| 2013 | -- | $169,400 +4.4% |
| 2012 | -- | $162,300 |
| 2011 | -- | $162,300 -0.1% |
| 2010 | -- | $162,400 -7.1% |
| 2009 | -- | $174,800 +0.8% |
| 2008 | -- | $173,400 |
| 2007 | -- | $173,400 +27.7% |
| 2006 | -- | $135,800 +449.7% |
| 2005 | -- | $24,705 |
Find assessor info on the county website
Monthly payment
Est. payment
Payment breakdown
Explore the cost of this home by adjusting the details. Changes won't be saved.Climate risks
Neighborhood: Heritage
Nearby schools
Schools provided by the listing agent
- Elementary: Lonestar
- Middle: Hillwood,Parkwood
- High: Central
- District: Keller ISD
Source: NTREIS. This data may not be complete. We recommend contacting the local school district to confirm school assignments for this home.


Similar homes
- $380,0003 bd2 ba1.6k sqft9124 Manana St, Fort Worth, TX 76244For Sale
 MLS ID #21378816, India Davis. NTREIS
 - $395,0004 bd3 ba2.6k sqft10236 Sourwood Dr, Fort Worth, TX 76244For Sale
 MLS ID #21378716, Doug Driggers. NTREIS
 - $485,0004 bd3 ba2.2k sqft10404 Bear Creek Trl, Fort Worth, TX 76244For Sale
 MLS ID #21398024, Karen Young. NTREIS
 - $410,0003 bd2 ba2.1k sqft9125 Chardin Park Dr, Fort Worth, TX 76244For Sale
 MLS ID #21364189, Marcy Barkemeyer. NTREIS
