Tucked away on a quiet cul-de-sac, this beautifully updated home features new luxury vinyl plank (LVP) flooring, fresh paint throughout, newly painted kitchen cabinets, and new lighting fixtures, all completed in 2026. For added peace of mind, the foundation work was completed in 2026, and the roof was replaced in 2020 with Class 4 hail-resistant shingles.
The inviting layout showcases vaulted ceilings, abundant natural light, and a cozy gas-burning fireplace in the living room, creating a warm and welcoming atmosphere. The kitchen shines with granite countertops, crisp white cabinetry, and a bright breakfast nook. Privately tucked away, the spacious primary suite offers an upgraded bath and a walk-in closet.
Step outside to the covered back patio, perfect for entertaining or unwinding in the evenings. Located in the highly sought-after Birdville ISD, this home is just minutes from shopping, dining, and entertainment, including Iron Horse Golf Course and the vibrant restaurant and retail scene along Davis Boulevard and Precinct Line Road. With easy access to Highways 820 and 183, commuting anywhere in the DFW Metroplex is a breeze.
For sale
$410,000
6740 Old Mill Ct, North Richland Hills, TX 76182
3beds
1,806sqft
Single Family Residence
Built in 1990
9,321 Square Feet Lot
$403,000 Zestimate®
$227/sqft
$-- HOA
What's special
Fresh paint throughoutNew lighting fixturesAbundant natural lightBright breakfast nookGranite countertopsQuiet cul-de-sacVaulted ceilings
- 38 days |
- 689 |
- 48 |
Zillow last checked:
Listing updated:
Listed by:
Sawsan Shmais 0786698 972-836-9295,
JPAR North Metro 972-836-9295
Source: NTREIS,MLS#: 21330541
Facts & features
Interior
Bedrooms & bathrooms
- Bedrooms: 3
- Bathrooms: 2
- Full bathrooms: 2
Primary bedroom
- Features: Built-in Features, Ceiling Fan(s), Walk-In Closet(s)
- Level: First
- Dimensions: 13 x 17
Bedroom
- Features: Ceiling Fan(s)
- Level: First
- Dimensions: 10 x 12
Bedroom
- Level: First
- Dimensions: 10 x 14
Dining room
- Features: Built-in Features
- Level: First
- Dimensions: 11 x 10
Living room
- Features: Ceiling Fan(s), Fireplace
- Level: First
- Dimensions: 19 x 21
Heating
- Central, Electric, Fireplace(s)
Cooling
- Central Air, Ceiling Fan(s), Electric
Appliances
- Included: Dishwasher, Disposal, Gas Range, Microwave
Features
- Chandelier, Cathedral Ceiling(s), Decorative/Designer Lighting Fixtures, Double Vanity, Eat-in Kitchen, Kitchen Island, Cable TV, Walk-In Closet(s)
- Flooring: Luxury Vinyl Plank, Tile
- Has basement: No
- Number of fireplaces: 1
- Fireplace features: Gas, Gas Log, Living Room
Interior area
- Total interior livable area: 1,806 sqft
Video & virtual tour
Property
Parking
- Total spaces: 6
- Parking features: Door-Single, Garage Faces Front
- Attached garage spaces: 2
- Carport spaces: 4
Features
- Levels: One
- Stories: 1
- Patio & porch: Covered, Patio
- Pool features: None
Lot
- Size: 9,321 Square Feet
Details
- Parcel number: 06083714
Construction
Type & style
- Home type: SingleFamily
- Architectural style: Traditional,Detached
- Property subtype: Single Family Residence
Materials
- Brick, Frame, Wood Siding
- Roof: Shingle
Condition
- Year built: 1990
Utilities & green energy
- Sewer: Public Sewer
- Water: Public
- Utilities for property: Sewer Available, Water Available, Cable Available
Community & HOA
Community
- Security: Carbon Monoxide Detector(s)
- Subdivision: Foster Village Add
HOA
- Has HOA: No
Location
- Region: North Richland Hills
Financial & listing details
- Price per square foot: $227/sqft
- Tax assessed value: $302,586
- Annual tax amount: $7,927
- Date on market: 7/17/2026
- Cumulative days on market: 39 days
- Listing terms: Cash,Conventional,FHA,VA Loan
Estimated market value
$403,000
$383,000 - $423,000
$2,450/mo
Price history
| Date | Event | Price |
|---|---|---|
| 7/17/2026 | Listed for sale | $410,000-5.7%$227/sqft |
Source: NTREIS #21330541 Report a problem | ||
| 11/24/2025 | Listing removed | $435,000$241/sqft |
Source: NTREIS #21031702 Report a problem | ||
| 10/10/2025 | Price change | $435,000-1.1%$241/sqft |
Source: NTREIS #21031702 Report a problem | ||
| 9/21/2025 | Price change | $439,900-1.1%$244/sqft |
Source: NTREIS #21031702 Report a problem | ||
| 8/19/2025 | Listed for sale | $445,000+23.6%$246/sqft |
Source: NTREIS #21031702 Report a problem | ||
| 9/8/2023 | Listing removed | -- |
Source: Zillow Rentals Report a problem | ||
| 8/25/2023 | Listed for rent | $2,600$1/sqft |
Source: Zillow Rentals Report a problem | ||
| 6/27/2023 | Sold | -- |
Source: NTREIS #20329690 Report a problem | ||
| 5/28/2023 | Pending sale | $359,900$199/sqft |
Source: NTREIS #20329690 Report a problem | ||
| 5/22/2023 | Contingent | $359,900$199/sqft |
Source: NTREIS #20329690 Report a problem | ||
| 5/18/2023 | Listed for sale | $359,900+41.1%$199/sqft |
Source: NTREIS #20329690 Report a problem | ||
| 2/26/2020 | Listing removed | $255,000$141/sqft |
Source: CENTURY 21 Mike Bowman, Inc. #14246758 Report a problem | ||
| 1/20/2020 | Pending sale | $255,000$141/sqft |
Source: Century 21 Mike Bowman, Inc. #14246758 Report a problem | ||
| 12/27/2019 | Listed for sale | $255,000+61.9%$141/sqft |
Source: Century 21 Mike Bowman, Inc. #14246758 Report a problem | ||
| 6/13/2013 | Sold | -- |
Source: Agent Provided Report a problem | ||
| 5/7/2013 | Listed for sale | $157,500$87/sqft |
Source: Tommy Pennington Realty Group #11946373 Report a problem | ||
Public tax history
| Year | Property taxes | Tax assessment |
|---|---|---|
| 2025 | $6,499 -18% | $302,586 -17.2% |
| 2024 | $7,927 +56.3% | $365,311 +2.4% |
| 2023 | $5,071 -13.5% | $356,911 +27.8% |
| 2022 | $5,862 +2.1% | $279,199 +10.7% |
| 2021 | $5,741 -0.7% | $252,300 +1.3% |
| 2020 | $5,780 -5.7% | $249,153 +3.4% |
| 2019 | $6,129 +7.2% | $240,867 +10.9% |
| 2018 | $5,717 +0% | $217,098 +0.8% |
| 2017 | $5,715 +8.5% | $215,476 +10.1% |
| 2016 | $5,266 +31.6% | $195,711 +31.4% |
| 2015 | $4,000 | $148,900 |
| 2014 | $4,000 | $148,900 +7.2% |
| 2013 | -- | $138,900 +3% |
| 2012 | -- | $134,800 |
| 2011 | -- | $134,800 -0.2% |
| 2010 | -- | $135,100 -1.1% |
| 2009 | -- | $136,600 |
| 2008 | -- | $136,600 |
| 2007 | -- | $136,600 +4% |
| 2006 | -- | $131,300 |
| 2005 | -- | $131,300 |
| 2004 | -- | $131,300 |
| 2003 | -- | $131,300 +7.2% |
| 2002 | -- | $122,500 +25.6% |
| 2001 | -- | $97,500 |
| 2000 | -- | $97,500 |
Find assessor info on the county website
Monthly payment
Est. payment
Payment breakdown
Explore the cost of this home by adjusting the details. Changes won't be saved.Climate risks
Neighborhood: Foster Village
Nearby schools
GreatSchools rating
- 9/10Green Valley Elementary SchoolGrades: PK-5Distance: 1.4 mi
- 8/10North Ridge Middle SchoolGrades: 6-8Distance: 0.9 mi
- 7/10Richland High SchoolGrades: 9-12Distance: 3.3 mi
Schools provided by the listing agent
- Elementary: Birdville
- Middle: Northridge
- High: Richland
- District: Birdville ISD
Source: NTREIS. This data may not be complete. We recommend contacting the local school district to confirm school assignments for this home.
- $195,7113 bd2 ba1.8k sqft6744 Old Mill Ct, North Richland Hills, TX 76182Off Market
- $311,2003 bd2 ba1.8k sqft6744 Old Mill Ct, North Richland Hills, TX 76182Off Market
- $308,5003 bd2 ba1.8k sqft6744 Old Mill Ct, North Richland Hills, TX 76182Off Market
- $352,1004 bd2 ba1.8k sqft6736 Old Mill Ct, North Richland Hills, TX 76182Off Market
- $523,0003 bd2 ba3.2k sqft7671 Crosstimbers Ln, North Richland Hills, TX 76182Off Market
- $499,6004 bd2 ba2.7k sqft7666 Moss Ct, North Richland Hills, TX 76182Off Market
- $389,4003 bd2 ba1.7k sqft7667 Crosstimbers Ln, North Richland Hills, TX 76182Off Market
- $381,1003 bd2 ba1.9k sqft7662 Moss Ct, North Richland Hills, TX 76182Off Market
A local agent can set up tours, give advice and negotiate with sellers.
Similar homes
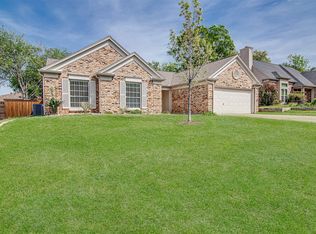
- $339,0003 bd2 ba1.7k sqft7659 Crosstimbers Ln, North Richland Hills, TX 76182For Sale
 MLS ID #21365283, Victor Aves. NTREIS
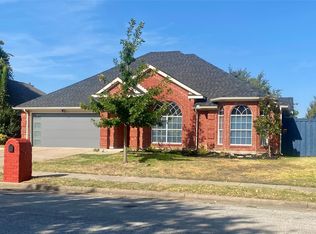
 - $359,0003 bd2 ba1.7k sqft6713 Inwood Dr, North Richland Hills, TX 76182For Sale
 MLS ID #21224566, Charles Mercer. NTREIS
 - $442,0003 bd3 ba2k sqft629 Wyndham Cir, Keller, TX 76248For Sale
 MLS ID #21363826, Holly Kraatz. NTREIS
 - $410,0003 bd2 ba2.1k sqft9125 Chardin Park Dr, Fort Worth, TX 76244For Sale
 MLS ID #21364189, Marcy Barkemeyer. NTREIS
 - $360,0003 bd2 ba1.8k sqft7320 Wesley Ct, North Richland Hills, TX 76180For SaleMLS ID #21340166, Holly Torri. NTREIS
- $410,0005 bd3 ba2.6k sqft5376 Lake Chelen Dr, Fort Worth, TX 76137For SaleMLS ID #21329409, Nidhi Gupta. NTREIS
- $320,0003 bd2 ba1.5k sqft6017 Hilltop Dr, Watauga, TX 76148For SaleMLS ID #21361537, Zahra Jalaluddin. NTREIS
- $324,9003 bd2 ba1.6k sqft5957 Sundown Dr, Watauga, TX 76148For SaleMLS ID #21324595, Monica Ballentine. NTREIS
- $319,9993 bd2 ba1.3k sqft6057 Hillglen Dr, Watauga, TX 76148For SaleMLS ID #21351268, Steve Koleno. NTREIS
- $365,0004 bd3 ba1.9k sqft7413 Bear Lake Dr, Fort Worth, TX 76137For SaleMLS ID #21356119, Alesa Belvedere. NTREIS
- $359,9003 bd3 ba2k sqft5400 Crater Lake Dr, Fort Worth, TX 76137For SaleMLS ID #21336892, Robert Salmons. NTREIS
- $400,0003 bd3 ba2k sqft505 Springhill Dr, Hurst, TX 76054For SaleMLS ID #21221506, Quinn Segars. NTREIS
- $335,0004 bd2 ba1.8k sqft5501 Wood View St, N Richland Hills, TX 76180For SaleMLS ID #21321231, Holly Kraatz. NTREIS
- $380,0004 bd3 ba2.3k sqft4528 Coconino Ct, Fort Worth, TX 76137For SaleMLS ID #21351929, Jordan Karnes. NTREIS
- $415,0004 bd2 ba2.4k sqft4821 Diamond Trace Trl, Fort Worth, TX 76244For SaleMLS ID #21288257, Belinda Lopez. NTREIS
- $365,0004 bd2 ba1.9k sqft7909 Hayfield Ct, Fort Worth, TX 76137For SaleMLS ID #21343722, Mike Andrade. NTREIS
- $399,9003 bd2 ba1.7k sqft8957 Haas Dr, Fort Worth, TX 76244For SaleMLS ID #21247596, Scott Kirkpatrick. NTREIS
- $406,9003 bd2 ba1.8k sqft8209 Trinity Vista Trl, Hurst, TX 76053For SaleMLS ID #21320486, Jan Awadalla. NTREIS
- $550,0004 bd2 ba2.3k sqft7901 Chaddington Dr, North Richland Hills, TX 76182For SaleMLS ID #21215674, Nancy Lukken. NTREIS
- $324,9003 bd2 ba1.6k sqft5612 Cancun Dr, North Richland Hills, TX 76180For SaleMLS ID #21268844, Lynette Thomas. NTREIS
