Seller is offering a lender-paid temporary interest rate buydown for qualified buyers. Qualified buyers may be eligible for Down Payment Assistance. Contact listing agent for details and eligibility. Brand-new roof replaced in 06-2026! This home offers an incredible opportunity to walk into immediate equity, priced well below market value. Nestled in one of Hurst’s most desirable neighborhoods, this charming 3-bedroom, 2.5-bath home offers the perfect blend of comfort, convenience, and community. Recent improvements include a brand-new roof, a replaced sliding glass door, and a replaced kitchen cooktop, adding value and peace of mind for the next owner. Thoughtfully updated throughout, the interior features modern finishes, refreshed living spaces, and a layout designed for both everyday living and entertaining. Step outside to a generous lot with plenty of room to relax or host. The oversized driveway provides ample parking, ideal for multiple vehicles or recreational equipment. A dedicated storage shed adds valuable space for tools, hobbies, or seasonal items, keeping everything organized without sacrificing garage space. The neighborhood itself offers a welcoming atmosphere with tree-lined streets and a true sense of community. Just minutes away, Echo Hills Park provides green space, playgrounds, and walking trails, while Sprouts Farmers Market on Grapevine Highway makes grocery runs quick and convenient. Nearby Birdville High School adds to the home’s strong location appeal. With easy access to major highways, shopping, and dining, this home delivers suburban comfort with everyday convenience. Priced competitively for the Hurst market, this property presents an outstanding opportunity for buyers seeking updates, functionality, location, and immediate equity.
For sale
Price cut: $5K (7/22)
$400,000
505 Springhill Dr, Hurst, TX 76054
3beds
2,010sqft
Single Family Residence
Built in 1986
8,799 Square Feet Lot
$394,500 Zestimate®
$199/sqft
$-- HOA
What's special
Modern finishesThoughtfully updated throughoutReplaced kitchen cooktopRefreshed living spacesTree-lined streetsReplaced sliding glass door
- 184 days
- 622
- 56
Zillow last checked:
Listing updated:
Listed by:
Quinn Segars 0590872,
WM Realty Tx LLC 469-412-5411
Source: NTREIS,MLS#: 21221506
Facts & features
Interior
Bedrooms & bathrooms
- Bedrooms: 3
- Bathrooms: 3
- Full bathrooms: 2
- 1/2 bathrooms: 1
Primary bedroom
- Features: Dual Sinks, Garden Tub/Roman Tub, Separate Shower, Walk-In Closet(s)
- Level: First
- Dimensions: 15 x 18
Bedroom
- Features: Walk-In Closet(s)
- Level: First
- Dimensions: 12 x 10
Bedroom
- Features: Walk-In Closet(s)
- Level: First
- Dimensions: 12 x 12
Dining room
- Features: Fireplace
- Level: First
- Dimensions: 12 x 12
Kitchen
- Features: Eat-in Kitchen, Granite Counters, Pantry
- Level: First
- Dimensions: 16 x 19
Living room
- Features: Fireplace
- Level: First
- Dimensions: 16 x 22
Heating
- Central, Electric
Cooling
- Central Air, Electric
Appliances
- Included: Dishwasher, Electric Cooktop, Electric Oven, Disposal, Microwave
- Laundry: Washer Hookup, Electric Dryer Hookup, Laundry in Utility Room
Features
- Cathedral Ceiling(s), Decorative/Designer Lighting Fixtures, Eat-in Kitchen, Granite Counters, Kitchen Island, Open Floorplan, Walk-In Closet(s)
- Flooring: Carpet, Ceramic Tile, Luxury Vinyl Plank
- Windows: Window Coverings
- Has basement: No
- Number of fireplaces: 1
- Fireplace features: Dining Room, Living Room
Interior area
- Total interior livable area: 2,010 sqft
Video & virtual tour
Property
Parking
- Total spaces: 2
- Parking features: Concrete, Covered, Garage, Garage Door Opener, Oversized, Garage Faces Side
- Attached garage spaces: 2
Features
- Levels: One
- Stories: 1
- Patio & porch: Front Porch, Patio, Covered
- Exterior features: Rain Gutters
- Pool features: None
- Fencing: Back Yard,Perimeter,Wood,Wrought Iron
Lot
- Size: 8,799 Square Feet
- Features: Interior Lot, Landscaped, Subdivision, Few Trees
Details
- Additional structures: Shed(s), Storage
- Parcel number: 05552575
Construction
Type & style
- Home type: SingleFamily
- Architectural style: Traditional,Detached
- Property subtype: Single Family Residence
Materials
- Brick
- Foundation: Slab
- Roof: Composition
Condition
- Resale
- Year built: 1986
Utilities & green energy
- Sewer: Public Sewer
- Water: Public
- Utilities for property: Sewer Available, Water Available
Community & HOA
Community
- Subdivision: Woodbridge 1st Install Add
HOA
- Has HOA: No
Location
- Region: Hurst
Financial & listing details
- Price per square foot: $199/sqft
- Tax assessed value: $400,000
- Annual tax amount: $9,088
- Date on market: 3/27/2026
- Cumulative days on market: 183 days
- Listing terms: Cash,Conventional,FHA,VA Loan
Estimated market value
$394,500
$375,000 - $414,000
$2,677/mo
Price history
| Date | Event | Price |
|---|---|---|
| 9/15/2026 | Listed for sale | $400,000$199/sqft |
Source: NTREIS #21221506 Report a problem | ||
| 9/2/2026 | Contingent | $400,000$199/sqft |
Source: NTREIS #21221506 Report a problem | ||
| 7/22/2026 | Price change | $400,000-1.2%$199/sqft |
Source: NTREIS #21221506 Report a problem | ||
| 7/6/2026 | Price change | $405,000-1.2%$201/sqft |
Source: NTREIS #21221506 Report a problem | ||
| 6/9/2026 | Price change | $410,000-1.2%$204/sqft |
Source: NTREIS #21221506 Report a problem | ||
| 5/28/2026 | Listed for sale | $415,000$206/sqft |
Source: NTREIS #21221506 Report a problem | ||
| 5/20/2026 | Contingent | $415,000$206/sqft |
Source: NTREIS #21221506 Report a problem | ||
| 3/27/2026 | Listed for sale | $415,000+39.4%$206/sqft |
Source: NTREIS #21221506 Report a problem | ||
| 12/27/2023 | Listing removed | -- |
Source: Zillow Rentals Report a problem | ||
| 12/21/2023 | Listed for rent | $2,205$1/sqft |
Source: Zillow Rentals Report a problem | ||
| 12/2/2023 | Listing removed | -- |
Source: Zillow Rentals Report a problem | ||
| 11/17/2023 | Listed for rent | $2,205$1/sqft |
Source: Zillow Rentals Report a problem | ||
| 11/16/2023 | Listing removed | -- |
Source: Zillow Rentals Report a problem | ||
| 11/15/2023 | Price change | $2,205-9.3%$1/sqft |
Source: Zillow Rentals Report a problem | ||
| 10/16/2023 | Listed for rent | $2,430+17.1%$1/sqft |
Source: Zillow Rentals Report a problem | ||
| 5/11/2019 | Listing removed | $2,075$1/sqft |
Source: Open House Texas Property Management Report a problem | ||
| 4/26/2019 | Price change | $2,075-1.2%$1/sqft |
Source: Open House Texas Property Management Report a problem | ||
| 4/12/2019 | Price change | $2,100+1.2%$1/sqft |
Source: Open House Texas Property Management Report a problem | ||
| 3/26/2019 | Listed for rent | $2,075$1/sqft |
Source: Open House Texas Property Management Report a problem | ||
| 2/14/2019 | Sold | -- |
Source: Agent Provided Report a problem | ||
| 2/9/2019 | Pending sale | $297,800$148/sqft |
Source: Better Homes and Gardens Real Estate Winans #13908638 Report a problem | ||
| 10/13/2018 | Price change | $297,800-3.9%$148/sqft |
Source: Keller Williams Realty #13908638 Report a problem | ||
| 8/9/2018 | Listed for sale | $310,000$154/sqft |
Source: Keller Williams Realty #13908638 Report a problem | ||
Public tax history
| Year | Property taxes | Tax assessment |
|---|---|---|
| 2025 | $9,048 -2.4% | $400,000 -2% |
| 2024 | $9,269 -0.6% | $408,000 0% |
| 2023 | $9,326 +17.2% | $408,077 +26.8% |
| 2022 | $7,957 +14.5% | $321,843 +17.9% |
| 2021 | $6,953 +1.1% | $273,000 +3% |
| 2020 | $6,874 +64.8% | $265,000 |
| 2019 | $4,170 +1% | $265,000 +7.8% |
| 2018 | $4,127 +1.2% | $245,836 -12.9% |
| 2017 | $4,077 +1% | $282,246 +16.3% |
| 2016 | $4,038 -10.6% | $242,754 +31.4% |
| 2015 | $4,515 | $184,700 |
| 2014 | $4,515 | $184,700 |
| 2013 | -- | $184,700 +0.8% |
| 2012 | -- | $183,300 |
| 2011 | -- | $183,300 +3.5% |
| 2010 | -- | $177,100 -5.4% |
| 2009 | -- | $187,200 +4.7% |
| 2008 | -- | $178,800 +4.9% |
| 2007 | -- | $170,400 +16.3% |
| 2006 | -- | $146,500 |
| 2005 | -- | $146,500 |
| 2004 | -- | $146,500 |
| 2003 | -- | $146,500 |
| 2002 | -- | $146,500 |
| 2001 | -- | $146,500 +10.7% |
| 2000 | -- | $132,300 |
Find assessor info on the county website
Monthly payment
Est. payment
Payment breakdown
Explore the cost of this home by adjusting the details. Changes won't be saved.Climate risks
Neighborhood: Woodbridge
Nearby schools
Schools provided by the listing agent
- Elementary: Porter
- Middle: Smithfield
- High: Birdville
- District: Birdville ISD
Source: NTREIS. This data may not be complete. We recommend contacting the local school district to confirm school assignments for this home.

Similar homes
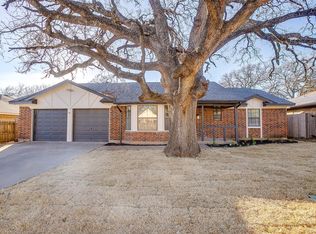
- $449,9993 bd2 ba1.9k sqft729 Bent Tree Ct, Hurst, TX 76054For Sale
 MLS ID #21361918, Todd Espy. NTREIS
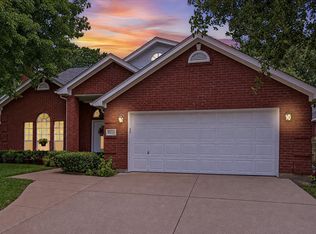
 - $458,0005 bd3 ba2.1k sqft2421 Meadow Vw, Bedford, TX 76021For Sale
 MLS ID #21397168, Angelica Vargas. NTREIS
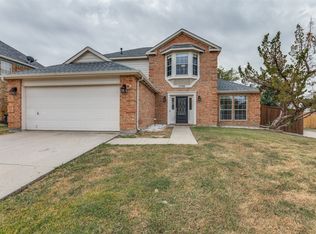
 - $374,5004 bd3 ba2.2k sqft3133 Watercress Cir, Arlington, TX 76012For Sale
 MLS ID #21373834, Karen MCDOWELL- BIRCHETTE. NTREIS
 - $368,0004 bd3 ba1.9k sqft5550 Rocky Mountain Rd, Fort Worth, TX 76137For Sale
 MLS ID #21335472, Melissa Kakalecik. NTREIS
