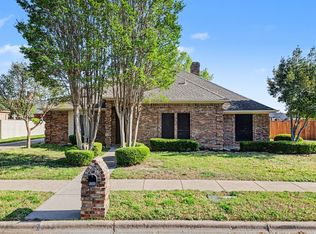
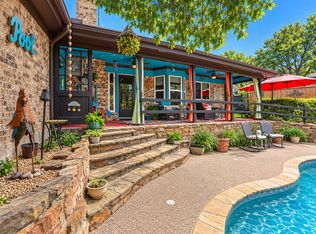
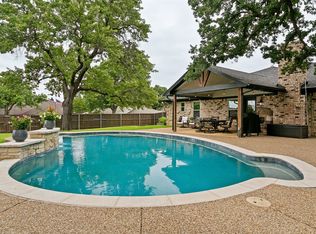
NEW PRICE on this lovely single story custom home in the beautiful Woodbridge neighborhood, featuring homes on oversized homesites set well back from winding residential streets lined with mature trees. Pride of ownership shows in this pretty brick home with new windows, lifetime metal roof, gorgeous wood look tile flooring throughout and in-ground gunite pool that has been recently refinished to perfection. This 4 bedroom, 2 bath home offers a split bedroom plan with an ensuite primary bath, plenty of natural light through custom sized windows and skylights, a large kitchen with upgraded appliances and huge living area centered on an impressive brick fireplace. Multiple covered porches and a cozy courtyard allow for easy entertaining and enjoyment. Neutral paint and quality finish out will allow the new owner to move in for stress free living. The location is superb with close proximity to Colleyville, North Richland Hills, shopping, entertainment and dining. Easy access to major roads makes commuting a breeze. New sod in front and back yards, fresh mulch and landscaping. Excellent Birdville ISD schools. This is that gem you have been looking for. Don't blink or it will be gone.
Under contract
Price cut: $10K (10/1)
$515,000
504 Quail Cove Ct, Hurst, TX 76054
4beds
2,049sqft
Single Family Residence
Built in 1985
0.26 Acres Lot
$503,800 Zestimate®
$251/sqft
$-- HOA
What's special
Cozy courtyardNew windowsPretty brick homeMultiple covered porchesOversized homesitesFresh mulch and landscapingLifetime metal roof
- 43 days
- 1,145
- 110
Likely to sell faster than
Zillow last checked:
Listing updated:
Listed by:
Diana Squires 0583956 682-597-6300,
All City 866-277-6005
Source: NTREIS,MLS#: 21373607
Facts & features
Interior
Bedrooms & bathrooms
- Bedrooms: 4
- Bathrooms: 2
- Full bathrooms: 2
Primary bedroom
- Features: Ceiling Fan(s), En Suite Bathroom, Walk-In Closet(s)
- Level: First
- Dimensions: 15 x 13
Bedroom
- Features: Ceiling Fan(s), Split Bedrooms
- Level: First
- Dimensions: 12 x 11
Bedroom
- Features: Ceiling Fan(s)
- Level: First
- Dimensions: 11 x 11
Bedroom
- Features: Ceiling Fan(s)
- Level: First
- Dimensions: 11 x 10
Breakfast room nook
- Features: Breakfast Bar, Built-in Features
- Level: First
- Dimensions: 10 x 9
Dining room
- Level: First
- Dimensions: 12 x 11
Kitchen
- Features: Breakfast Bar, Built-in Features, Stone Counters
- Level: First
- Dimensions: 12 x 10
Laundry
- Features: Built-in Features
- Level: First
- Dimensions: 10 x 6
Living room
- Features: Ceiling Fan(s), Fireplace
- Level: First
- Dimensions: 22 x 15
Heating
- Central, Electric, Fireplace(s)
Cooling
- Central Air, Ceiling Fan(s), Electric
Appliances
- Included: Double Oven, Dishwasher, Electric Cooktop, Electric Oven, Electric Water Heater, Disposal
- Laundry: Electric Dryer Hookup
Features
- Chandelier, Cathedral Ceiling(s), Decorative/Designer Lighting Fixtures, Double Vanity, Eat-in Kitchen, Granite Counters, High Speed Internet, Open Floorplan, Cable TV, Vaulted Ceiling(s), Walk-In Closet(s)
- Flooring: Ceramic Tile
- Windows: Skylight(s), Window Coverings
- Has basement: No
- Number of fireplaces: 1
- Fireplace features: Masonry, Wood Burning
Interior area
- Total interior livable area: 2,049 sqft
Video & virtual tour
Property
Parking
- Total spaces: 2
- Parking features: Garage, Garage Door Opener, Garage Faces Side
- Attached garage spaces: 2
Features
- Levels: One
- Stories: 1
- Patio & porch: Covered
- Exterior features: Courtyard, Rain Gutters
- Pool features: Gunite, In Ground, Pool
- Fencing: Back Yard,Wood
Lot
- Size: 0.26 Acres
- Features: Back Yard, Cul-De-Sac, Interior Lot, Lawn, Landscaped, Subdivision, Sprinkler System
Details
- Parcel number: 05552362
Construction
Type & style
- Home type: SingleFamily
- Architectural style: Traditional,Detached
- Property subtype: Single Family Residence
Materials
- Brick
- Foundation: Slab
- Roof: Metal
Condition
- Resale
- Year built: 1985
Utilities & green energy
- Sewer: Public Sewer
- Water: Public
- Utilities for property: Electricity Connected, Sewer Available, Underground Utilities, Water Available, Cable Available
Community & HOA
Community
- Features: Curbs
- Subdivision: Woodbridge 1st Install Add
HOA
- Has HOA: No
Location
- Region: Hurst
Financial & listing details
- Price per square foot: $251/sqft
- Tax assessed value: $464,867
- Annual tax amount: $10,515
- Date on market: 9/4/2026
- Cumulative days on market: 43 days
- Listing terms: Cash,Conventional,FHA,VA Loan
Estimated market value
$503,800
$479,000 - $529,000
$3,137/mo
Price history
| Date | Event | Price |
|---|---|---|
| 10/12/2026 | Contingent | $515,000$251/sqft |
Source: NTREIS #21373607 Report a problem | ||
| 10/1/2026 | Price change | $515,000-1.9%$251/sqft |
Source: NTREIS #21373607 Report a problem | ||
| 9/4/2026 | Listed for sale | $525,000+16.7%$256/sqft |
Source: NTREIS #21373607 Report a problem | ||
| 12/6/2024 | Sold | -- |
Source: NTREIS #20759171 Report a problem | ||
| 11/25/2024 | Pending sale | $450,000$220/sqft |
Source: NTREIS #20759171 Report a problem | ||
| 11/19/2024 | Contingent | $450,000$220/sqft |
Source: NTREIS #20759171 Report a problem | ||
| 10/24/2024 | Listed for sale | $450,000+100.1%$220/sqft |
Source: NTREIS #20759171 Report a problem | ||
| 8/2/2015 | Sold | -- |
Source: Agent Provided Report a problem | ||
| 7/13/2015 | Pending sale | $224,900$110/sqft |
Source: DFW Elite #13191506 Report a problem | ||
| 7/9/2015 | Listed for sale | $224,900+15.3%$110/sqft |
Source: DFW Elite #13191506 Report a problem | ||
| 3/31/2011 | Listing removed | $195,000$95/sqft |
Source: Logan & DuFrane Team REALTORS #11554999 Report a problem | ||
| 3/11/2011 | Listed for sale | $195,000$95/sqft |
Source: Logan & DuFrane Team REALTORS #11554999 Report a problem | ||
Public tax history
| Year | Property taxes | Tax assessment |
|---|---|---|
| 2025 | $10,515 +42.8% | $464,867 |
| 2024 | $7,363 +8.8% | $464,867 -0.6% |
| 2023 | $6,769 -9.6% | $467,736 +37.4% |
| 2022 | $7,488 -6% | $340,455 -0.6% |
| 2021 | $7,962 +8.2% | $342,596 +9.8% |
| 2020 | $7,361 +0.2% | $312,111 -0.6% |
| 2019 | $7,348 +4.3% | $313,993 +6.5% |
| 2018 | $7,043 +8.9% | $294,787 +4.2% |
| 2017 | $6,465 +9.5% | $282,874 +15.2% |
| 2016 | $5,903 +27.8% | $245,653 +30.2% |
| 2015 | $4,618 | $188,700 |
| 2014 | $4,618 | $188,700 |
| 2013 | -- | $188,700 +0.7% |
| 2012 | -- | $187,400 |
| 2011 | -- | $187,400 +3.4% |
| 2010 | -- | $181,200 -5.2% |
| 2009 | -- | $191,200 +4.6% |
| 2008 | -- | $182,800 +4.9% |
| 2007 | -- | $174,300 +6% |
| 2006 | -- | $164,500 |
| 2005 | -- | $164,500 |
| 2004 | -- | $164,500 |
| 2003 | -- | $164,500 +1.6% |
| 2002 | -- | $161,900 +7.3% |
| 2001 | -- | $150,900 +12.7% |
| 2000 | -- | $133,900 |
Find assessor info on the county website
Monthly payment
Est. payment
Payment breakdown
Explore the cost of this home by adjusting the details. Changes won't be saved.Climate risks
Neighborhood: Woodbridge
Nearby schools
Schools provided by the listing agent
- Elementary: Porter
- Middle: Smithfield
- High: Birdville
- District: Birdville ISD
Source: NTREIS. This data may not be complete. We recommend contacting the local school district to confirm school assignments for this home.

Similar homes
- $425,0004 bd2 ba1.6k sqft2125 Cambridge Dr, Hurst, TX 76054For Sale
 MLS ID #21388113, Delphy Bailey. NTREIS
 - $534,8003 bd2 ba2.2k sqft7250 Boca Raton Dr, North Richland Hills, TX 76182For Sale
 MLS ID #21304165, Michelle Moran. NTREIS
 - $525,0004 bd3 ba2.9k sqft3817 Periwinkle St, Bedford, TX 76021For Sale
 MLS ID #21400628, Molly Taylor. NTREIS
 - $485,0004 bd2 ba2.1k sqft7312 Cottonwood Ct, North Richland Hills, TX 76182For Sale
 MLS ID #21324187, Rusty Hall. NTREIS
