SELLER INSTALLING NEW FLOORING WEEK ENDING AUGUST 22. Beautiful home recently updated throughout. Move in ready in the Foster Village Addition of North Richland Hills. Very nice functional design for comfortable living. Huge primary bedroom, bath has dual sinks, separate shower, recently updated with new fixtures and tile. Kitchen and hall bath renovated. Located near local playgrounds, schools and other amenities. Patio is nice sized for cookouts and relaxing. Large backyard can accommodate playground equipment. Home is close to shopping, dining and employment centers. Easy access to Interstate 820.
For sale
Price cut: $10K (7/9)
$359,000
6713 Inwood Dr, North Richland Hills, TX 76182
3beds
1,780sqft
Single Family Residence
Built in 1986
9,365 Square Feet Lot
$356,300 Zestimate®
$202/sqft
$-- HOA
What's special
Hall bath renovatedHuge primary bedroomBath has dual sinksSeparate shower
- 142 days |
- 632 |
- 70 |
Zillow last checked:
Listing updated:
Listed by:
Charles Mercer 0573676 817-716-0236,
Mercer Team 817-716-0236
Source: NTREIS,MLS#: 21224566
Facts & features
Interior
Bedrooms & bathrooms
- Bedrooms: 3
- Bathrooms: 2
- Full bathrooms: 2
Primary bedroom
- Features: Dual Sinks, Granite Counters, Separate Shower
- Level: First
- Dimensions: 14 x 14
Living room
- Features: Ceiling Fan(s), Fireplace
- Level: First
- Dimensions: 19 x 22
Cooling
- Central Air, Electric
Appliances
- Included: Dishwasher, Electric Range, Disposal
- Laundry: Washer Hookup, Dryer Hookup, ElectricDryer Hookup, Laundry in Utility Room
Features
- Decorative/Designer Lighting Fixtures, Double Vanity, Eat-in Kitchen, Granite Counters, High Speed Internet, Vaulted Ceiling(s), Walk-In Closet(s)
- Flooring: Carpet, Vinyl
- Has basement: No
- Number of fireplaces: 1
- Fireplace features: Living Room
Interior area
- Total interior livable area: 1,780 sqft
Video & virtual tour
Property
Parking
- Total spaces: 2
- Parking features: Concrete, Driveway
- Attached garage spaces: 2
Features
- Levels: One
- Stories: 1
- Pool features: None
Lot
- Size: 9,365 Square Feet
Details
- Parcel number: 05626269
Construction
Type & style
- Home type: SingleFamily
- Architectural style: Traditional,Detached
- Property subtype: Single Family Residence
Materials
- Brick
- Foundation: Slab
- Roof: Asphalt
Condition
- Year built: 1986
Utilities & green energy
- Sewer: Public Sewer
- Water: Public
- Utilities for property: Cable Available, Sewer Available, Water Available
Community & HOA
Community
- Subdivision: Foster Village Add
HOA
- Has HOA: No
Location
- Region: North Richland Hills
Financial & listing details
- Price per square foot: $202/sqft
- Tax assessed value: $349,759
- Annual tax amount: $7,590
- Date on market: 4/3/2026
- Cumulative days on market: 138 days
Estimated market value
$356,300
$338,000 - $374,000
$2,292/mo
Price history
| Date | Event | Price |
|---|---|---|
| 7/9/2026 | Price change | $359,000-2.7%$202/sqft |
Source: NTREIS #21224566 Report a problem | ||
| 5/7/2026 | Price change | $369,000-2.6%$207/sqft |
Source: NTREIS #21224566 Report a problem | ||
| 4/3/2026 | Listed for sale | $379,000+11.8%$213/sqft |
Source: NTREIS #21224566 Report a problem | ||
| 6/27/2024 | Listing removed | $339,000$190/sqft |
Source: NTREIS #20473721 Report a problem | ||
| 1/24/2024 | Listing removed | -- |
Source: Owner Report a problem | ||
| 11/27/2023 | Pending sale | $339,000$190/sqft |
Source: NTREIS #20473721 Report a problem | ||
| 11/17/2023 | Contingent | $339,000$190/sqft |
Source: NTREIS #20473721 Report a problem | ||
| 11/9/2023 | Price change | $339,000-2.9%$190/sqft |
Source: NTREIS #20473721 Report a problem | ||
| 10/18/2023 | Listed for sale | $349,000+67%$196/sqft |
Source: Owner Report a problem | ||
| 3/24/2021 | Listing removed | -- |
Source: Owner Report a problem | ||
| 5/8/2018 | Listing removed | $209,000$117/sqft |
Source: Owner Report a problem | ||
| 5/3/2018 | Listed for sale | $209,000$117/sqft |
Source: Owner Report a problem | ||
Public tax history
| Year | Property taxes | Tax assessment |
|---|---|---|
| 2025 | $7,512 -1% | $349,759 |
| 2024 | $7,590 +79.5% | $349,759 +1.7% |
| 2023 | $4,228 -19.2% | $343,797 +37.5% |
| 2022 | $5,230 -15.1% | $250,000 +1.1% |
| 2021 | $6,164 +7.2% | $247,163 +9.4% |
| 2020 | $5,751 +0% | $226,000 |
| 2019 | $5,751 +144.1% | $226,000 +20.9% |
| 2018 | $2,355 -41% | $187,006 -5.3% |
| 2017 | $3,995 +9.4% | $197,494 +11.1% |
| 2016 | $3,653 +6.5% | $177,726 +26.5% |
| 2015 | $3,431 | $140,500 |
| 2014 | $3,431 | $140,500 +7.2% |
| 2013 | -- | $131,100 +2.9% |
| 2012 | -- | $127,400 |
| 2011 | -- | $127,400 -0.3% |
| 2010 | -- | $127,800 -1.5% |
| 2009 | -- | $129,700 |
| 2008 | -- | $129,700 |
| 2007 | -- | $129,700 +4% |
| 2006 | -- | $124,700 |
| 2005 | -- | $124,700 |
| 2004 | -- | $124,700 |
| 2003 | -- | $124,700 +6.5% |
| 2002 | -- | $117,100 +12.2% |
| 2001 | -- | $104,400 |
Find assessor info on the county website
Monthly payment
Est. payment
Payment breakdown
Explore the cost of this home by adjusting the details. Changes won't be saved.Climate risks
Neighborhood: Foster Village
Nearby schools
GreatSchools rating
- 8/10North Ridge Elementary SchoolGrades: PK-5Distance: 0.9 mi
- 8/10North Ridge Middle SchoolGrades: 6-8Distance: 0.7 mi
- 7/10Richland High SchoolGrades: 9-12Distance: 2.9 mi
Schools provided by the listing agent
- Elementary: Fostervill
- Middle: Northridge
- High: Birdville
- District: Birdville ISD
Source: NTREIS. This data may not be complete. We recommend contacting the local school district to confirm school assignments for this home.
- $322,9003 bd2 ba1.6k sqft6709 Inwood Dr, North Richland Hills, TX 76182Off Market

- $375,3003 bd2 ba2.3k sqft6717 Inwood Dr, North Richland Hills, TX 76182Off Market
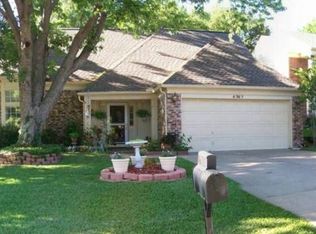
- $304,3003 bd2 ba1.5k sqft6712 Parkwood Dr, North Richland Hills, TX 76182Off Market
- $308,7003 bd2 ba1.5k sqft6708 Parkwood Dr, North Richland Hills, TX 76182Off Market
- $373,3004 bd2 ba2.1k sqft6721 Inwood Dr, North Richland Hills, TX 76182Off Market
- $--3 bd2 ba1.8k sqft6705 Inwood Dr, North Richland Hills, TX 76182Sold
- $352,4003 bd2 ba1.8k sqft6705 Inwood Dr, North Richland Hills, TX 76180Off Market
- $322,3003 bd2 ba1.6k sqft6716 Parkwood Dr, North Richland Hills, TX 76182Off Market
A local agent can set up tours, give advice and negotiate with sellers.
Similar homes
- $339,0003 bd2 ba1.7k sqft7659 Crosstimbers Ln, North Richland Hills, TX 76182For Sale
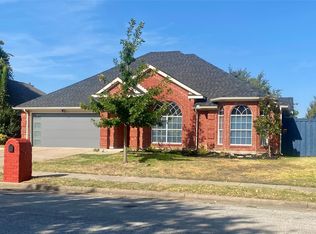 MLS ID #21365283, Victor Aves. NTREIS
 - $360,0003 bd2 ba1.8k sqft7320 Wesley Ct, North Richland Hills, TX 76180For Sale
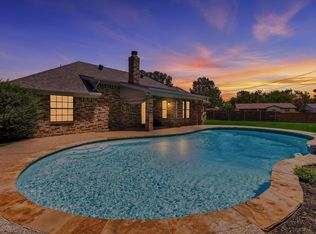 MLS ID #21340166, Holly Torri. NTREIS
 - $325,0003 bd2 ba1.3k sqft6633 N Park Dr, Watauga, TX 76148For Sale
 MLS ID #21353237, Sergio Vargas. NTREIS
 - $379,9004 bd2 ba1.5k sqft6205 Shirley Dr, Fort Worth, TX 76180For Sale
 MLS ID #21346388, Jason Kramer. NTREIS
 - $315,0003 bd2 ba1.3k sqft7932 Berry Brook Dr, Watauga, TX 76148For SaleMLS ID #21266725, Bryann Owen. NTREIS
- $430,0003 bd2 ba1.9k sqft7105 Stephanie Ct, North Richland Hills, TX 76182For SaleMLS ID #21345888, Eric Hinton. NTREIS
- $365,0004 bd3 ba1.9k sqft7413 Bear Lake Dr, Fort Worth, TX 76137For SaleMLS ID #21356119, Alesa Belvedere. NTREIS
- $439,9004 bd2 ba1.8k sqft7205 Elm Wood Dr, North Richland Hills, TX 76182For SaleMLS ID #21251201, Kelly Tipton. NTREIS
- $360,0004 bd3 ba2.1k sqft1708 Park Ridge Ter, Arlington, TX 76012For SaleMLS ID #21365342, Don Lawyer. NTREIS
- $319,9983 bd2 ba1.5k sqft3804 Jade St, Fort Worth, TX 76244For SaleMLS ID #21366601, Kenton Byrne. NTREIS
- $289,0003 bd2 ba1.3k sqft7017 Betsy Ross Ct, Watauga, TX 76148For SaleMLS ID #21350679, James Like. NTREIS
- $310,0003 bd2 ba1.5k sqft4712 Mount Hood Rd, Fort Worth, TX 76137For SaleMLS ID #21270527, Terry Tremaine. NTREIS
- $369,9003 bd2 ba1.4k sqft729 Oakwood Ave, Hurst, TX 76053For SaleMLS ID #21342557, Emily Flores. NTREIS
- $379,0003 bd2 ba1.6k sqft8724 Mystic Trl, Fort Worth, TX 76118For SaleMLS ID #21355430, Ashley Tucker. NTREIS
- $350,0003 bd2 ba2k sqft8821 Glen Hollow Dr, Fort Worth, TX 76179For SaleMLS ID #21306561, Janet Rabbia. NTREIS
- $329,0003 bd2 ba1.8k sqft1025 Highland Station Dr, Saginaw, TX 76131For SaleMLS ID #21326372, Erica Tito. NTREIS
- $345,9003 bd3 ba1.8k sqft12161 Thicket Bend Dr, Fort Worth, TX 76244For SaleMLS ID #21295877, Christian Wallace. NTREIS
- $399,9004 bd3 ba2.6k sqft7104 Starwood Dr, Fort Worth, TX 76137For SaleMLS ID #21339943, Drinda Randall. NTREIS
- $278,9904 bd2 ba1.5k sqft4609 Feathercrest Dr, Fort Worth, TX 76137For SaleMLS ID #21314018, Patty Torrens. NTREIS
- $325,0003 bd3 ba1.6k sqft4608 Bayonne Ct, Arlington, TX 76016For SaleMLS ID #21350840, Lisa Ellis. NTREIS
