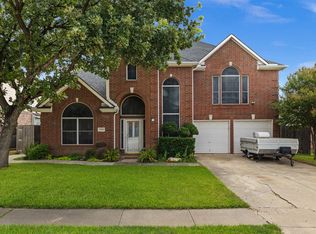
Come see this beautiful, well maintained, single owner home. You will love the open floorplan all on one level with 4 bedrooms plus a flex space. It has so many updates including luxury vinyl flooring throughout, roof, windows, HVAC, bathrooms and kitchen appliances and quartz countertops. Enjoy the convenience of jelly fish lighting and a sprinkler system. This home is completely move in ready and waiting for its new chapter.
For sale
$425,000
5541 Cranberry Dr, Fort Worth, TX 76137
4beds
2,775sqft
:
Get pre-qualified$3,198/mo
Single Family Residence
Built in 2001
7,710 Square Feet Lot
$419,800 Zestimate®
$153/sqft
$40/mo HOA
What's special
Luxury vinyl flooring throughoutQuartz countertopsSprinkler systemJelly fish lighting
- 16 days |
- 533 |
- 42 |
Likely to sell faster than
Zillow last checked:
Listing updated:
Listed by:
Melissa Clark 0659566 817-905-3040,
Texas Ally Real Estate Group 512-763-2559
Source: NTREIS,MLS#: 21326679
Facts & features
Interior
Bedrooms & bathrooms
- Bedrooms: 4
- Bathrooms: 2
- Full bathrooms: 2
Primary bedroom
- Level: First
- Dimensions: 18 x 15
Living room
- Level: First
- Dimensions: 18 x 15
Heating
- Central, Natural Gas
Cooling
- Central Air
Appliances
- Included: Built-In Gas Range, Dishwasher, Disposal, Gas Range, Gas Water Heater, Microwave, Vented Exhaust Fan
Features
- Chandelier, Decorative/Designer Lighting Fixtures, Double Vanity, Open Floorplan, Cable TV, Vaulted Ceiling(s)
- Flooring: Luxury Vinyl Plank
- Windows: Window Coverings
- Has basement: No
- Number of fireplaces: 1
- Fireplace features: Gas, Gas Log, Gas Starter
Interior area
- Total interior livable area: 2,775 sqft
Video & virtual tour
Property
Parking
- Total spaces: 2
- Parking features: Additional Parking, Driveway
- Attached garage spaces: 2
Features
- Levels: One
- Stories: 1
- Patio & porch: Covered
- Exterior features: Rain Gutters
- Pool features: None
Lot
- Size: 7,710 Square Feet
Details
- Parcel number: 07369069
Construction
Type & style
- Home type: SingleFamily
- Architectural style: Detached
- Property subtype: Single Family Residence
Materials
- Brick
- Foundation: Slab
- Roof: Composition
Condition
- Year built: 2001
Utilities & green energy
- Sewer: Public Sewer
- Water: Public
- Utilities for property: Sewer Available, Water Available, Cable Available
Community & HOA
Community
- Subdivision: Parkwood Hill Add
HOA
- Has HOA: Yes
- Services included: Association Management, Maintenance Grounds
- HOA fee: $480 annually
- HOA name: First Service Residential
- HOA phone: 817-953-2716
Location
- Region: Fort Worth
Financial & listing details
- Price per square foot: $153/sqft
- Tax assessed value: $414,963
- Annual tax amount: $9,207
- Date on market: 7/10/2026
- Cumulative days on market: 17 days
- Listing terms: See Agent
- Road surface type: Asphalt
Estimated market value
$419,800
$399,000 - $441,000
$2,863/mo
Price history
| Date | Event | Price |
|---|---|---|
| 7/10/2026 | Listed for sale | $425,000$153/sqft |
Source: NTREIS #21326679 Report a problem | ||
Public tax history
| Year | Property taxes | Tax assessment |
|---|---|---|
| 2025 | $3,206 -23.6% | $414,963 |
| 2024 | $4,195 -21.2% | $414,963 +0.8% |
| 2023 | $5,324 -10.7% | $411,517 +16.9% |
| 2022 | $5,965 +1.1% | $352,083 +17.6% |
| 2021 | $5,898 +1% | $299,496 +9.5% |
| 2020 | $5,839 -13.8% | $273,516 -0.4% |
| 2019 | $6,772 +4.8% | $274,530 +9.7% |
| 2018 | $6,464 +9% | $250,361 +3.2% |
| 2017 | $5,930 +8.9% | $242,618 +11% |
| 2016 | $5,444 +5.5% | $218,618 +16.2% |
| 2015 | $5,159 | $188,100 |
| 2014 | $5,159 | $188,100 +8.9% |
| 2013 | -- | $172,800 +1.1% |
| 2012 | -- | $171,000 -3.4% |
| 2011 | -- | $177,000 -0.1% |
| 2010 | -- | $177,200 -2.2% |
| 2009 | -- | $181,200 |
| 2008 | -- | $181,200 |
| 2007 | -- | $181,200 |
| 2006 | -- | $181,200 |
| 2005 | -- | $181,200 |
| 2004 | -- | $181,200 |
| 2003 | -- | $181,200 +2.8% |
| 2002 | -- | $176,200 +987.7% |
| 2001 | -- | $16,200 |
| 2000 | -- | $16,200 |
Find assessor info on the county website
Monthly payment
Est. payment
Payment breakdown
Explore the cost of this home by adjusting the details. Changes won't be saved.Climate risks
Neighborhood: Parkwood Hills
Nearby schools
GreatSchools rating
- 7/10Parkwood Hill Intermediate SchoolGrades: 5-6Distance: 0.1 mi
- 8/10Hillwood Middle SchoolGrades: 7-8Distance: 0.2 mi
- 6/10Central High SchoolGrades: 9-12Distance: 1.7 mi
Schools provided by the listing agent
- Elementary: Parkglen
- Middle: Hillwood,Parkwood
- High: Central
- District: Keller ISD
Source: NTREIS. This data may not be complete. We recommend contacting the local school district to confirm school assignments for this home.
- $458,5005 bd3 ba3.4k sqft5537 Cranberry Dr, Fort Worth, TX 76137Off Market
- $--4 bd3 ba2.7k sqft5545 Cranberry Dr, Fort Worth, TX 76137Sold
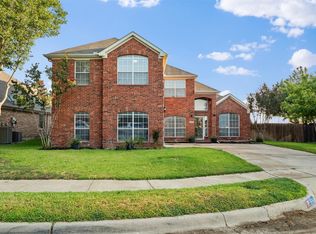
- $431,4005 bd3 ba3k sqft5533 Cranberry Dr, Fort Worth, TX 76137Off Market
- $443,0005 bd2 ba3.1k sqft5540 Cranberry Dr, Fort Worth, TX 76137Off Market
- $--5 bd3 ba3k sqft7932 Rampston Pl, Fort Worth, TX 76137Sold
- $519,9904 bd4 ba4k sqft5536 Cranberry Dr, Fort Worth, TX 76137For Sale
- $--4 bd3 ba2.5k sqft7928 Rampston Pl, Fort Worth, TX 76137Sold
- $379,2004 bd2 ba2.1k sqft5529 Cranberry Dr, Fort Worth, TX 76137Off Market
A local agent can set up tours, give advice and negotiate with sellers.
Similar homes
- $457,0004 bd4 ba3k sqft7900 Rushmore Rd, Fort Worth, TX 76137For Sale
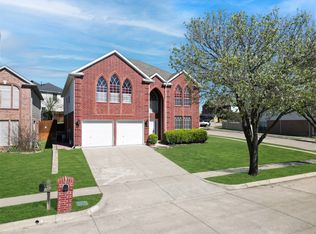 MLS ID #21212749, Sunny Lee. NTREIS
 - $360,0004 bd2 ba2.1k sqft5375 Natchez Trl, Fort Worth, TX 76137For Sale
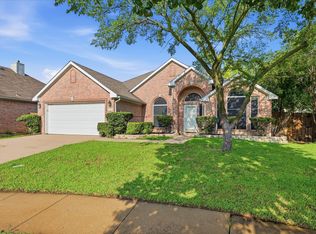 MLS ID #21293637, Taylor Brakefield. NTREIS
 - $450,0005 bd3 ba3k sqft4008 Falcon Ridge Dr, Haltom City, TX 76137For Sale
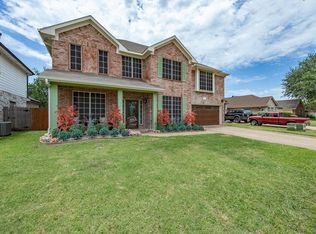 MLS ID #21320368, Billy Vaselo Happy. NTREIS
 - $409,0003 bd3 ba2.5k sqft5709 Christy Ln, Haltom City, TX 76137For Sale
 MLS ID #21333924, Kevin Nguyen. NTREIS
 - $415,0004 bd2 ba2.4k sqft4821 Diamond Trace Trl, Fort Worth, TX 76244For SaleMLS ID #21288257, Belinda Lopez. NTREIS
- $524,9995 bd3 ba3.8k sqft5573 Seabury Dr, Fort Worth, TX 76137For SaleMLS ID #21255321, Kallie Capps Ritchey. NTREIS
- $449,0004 bd2 ba2k sqft637 Cedarwood Dr, Keller, TX 76248For SaleMLS ID #21327234, Susie Haynes. NTREIS
- $325,0003 bd2 ba1.8k sqft7204 Mesa Verde Trl, Fort Worth, TX 76137For SaleMLS ID #21327497, Rachel Mann. NTREIS
- $425,0005 bd3 ba2.8k sqft11901 Summerwind Dr, Fort Worth, TX 76244For SaleMLS ID #21257827, Darrah Adamcik. NTREIS
- $384,9004 bd3 ba2.4k sqft8849 Trace Ridge Pkwy, Fort Worth, TX 76244For SaleMLS ID #21269536, Omar Reyes. NTREIS
- $539,9005 bd4 ba3.8k sqft8412 Island Ct, Fort Worth, TX 76137For SaleMLS ID #21291422, Sean Parks. NTREIS
- $435,0004 bd2 ba2.1k sqft7013 Stephanie Ct, North Richland Hills, TX 76182For SaleMLS ID #21289473, Lily Moore. NTREIS
- $484,4985 bd3 ba2.6k sqft9105 Hawley Dr, Fort Worth, TX 76244For SaleMLS ID #21294175, Sallie Reece. NTREIS
- $319,9003 bd2 ba1.8k sqft7700 Black Bear Ct, Fort Worth, TX 76137For SaleMLS ID #21305048, Caleb Mills. NTREIS
- $329,9003 bd2 ba1.8k sqft8720 Lariat Cir, Fort Worth, TX 76244For SaleMLS ID #21333249, Denise Kapler. NTREIS
- $400,0004 bd2 ba2k sqft4301 Jester Ct, North Richland Hills, TX 76180For SaleMLS ID #21282855, Carlisa Vera. NTREIS
- $470,0003 bd2 ba2.2k sqft901 Santa Cruz Dr, Keller, TX 76248For SaleMLS ID #21318830, Breanna Burkett. NTREIS
- $439,9004 bd2 ba1.8k sqft7205 Elm Wood Dr, North Richland Hills, TX 76182For SaleMLS ID #21251201, Kelly Tipton. NTREIS
- $569,9004 bd3 ba3.4k sqft5224 Winterberry Ct, Fort Worth, TX 76244For SaleMLS ID #21339065, Tom Schneider. NTREIS
- $390,0004 bd3 ba2.4k sqft12308 Durango Root Dr, Fort Worth, TX 76244For SaleMLS ID #21292893, Steven Nieves. NTREIS
