Just in time for the new school year! This move in ready home in Keller ISD is waiting for you! Step inside to a versatile floorplan with freshly painted interiors and brand-new flooring throughout. Just off the entry, are two spacious rooms—perfect for a formal dining space and a dedicated home office or flex room to suit your needs. The heart of the home opens to a bright and spacious living area and a kitchen with generous counter space. The fireplace and cozy breakfast nook complete these spaces for everyday living and entertaining. A convenient half bath for guests and laundry room share the hallway to the garage. The private primary suite is on the main floor, offering a peaceful retreat with a shower, separate tub, dual vanities, and a large walk-in closet. Upstairs, is a large open living area perfect for a playroom, media space, or second office, plus three additional bedrooms that share a full bath—giving everyone room to spread out. Located in an established neighborhood in Fort Worth and zoned to highly sought-after Keller ISD schools, this home offers comfort, space, and convenience just minutes from shopping, dining, and parks. Move-in ready and waiting for you!
Sold
Price Unknown
5545 Cranberry Dr, Fort Worth, TX 76137
4beds
2,760sqft
Single Family Residence
Built in 2001
8,232 Square Feet Lot
$400,700 Zestimate®
$--/sqft
$2,873 Estimated rent
Home value
$400,700
$377,000 - $425,000
$2,873/mo
Zestimate® history
Owner options
List your home for rent
$2,873/mo
Rent Zestimate®
Find your next renter with Zillow Rental Manager. Plus, with online applications, you can quickly screen prospective tenants – for free.
$2,873/mo
Rent Zestimate®
Refinance and save
$460/mo
Est. payment
Refinancing to a lower rate could help reduce your monthly payments and save thousands over the life of the loan.
$460/mo
Est. payment
Explore your selling options
Work with a Zillow partner agent
Leverage their expertise and Zillow's premium Showcase listings to get your home seen by more buyers.
Get startedList with your own agent
Get your home in front of millions of buyers by listing it on Zillow.
Learn how to do itSell it yourself
Take full control of how buyers see your home on Zillow by listing For Sale by Owner (FSBO).
List your homeWhat's special
Brand-new flooringLarge walk-in closetPeaceful retreatSpacious roomsGenerous counter spaceFreshly painted interiorsPrivate primary suite
Zillow last checked:
Listing updated:
Listed by:
Debbie Kern 0642380 817-731-8667,
CENTURY 21 Judge Fite Co. 817-731-8667
Bought with:
Russell Reddic
RE/MAX Associates of Arlington
Source: NTREIS,MLS#: 21025222
Facts & features
Interior
Bedrooms & bathrooms
- Bedrooms: 4
- Bathrooms: 3
- Full bathrooms: 2
- 1/2 bathrooms: 1
Primary bedroom
- Level: First
- Dimensions: 20 x 14
Bedroom
- Level: Second
- Dimensions: 12 x 11
Bedroom
- Level: Second
- Dimensions: 17 x 10
Bedroom
- Level: Second
- Dimensions: 14 x 9
Dining room
- Level: First
- Dimensions: 13 x 10
Kitchen
- Level: First
- Dimensions: 14 x 12
Laundry
- Level: First
- Dimensions: 9 x 5
Living room
- Level: Second
- Dimensions: 21 x 20
Living room
- Level: First
- Dimensions: 17 x 17
Office
- Level: First
- Dimensions: 14 x 10
Heating
- Central, Fireplace(s), Natural Gas
Cooling
- Central Air, Ceiling Fan(s), Electric
Appliances
- Included: Dishwasher, Disposal, Gas Range, Microwave, Refrigerator
- Laundry: Laundry in Utility Room
Features
- Decorative/Designer Lighting Fixtures, Eat-in Kitchen, Open Floorplan, Pantry, Walk-In Closet(s)
- Flooring: Carpet, Luxury Vinyl Plank, Tile
- Windows: Window Coverings
- Has basement: No
- Number of fireplaces: 1
- Fireplace features: Gas, Gas Starter
Interior area
- Total interior livable area: 2,760 sqft
Property
Parking
- Total spaces: 2
- Parking features: Door-Single, Garage
- Attached garage spaces: 2
Features
- Levels: Two
- Stories: 2
- Patio & porch: Patio
- Pool features: None, Community
- Fencing: Back Yard,Wood
Lot
- Size: 8,232 Square Feet
- Features: Subdivision, Sprinkler System
Details
- Parcel number: 07369077
Construction
Type & style
- Home type: SingleFamily
- Architectural style: Detached
- Property subtype: Single Family Residence
Materials
- Foundation: Slab
- Roof: Composition
Condition
- Year built: 2001
Utilities & green energy
- Sewer: Public Sewer
- Water: Public
- Utilities for property: Natural Gas Available, Sewer Available, Separate Meters, Water Available
Community & HOA
Community
- Features: Playground, Pool, Sidewalks
- Security: Smoke Detector(s)
- Subdivision: Parkwood Hill Add
HOA
- Has HOA: Yes
- Services included: All Facilities, Association Management, Maintenance Structure
- HOA fee: $460 annually
- HOA name: First Service Residential
- HOA phone: 877-378-2388
Location
- Region: Fort Worth
Financial & listing details
- Tax assessed value: $414,033
- Annual tax amount: $8,618
- Date on market: 8/8/2025
- Cumulative days on market: 26 days
- Listing terms: Cash,Conventional,FHA,VA Loan
Price history
| Date | Event | Price |
|---|---|---|
| 9/30/2025 | Sold | -- |
Source: NTREIS #21025222 Report a problem | ||
| 9/17/2025 | Pending sale | $400,000$145/sqft |
Source: NTREIS #21025222 Report a problem | ||
| 9/3/2025 | Contingent | $400,000$145/sqft |
Source: NTREIS #21025222 Report a problem | ||
| 8/8/2025 | Listed for sale | $400,000+33.4%$145/sqft |
Source: NTREIS #21025222 Report a problem | ||
| 7/26/2019 | Sold | -- |
Source: Agent Provided Report a problem | ||
| 7/7/2019 | Pending sale | $299,900$109/sqft |
Source: Ritchey Realty #14112170 Report a problem | ||
| 6/14/2019 | Listed for sale | $299,900+5.3%$109/sqft |
Source: Ritchey Realty #14112170 Report a problem | ||
| 1/27/2017 | Listing removed | $284,900$103/sqft |
Source: Keller Williams Realty #13499908 Report a problem | ||
| 12/14/2016 | Pending sale | $284,900$103/sqft |
Source: Keller Williams - Dallas DFW #13499908 Report a problem | ||
| 11/25/2016 | Listed for sale | $284,900+42.5%$103/sqft |
Source: Keller Williams Realty #13499908 Report a problem | ||
| 9/19/2013 | Sold | -- |
Source: Agent Provided Report a problem | ||
| 8/7/2013 | Listed for sale | $199,900$72/sqft |
Source: Tina Hearne Realtors #12004128 Report a problem | ||
Public tax history
| Year | Property taxes | Tax assessment |
|---|---|---|
| 2025 | $6,816 +1.3% | $414,033 |
| 2024 | $6,725 +8.3% | $414,033 +0.9% |
| 2023 | $6,209 -13.6% | $410,422 +17.4% |
| 2022 | $7,190 -6.5% | $349,563 +20.9% |
| 2021 | $7,689 | $289,050 +5.8% |
| 2020 | -- | $273,196 -1.7% |
| 2019 | $6,862 -3.3% | $278,000 +1.7% |
| 2018 | $7,095 +17.1% | $273,479 +7.3% |
| 2017 | $6,061 +8.9% | $254,792 +10.6% |
| 2016 | $5,565 +5.6% | $230,277 +19.9% |
| 2015 | $5,271 | $192,000 -0.4% |
| 2014 | $5,271 | $192,800 +8.9% |
| 2013 | -- | $177,100 +1% |
| 2012 | -- | $175,300 -3.4% |
| 2011 | -- | $181,500 -0.1% |
| 2010 | -- | $181,600 -2.3% |
| 2009 | -- | $185,800 |
| 2008 | -- | $185,800 |
| 2007 | -- | $185,800 |
| 2006 | -- | $185,800 |
| 2005 | -- | $185,800 |
| 2004 | -- | $185,800 |
| 2003 | -- | $185,800 +829% |
| 2002 | -- | $20,000 +23.5% |
| 2001 | -- | $16,200 |
| 2000 | -- | $16,200 |
Find assessor info on the county website
Neighborhood: Parkwood Hills
Nearby homes
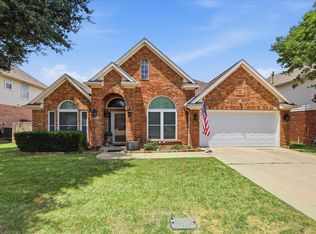
- $425,0004 bd2 ba2.7k sqft5541 Cranberry Dr, Fort Worth, TX 76137For Sale
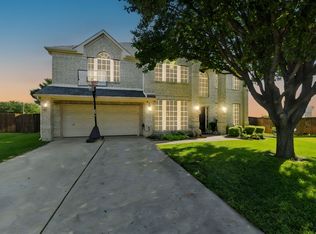
- $--5 bd3 ba3k sqft7932 Rampston Pl, Fort Worth, TX 76137Sold
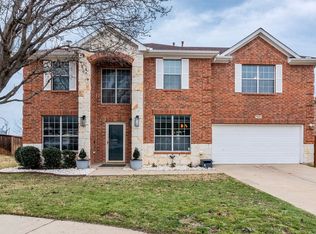
- $--4 bd3 ba2.5k sqft7928 Rampston Pl, Fort Worth, TX 76137Sold
- $460,4005 bd3 ba3.4k sqft5537 Cranberry Dr, Fort Worth, TX 76137Off Market
- $443,0005 bd2 ba3.1k sqft5540 Cranberry Dr, Fort Worth, TX 76137Off Market
- $445,6004 bd3 ba3k sqft7924 Rampston Pl, Fort Worth, TX 76137Off Market
- $431,4005 bd3 ba3k sqft5533 Cranberry Dr, Fort Worth, TX 76137Off Market
- $519,9904 bd4 ba4k sqft5536 Cranberry Dr, Fort Worth, TX 76137For Sale
Nearby schools
GreatSchools rating
- 7/10Parkwood Hill Intermediate SchoolGrades: 5-6Distance: 0.1 mi
- 8/10Hillwood Middle SchoolGrades: 7-8Distance: 0.2 mi
- 6/10Central High SchoolGrades: 9-12Distance: 1.7 mi
Schools provided by the listing agent
- Elementary: Parkglen
- Middle: Hillwood
- High: Central
- District: Keller ISD
Source: NTREIS. This data may not be complete. We recommend contacting the local school district to confirm school assignments for this home.
Get a cash offer in 3 minutes
Find out how much your home could sell for in as little as 3 minutes with a no-obligation cash offer.
Estimated market value
$400,700
Get a cash offer in 3 minutes
Find out how much your home could sell for in as little as 3 minutes with a no-obligation cash offer.
Estimated market value
$400,700
- Texas
- Tarrant County
- Fort Worth
- 76137
- Parkwood Hills
- 5545 Cranberry Dr
Nearby cities
Nearby neighborhoods
Nearby zip codes
Other Fort Worth Topics
