*** Seller is offering a 2-1 temporary interest rate buydown with an acceptable offer, allowing qualified buyers to enjoy reduced monthly mortgage payments during the first two years of the loan. Contact the listing agent for details and lender information. ***
Move in ready and truly one-of-a-kind, this spacious home features a rare 3-car garage with a car lift, accommodating up to 4 vehicles total—perfect for car enthusiasts or extra storage. The unique floor plan offers a downstairs primary suite, dedicated office, updated kitchen, double game rooms upstairs, and a Jack-and-Jill bath.
Enjoy peace of mind with 3 newer AC units (all within 5 years) and a roof backed by a lifetime warranty. Nestled among mature trees, this home also offers access to the Olympic-size HOA community pool for only about $40 per month. Conveniently located near top-rated schools, this home is a rare find you won’t want to miss!
For sale
Price cut: $9 (7/23)
$519,990
5536 Cranberry Dr, Fort Worth, TX 76137
4beds
4,002sqft
:
Get pre-qualified$3,867/mo
Single Family Residence
Built in 2001
7,710 Square Feet Lot
$515,400 Zestimate®
$130/sqft
$40/mo HOA
What's special
Dedicated officeDouble game rooms upstairsJack-and-jill bathDownstairs primary suiteNestled among mature treesUpdated kitchen
- 88 days |
- 500 |
- 33 |
Zillow last checked:
Listing updated:
Listed by:
Quynh Vu 0680785 972-369-5194,
Universal Realty, Inc 972-369-5194
Source: NTREIS,MLS#: 21247843
Facts & features
Interior
Bedrooms & bathrooms
- Bedrooms: 4
- Bathrooms: 4
- Full bathrooms: 3
- 1/2 bathrooms: 1
Primary bedroom
- Level: First
- Dimensions: 0 x 0
Dining room
- Level: First
- Dimensions: 0 x 0
Other
- Level: First
- Dimensions: 0 x 0
Game room
- Level: Second
- Dimensions: 0 x 0
Living room
- Level: First
- Dimensions: 0 x 0
Appliances
- Included: Dishwasher, Disposal, Gas Range, Microwave
Features
- Vaulted Ceiling(s)
- Has basement: No
- Number of fireplaces: 1
- Fireplace features: Gas
Interior area
- Total interior livable area: 4,002 sqft
Video & virtual tour
Property
Parking
- Total spaces: 3
- Parking features: Additional Parking, Concrete, Driveway, On Street
- Attached garage spaces: 3
Features
- Levels: Two
- Stories: 2
- Pool features: None
Lot
- Size: 7,710 Square Feet
Details
- Parcel number: 07368720
Construction
Type & style
- Home type: SingleFamily
- Architectural style: Detached
- Property subtype: Single Family Residence
Condition
- Year built: 2001
Utilities & green energy
- Sewer: Public Sewer
- Water: Public
- Utilities for property: Electricity Connected, Sewer Available, Water Available
Community & HOA
Community
- Features: Sidewalks
- Subdivision: Parkwood Hill Add
HOA
- Has HOA: Yes
- Services included: All Facilities
- HOA fee: $480 annually
- HOA name: First Service Residential
- HOA phone: 817-953-2716
Location
- Region: Fort Worth
Financial & listing details
- Price per square foot: $130/sqft
- Tax assessed value: $462,000
- Annual tax amount: $10,250
- Date on market: 4/30/2026
- Cumulative days on market: 88 days
- Listing terms: Cash,Conventional,FHA,VA Loan
- Exclusions: Staging items.
Estimated market value
$515,400
$490,000 - $541,000
$3,471/mo
Price history
| Date | Event | Price |
|---|---|---|
| 7/23/2026 | Price change | $519,9900%$130/sqft |
Source: NTREIS #21247843 Report a problem | ||
| 6/25/2026 | Price change | $519,999-1.9%$130/sqft |
Source: NTREIS #21247843 Report a problem | ||
| 5/19/2026 | Price change | $529,999-6%$132/sqft |
Source: NTREIS #21247843 Report a problem | ||
| 4/30/2026 | Listed for sale | $564,000$141/sqft |
Source: NTREIS #21247843 Report a problem | ||
Public tax history
| Year | Property taxes | Tax assessment |
|---|---|---|
| 2025 | $7,782 -12.6% | $462,000 -6.1% |
| 2024 | $8,904 +4.8% | $492,000 -9.4% |
| 2023 | $8,498 -11.5% | $542,945 +16.5% |
| 2022 | $9,603 +4.3% | $466,126 +18.6% |
| 2021 | $9,207 +7.6% | $392,964 +10.1% |
| 2020 | $8,560 +9.9% | $356,818 -0.4% |
| 2019 | $7,790 +5% | $358,227 +25.6% |
| 2018 | $7,417 +8.9% | $285,233 -10.8% |
| 2017 | $6,809 +8.9% | $319,604 +9.4% |
| 2016 | $6,255 +5.8% | $292,175 +36.3% |
| 2015 | $5,910 | $214,300 |
| 2014 | $5,910 | $214,300 +8.8% |
| 2013 | -- | $197,000 +1% |
| 2012 | -- | $195,000 -3.4% |
| 2011 | -- | $201,900 -0.1% |
| 2010 | -- | $202,100 -2.3% |
| 2009 | -- | $206,900 |
| 2008 | -- | $206,900 |
| 2007 | -- | $206,900 |
| 2006 | -- | $206,900 |
| 2005 | -- | $206,900 |
| 2004 | -- | $206,900 |
| 2003 | -- | $206,900 -9.1% |
| 2002 | -- | $227,500 +1304.3% |
| 2001 | -- | $16,200 |
| 2000 | -- | $16,200 |
Find assessor info on the county website
Monthly payment
Est. payment
Payment breakdown
Explore the cost of this home by adjusting the details. Changes won't be saved.Climate risks
Neighborhood: Parkwood Hills
Nearby schools
GreatSchools rating
- 7/10Parkwood Hill Intermediate SchoolGrades: 5-6Distance: 0.1 mi
- 8/10Hillwood Middle SchoolGrades: 7-8Distance: 0.2 mi
- 6/10Central High SchoolGrades: 9-12Distance: 1.7 mi
Schools provided by the listing agent
- Elementary: Parkglen
- Middle: Hillwood,Parkwood
- High: Central
- District: Keller ISD
Source: NTREIS. This data may not be complete. We recommend contacting the local school district to confirm school assignments for this home.
- $400,5004 bd2 ba2.8k sqft5532 Cranberry Dr, Fort Worth, TX 76137Off Market

- $443,0005 bd2 ba3.1k sqft5540 Cranberry Dr, Fort Worth, TX 76137Off Market
- $395,3003 bd2 ba2.3k sqft7929 Durgans Hill Ct, Fort Worth, TX 76137Off Market
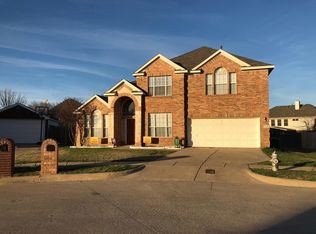
- $460,9005 bd3 ba3.4k sqft7925 Durgans Hill Ct, Fort Worth, TX 76137Off Market
- $497,4005 bd3 ba3.1k sqft7921 Rampston Pl, Fort Worth, TX 76137Off Market
- $398,0004 bd3 ba3.1k sqft5528 Cranberry Dr, Fort Worth, TX 76137Off Market
- $458,5005 bd3 ba3.4k sqft5537 Cranberry Dr, Fort Worth, TX 76137Off Market
- $431,4005 bd3 ba3k sqft5533 Cranberry Dr, Fort Worth, TX 76137Off Market
A local agent can set up tours, give advice and negotiate with sellers.
Similar homes
- $524,9995 bd3 ba3.8k sqft5573 Seabury Dr, Fort Worth, TX 76137For Sale
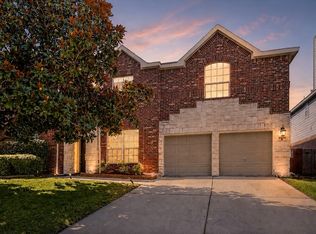 MLS ID #21255321, Kallie Capps Ritchey. NTREIS
 - $585,0004 bd4 ba2.8k sqft4225 Rustic Timbers Dr, Fort Worth, TX 76244For Sale
 MLS ID #21340796, Connie Gardner. NTREIS
 - $510,0004 bd3 ba2.9k sqft5605 Southern Hills Dr, North Richland Hills, TX 76180For Sale
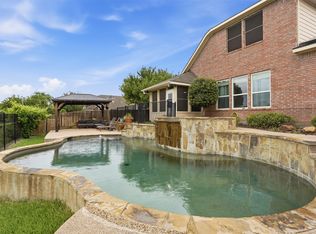 MLS ID #21222869, Jamie Simpson. NTREIS
 - $554,9004 bd4 ba2.1k sqft749 W Park Ct, Keller, TX 76248For Sale
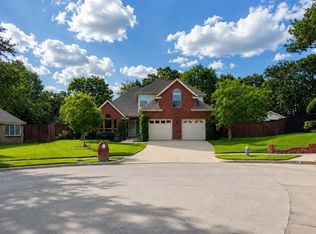 MLS ID #21328848, Sonny Martinez. NTREIS
 - $499,9004 bd3 ba3k sqft7933 Spring Run, North Richland Hills, TX 76182For SaleMLS ID #21335385, Jeffrey Curtis. NTREIS
- $535,0004 bd3 ba2.9k sqft625 Willowwood Trl, Keller, TX 76248For SaleMLS ID #21264997, Eugene Gonzalez. NTREIS
- $449,9004 bd3 ba2.4k sqft5821 Stream Dr, Fort Worth, TX 76137For SaleMLS ID #21302556, Kenneth Sem. NTREIS
- $599,0004 bd3 ba3.2k sqft6844 San Luis Trl, Fort Worth, TX 76131For SaleMLS ID #21322703, Kevin Allen Henry. NTREIS
- $565,0005 bd4 ba3.8k sqft1301 Senita Cactus St, Fort Worth, TX 76177For SaleMLS ID #21310950, April Contreras. NTREIS
- $534,9005 bd4 ba3.2k sqft9165 Rock Nettle Dr, Fort Worth, TX 76131For SaleMLS ID #21268521, Chris Little. NTREIS
- $520,0004 bd3 ba2.4k sqft14720 Seventeen Lakes Blvd, Roanoke, TX 76262For SaleMLS ID #21213034, Kallie Capps Ritchey. NTREIS
- $439,9005 bd3 ba3.2k sqft5117 Postwood Dr, Keller, TX 76244For SaleMLS ID #21315687, Charles Brown. NTREIS
- $569,9004 bd2 ba2.3k sqft7901 Chaddington Dr, North Richland Hills, TX 76182For SaleMLS ID #21215674, Nancy Lukken. NTREIS
- $629,9005 bd4 ba3.9k sqft11516 Compton Trl, Fort Worth, TX 76244For SaleMLS ID #21314192, Darrell Toler. NTREIS
- $559,8004 bd4 ba3.1k sqft9300 Wood Duck Dr, Fort Worth, TX 76118For SaleMLS ID #21318170, Sophie Diaz. NTREIS
- $550,0004 bd3 ba2.9k sqft308 Leeward Cir, Azle, TX 76020For SaleMLS ID #21306321, Bailey Funke. NTREIS
- $425,0003 bd3 ba2.3k sqft4312 Wyndham Dr, Fort Worth, TX 76244For SaleMLS ID #21288361, Vicki Smith. NTREIS
- $515,0004 bd3 ba2.2k sqft3438 Spring Willow Dr, Grapevine, TX 76051For SaleMLS ID #21202337, Elise Danner. NTREIS
- $589,9004 bd4 ba3.4k sqft6916 Talon Dr, Fort Worth, TX 76179For SaleMLS ID #21255901, Kory Rosing. NTREIS
- $624,9005 bd4 ba3.4k sqft2005 Old York Dr, Keller, TX 76248For SaleMLS ID #21320562, Courtney Morris. NTREIS
