Welcome to this beautiful home offering a sparkling pool, fully PAID OFF solar panels, and a BRAND NEW ROOF! Step inside to warm wood flooring, abundant natural light, and an open-concept living area anchored by a cozy gas fireplace. The kitchen features stained cabinetry, granite counters, stainless steel appliances, and a gas cooktop, flowing seamlessly into the dining area for both everyday living and entertaining. The primary suite is privately situated on the main level, separated from secondary bedrooms and complete with a spa-style bath featuring a garden tub, separate shower, and dual vanities. A dedicated main-floor office provides flexible work-from-home space. Upstairs, a generous second living area works as a game room, media room, or kids' retreat. Step outside to a private, low-maintenance backyard featuring a sparkling in-ground pool, hot tub, and screened-in patio made for year-round Texas evenings. Standout upgrades include a fully owned, paid-off solar panel system that keeps electric bills averaging around $100 a month, an EV charger in the 2-car garage, and extended fencing for added privacy. The pool was resurfaced and re-tiled in 2025. Enjoy proximity to Eagle Mountain Lake, shopping, and dining, with quick access to Hwy 199, I-820, and I-35W.
For sale
Price cut: $9.1K (7/14)
$589,900
6916 Talon Dr, Fort Worth, TX 76179
4beds
3,424sqft
:
Get pre-qualified$4,437/mo
Single Family Residence
Built in 2017
10,105 Square Feet Lot
$-- Zestimate®
$172/sqft
$54/mo HOA
What's special
Sparkling poolCozy gas fireplaceHot tubBrand new roofSparkling in-ground poolPrivate low-maintenance backyardDedicated main-floor office
- 83 days |
- 362 |
- 22 |
Zillow last checked:
Listing updated:
Listed by:
Kory Rosing 0687095 (817)415-2626,
Compass RE Texas, LLC 214-814-8100
Source: NTREIS,MLS#: 21255901
Facts & features
Interior
Bedrooms & bathrooms
- Bedrooms: 4
- Bathrooms: 4
- Full bathrooms: 3
- 1/2 bathrooms: 1
Primary bedroom
- Features: En Suite Bathroom
- Level: First
- Dimensions: 20 x 15
Bedroom
- Features: Split Bedrooms
- Level: First
- Dimensions: 12 x 14
Bedroom
- Features: En Suite Bathroom
- Level: Second
- Dimensions: 11 x 13
Bedroom
- Features: En Suite Bathroom
- Level: First
- Dimensions: 11 x 14
Primary bathroom
- Features: Built-in Features, Double Vanity, En Suite Bathroom, Garden Tub/Roman Tub, Separate Shower
- Level: First
- Dimensions: 13 x 13
Dining room
- Level: First
- Dimensions: 11 x 15
Other
- Level: First
- Dimensions: 8 x 5
Other
- Level: Second
- Dimensions: 10 x 5
Half bath
- Level: Second
- Dimensions: 7 x 3
Living room
- Features: Ceiling Fan(s), Fireplace
- Level: First
- Dimensions: 17 x 20
Living room
- Level: Second
- Dimensions: 19 x 12
Office
- Level: First
- Dimensions: 10 x 14
Utility room
- Features: Utility Room
- Level: First
- Dimensions: 12 x 6
Heating
- Central, Fireplace(s), Natural Gas
Cooling
- Central Air, Ceiling Fan(s), Electric
Appliances
- Included: Double Oven, Dishwasher, Gas Cooktop, Disposal, Microwave
- Laundry: Laundry in Utility Room
Features
- Decorative/Designer Lighting Fixtures, Eat-in Kitchen, Granite Counters, Kitchen Island, Pantry, Walk-In Closet(s), Wired for Sound
- Flooring: Carpet, Hardwood, Tile
- Windows: Window Coverings
- Has basement: No
- Number of fireplaces: 1
- Fireplace features: Gas Log, Living Room
Interior area
- Total interior livable area: 3,424 sqft
Video & virtual tour
Property
Parking
- Total spaces: 2
- Parking features: Door-Single, Garage Faces Front, Garage, Garage Door Opener
- Attached garage spaces: 2
Features
- Levels: Two
- Stories: 2
- Patio & porch: Rear Porch, Patio, Screened
- Exterior features: Rain Gutters
- Pool features: In Ground, Pool, Community
- Fencing: Wood
Lot
- Size: 10,105 Square Feet
- Features: Interior Lot, Subdivision
Details
- Parcel number: 42278447
Construction
Type & style
- Home type: SingleFamily
- Architectural style: Traditional,Detached
- Property subtype: Single Family Residence
Materials
- Brick
- Foundation: Slab
- Roof: Composition
Condition
- Year built: 2017
Utilities & green energy
- Electric: Photovoltaics Seller Owned
- Sewer: Public Sewer
- Water: Public
- Utilities for property: Cable Available, Sewer Available, Water Available
Green energy
- Energy generation: Solar
Community & HOA
Community
- Features: Playground, Pool, Curbs, Sidewalks
- Subdivision: Talon Hills Add Ph One
HOA
- Has HOA: Yes
- Services included: All Facilities, Association Management, Maintenance Grounds
- HOA fee: $650 annually
- HOA name: Realmanage
- HOA phone: 866-473-2573
Location
- Region: Fort Worth
Financial & listing details
- Price per square foot: $172/sqft
- Tax assessed value: $373,949
- Annual tax amount: $1,518
- Date on market: 5/1/2026
- Cumulative days on market: 84 days
- Listing terms: Cash,Conventional,FHA,VA Loan
Estimated market value
Not available
Estimated sales range
Not available
$3,717/mo
Price history
| Date | Event | Price |
|---|---|---|
| 7/14/2026 | Price change | $589,900-1.5%$172/sqft |
Source: NTREIS #21255901 Report a problem | ||
| 7/10/2026 | Listed for rent | $4,400$1/sqft |
Source: Zillow Rentals Report a problem | ||
| 6/9/2026 | Price change | $599,000-4.1%$175/sqft |
Source: NTREIS #21255901 Report a problem | ||
| 5/27/2026 | Price change | $624,900-3.9%$183/sqft |
Source: NTREIS #21255901 Report a problem | ||
| 5/1/2026 | Listed for sale | $650,000$190/sqft |
Source: NTREIS #21255901 Report a problem | ||
Public tax history
| Year | Property taxes | Tax assessment |
|---|---|---|
| 2019 | $9,734 +0.7% | $373,949 +2.8% |
| 2018 | $9,665 | $363,814 |
Find assessor info on the county website
Monthly payment
Est. payment
Payment breakdown
Explore the cost of this home by adjusting the details. Changes won't be saved.Climate risks
Neighborhood: Eagle Ranch
Nearby schools
GreatSchools rating
- 5/10Lake Country Elementary SchoolGrades: PK-5Distance: 0.9 mi
- 7/10Creekview Middle SchoolGrades: 6-8Distance: 1.9 mi
- 6/10Boswell High SchoolGrades: 9-12Distance: 1.6 mi
Schools provided by the listing agent
- Elementary: Lake Country
- Middle: Creekview
- High: Boswell
- District: Eagle MT-Saginaw ISD
Source: NTREIS. This data may not be complete. We recommend contacting the local school district to confirm school assignments for this home.
- $547,6004 bd4 ba3.1k sqft6920 Talon Dr, Fort Worth, TX 76179Off Market

- $512,900-- bd-- ba3.1k sqft6912 Talon Dr, Fort Worth, TX 76179Off Market
- $423,6003 bd2 ba2k sqft6913 Talon Dr, Fort Worth, TX 76179Off Market
- $488,7004 bd3 ba2.7k sqft6924 Talon Dr, Fort Worth, TX 76179Off Market
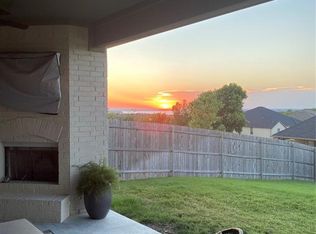
- $508,400-- bd-- ba3k sqft6904 Talon Dr, Fort Worth, TX 76179Off Market
- $558,8004 bd3 ba3k sqft6913 Raptor Dr, Fort Worth, TX 76179Off Market
- $570,300-- bd-- ba3.6k sqft6905 Raptor Dr, Fort Worth, TX 76179Off Market
- $487,300-- bd-- ba2.7k sqft6917 Talon Dr, Fort Worth, TX 76179Off Market
A local agent can set up tours, give advice and negotiate with sellers.
A local lender can help you make sure your offer is ready when you are.
Similar homes
- $665,0004 bd3 ba2.9k sqft6059 The Resort Blvd, Fort Worth, TX 76179For Sale
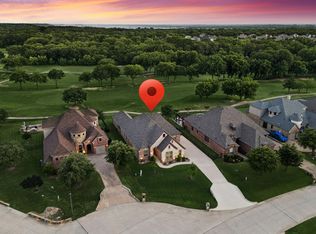 MLS ID #21316091, Kristen Holle. NTREIS
 - $587,9904 bd4 ba3.7k sqft913 Basket Willow Ter, Haslet, TX 76052For Sale
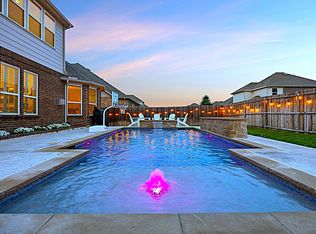 MLS ID #21236997, Kisha Wilburn. NTREIS
 - $779,0005 bd4 ba4.6k sqft4109 Frontera Vista Dr, Fort Worth, TX 76179For Sale
 MLS ID #21261544, Rick Wegman. NTREIS
 - $534,9004 bd4 ba3.3k sqft1661 Everitt Trl, Haslet, TX 76052For Sale
 MLS ID #21315128, Brandi Shapiro. NTREIS
 - $544,9004 bd4 ba3.3k sqft12108 Prudence Dr, Haslet, TX 76052For SaleMLS ID #21250098, Carrie Behm. NTREIS
- $559,8004 bd4 ba3.1k sqft9300 Wood Duck Dr, Fort Worth, TX 76118For SaleMLS ID #21318170, Sophie Diaz. NTREIS
- $534,9005 bd4 ba3.2k sqft9165 Rock Nettle Dr, Fort Worth, TX 76131For SaleMLS ID #21268521, Chris Little. NTREIS
- $559,0004 bd3 ba2.4k sqft2084 Roquette Dr, Haslet, TX 76052For SaleMLS ID #21283174, Kallie Capps Ritchey. NTREIS
- from $584,9904 bd3 ba2.9k sqftPlan 1686 Plan, Wellington 60s, Fort Worth, TX 76052New ConstructionAmerican Legend Homes
- $560,0005 bd4 ba3.5k sqft105 Verbena Ridge Dr, Fort Worth, TX 76131For SaleMLS ID #21298514, Devon Reyes. NTREIS
- $565,0004 bd4 ba3.1k sqft15029 Fleet Hill Rd, Aledo, TX 76008For SaleMLS ID #21299322, Janet Crenshaw. NTREIS
- $519,9904 bd4 ba4k sqft5536 Cranberry Dr, Fort Worth, TX 76137For SaleMLS ID #21247843, Quynh Vu. NTREIS
- $574,9985 bd5 ba3.5k sqft420 Prairie Run, Aledo, TX 76008For SaleMLS ID #21319778, Jared Benson. NTREIS
- $774,5004 bd3 ba2.8k sqft317 Singing Quail Trl, Haslet, TX 76052For SaleMLS ID #21313134, Brad Piper. NTREIS
- $499,9004 bd3 ba3.2k sqft12213 Beatrice Dr, Haslet, TX 76052For SaleMLS ID #21291149, Bobbi Jo Deniz. NTREIS
- $574,9904 bd3 ba2.7k sqft137 Cross Timbers St, Azle, TX 76020New ConstructionChesmar Homes
- $595,4004 bd4 ba3.8k sqft1101 Alderwood Dr, Justin, TX 76247For SaleMLS ID #21225693, Breanna Burkett. NTREIS
- $680,0004 bd4 ba2.8k sqft1908 Meadow Springs Dr, Haslet, TX 76052For SaleMLS ID #21180570, Angie Graham. NTREIS
- from $574,9904 bd4 ba2.6k sqftLaurel Plan, Lakeview Heights, Azle, TX 76020New ConstructionChesmar Homes
- $629,0005 bd5 ba3.3k sqft1633 Buscot Ln, Haslet, TX 76052For SaleMLS ID #21281696, Kristyn Fuston. NTREIS
