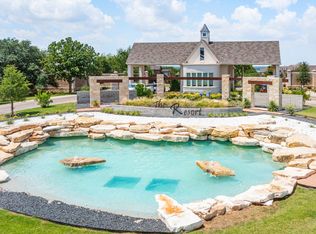
Experience elevated living in The Resort, the only 24-7 gated and guarded golf course community on Eagle Mountain Lake. Freshly painted with a new roof and gutters installed in May 2026, this single-story residence features 4 bedrooms, 3 full baths, a private office, formal dining room, and an oversized 3-car garage. The fourth bedroom is currently used as a media room, providing the flexibility to serve as an additional bedroom, game room, or flex space. The open-concept living and dining areas feature rich hardwood floors, a stunning stone fireplace, and abundant natural light. The chef's kitchen boasts granite countertops, double ovens, a gas cooktop, and a large island perfect for entertaining. The private primary suite offers a spa-inspired bath with a soaking tub, oversized shower, and custom walk-in closet. The expansive 3-car garage includes additional space for a golf cart, workshop, or lake toys, perfectly complementing the community's active lifestyle. Designed for seamless indoor-outdoor living, the spacious covered patio features a built-in grill and captures breathtaking panoramic views of the manicured golf course. Whether hosting elegant sunset gatherings or enjoying a quiet morning coffee, this outdoor sanctuary provides an unforgettable backdrop. Life at The Resort extends far beyond your front door. Residents enjoy unmatched amenities, including an 18-hole golf course, a clubhouse with restaurant and bar, two resort-style swimming pools, a fitness center, pickleball and basketball courts, playgrounds, golf cart trails, and a private beach with pergolas overlooking Eagle Mtn. Lake. Boating enthusiasts will appreciate exclusive lake access, complete with a private boat ramp and boat slips available for purchase. Ideally located just 30 minutes from DFW Airport, downtown Fort Worth, and the Historic Stockyards, this exceptional home offers the rare opportunity to enjoy an unparalleled resort lifestyle with the convenience of city access.
For sale
$665,000
6059 The Resort Blvd, Fort Worth, TX 76179
4beds
2,944sqft
:
Get pre-qualified$5,168/mo
Single Family Residence
Built in 2015
10,454 Square Feet Lot
$-- Zestimate®
$226/sqft
$227/mo HOA
What's special
Stunning stone fireplaceRich hardwood floorsBuilt-in grillFormal dining roomAbundant natural lightPrivate officeGranite countertops
- 27 days |
- 499 |
- 26 |
Zillow last checked:
Listing updated:
Listed by:
Kristen Holle 0716804 817-920-7700,
Keller Williams Fort Worth 817-920-7700
Source: NTREIS,MLS#: 21316091
Facts & features
Interior
Bedrooms & bathrooms
- Bedrooms: 4
- Bathrooms: 3
- Full bathrooms: 3
Primary bedroom
- Features: Double Vanity, En Suite Bathroom, Sitting Area in Primary, Separate Shower, Walk-In Closet(s)
- Level: First
- Dimensions: 15 x 18
Bedroom
- Features: Ceiling Fan(s)
- Level: First
- Dimensions: 13 x 13
Bedroom
- Level: First
- Dimensions: 11 x 14
Breakfast room nook
- Level: First
- Dimensions: 11 x 6
Dining room
- Level: First
- Dimensions: 11 x 14
Kitchen
- Features: Breakfast Bar, Built-in Features, Eat-in Kitchen, Granite Counters, Kitchen Island, Pantry
- Level: First
- Dimensions: 24 x 10
Living room
- Features: Ceiling Fan(s), Fireplace
- Level: First
- Dimensions: 21 x 24
Media room
- Level: First
- Dimensions: 13 x 17
Office
- Features: Built-in Features, Ceiling Fan(s)
- Level: First
- Dimensions: 11 x 14
Heating
- Central, Electric
Cooling
- Central Air, Ceiling Fan(s), Electric
Appliances
- Included: Built-In Gas Range, Double Oven, Dishwasher, Disposal, Microwave
- Laundry: Laundry in Utility Room
Features
- Built-in Features, Decorative/Designer Lighting Fixtures, Double Vanity, Eat-in Kitchen, Granite Counters, High Speed Internet, In-Law Floorplan, Kitchen Island, Open Floorplan, Cable TV, Natural Woodwork, Walk-In Closet(s), Wired for Sound
- Flooring: Carpet, Tile, Wood
- Windows: Window Coverings
- Has basement: No
- Number of fireplaces: 1
- Fireplace features: Living Room
Interior area
- Total interior livable area: 2,944 sqft
Video & virtual tour
Property
Parking
- Total spaces: 3
- Parking features: Driveway, Garage, Inside Entrance, Kitchen Level, Lighted, Oversized, Garage Faces Side
- Attached garage spaces: 3
Features
- Levels: One
- Stories: 1
- Patio & porch: Covered
- Exterior features: Lighting
- Pool features: None, Community
- Fencing: Wrought Iron
Lot
- Size: 10,454 Square Feet
- Features: Landscaped, On Golf Course, Subdivision, Sprinkler System
Details
- Parcel number: 42082771
- Other equipment: Home Theater
Construction
Type & style
- Home type: SingleFamily
- Architectural style: Detached
- Property subtype: Single Family Residence
Materials
- Foundation: Slab
- Roof: Composition
Condition
- Year built: 2015
Utilities & green energy
- Sewer: Private Sewer
- Water: Community/Coop, Private
- Utilities for property: Propane, Sewer Available, Separate Meters, Water Available, Cable Available
Community & HOA
Community
- Features: Boat Facilities, Clubhouse, Dock, Fitness Center, Fishing, Fenced Yard, Golf, Gated, Lake, Marina, Other, Playground, Park, Pickleball, Pool, Restaurant, Tennis Court(s), Trails/Paths
- Security: Security System, Gated with Guard
- Subdivision: Resort On Eagle Mountain Lake
HOA
- Has HOA: Yes
- Services included: Association Management, Security
- HOA fee: $680 quarterly
- HOA name: Essex - The Resort Hoa
- HOA phone: 972-428-2030
Location
- Region: Fort Worth
Financial & listing details
- Price per square foot: $226/sqft
- Tax assessed value: $527,690
- Annual tax amount: $9,551
- Date on market: 6/30/2026
- Cumulative days on market: 102 days
Estimated market value
Not available
Estimated sales range
Not available
Not available
Price history
| Date | Event | Price |
|---|---|---|
| 6/30/2026 | Listed for sale | $665,000$226/sqft |
Source: NTREIS #21316091 Report a problem | ||
| 6/15/2026 | Listing removed | $665,000$226/sqft |
Source: NTREIS #21219223 Report a problem | ||
| 5/21/2026 | Price change | $665,000-2.2%$226/sqft |
Source: NTREIS #21219223 Report a problem | ||
| 4/23/2026 | Price change | $679,900-1.4%$231/sqft |
Source: NTREIS #21219223 Report a problem | ||
| 4/2/2026 | Listed for sale | $689,900$234/sqft |
Source: NTREIS #21219223 Report a problem | ||
| 8/11/2017 | Sold | -- |
Source: Agent Provided Report a problem | ||
Public tax history
| Year | Property taxes | Tax assessment |
|---|---|---|
| 2025 | $9,551 +13.8% | $527,690 -15.8% |
| 2024 | $8,395 +7.8% | $626,859 +9.4% |
| 2023 | $7,789 -14% | $572,876 +26.1% |
| 2022 | $9,057 +1.9% | $454,264 +5.6% |
| 2021 | $8,888 -0.1% | $430,000 |
| 2020 | $8,900 +9.4% | $430,000 |
| 2019 | $8,135 +9.6% | $430,000 +23.2% |
| 2018 | $7,422 +0.2% | $349,102 -1.3% |
| 2017 | $7,408 -8.5% | $353,780 -7.3% |
| 2016 | $8,096 | $381,769 |
Find assessor info on the county website
Monthly payment
Est. payment
Payment breakdown
Explore the cost of this home by adjusting the details. Changes won't be saved.Climate risks
Neighborhood: 76179
Nearby schools
GreatSchools rating
- 8/10Eagle Mountain Elementary SchoolGrades: PK-5Distance: 3.7 mi
- 6/10Wayside Middle SchoolGrades: 6-8Distance: 7.7 mi
- 4/10Eagle Mountain High SchoolGrades: 9-12Distance: 5.1 mi
Schools provided by the listing agent
- Elementary: Eagle Mountain
- Middle: Wayside
- High: Eagle Mountain
- District: Eagle MT-Saginaw ISD
Source: NTREIS. This data may not be complete. We recommend contacting the local school district to confirm school assignments for this home.
- $802,8003 bd4 ba3.1k sqft6061 The Resort Blvd, Fort Worth, TX 76179Off Market
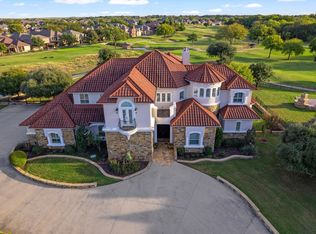
- $--4 bd4 ba3.9k sqft6055 The Resort Blvd, Fort Worth, TX 76179Sold
- $738,9004 bd4 ba3.7k sqft6065 The Resort Blvd, Fort Worth, TX 76179Off Market

- $--4 bd6 ba4.8k sqft6051 The Resort Blvd, Fort Worth, TX 76179Sold
- $--4 bd3 ba2.7k sqft6056 The Resort Blvd, Fort Worth, TX 76179Sold
- $556,7730.258 Acres6069 The Resort Blvd, Fort Worth, TX 76179Off Market
- $638,1004 bd3 ba2.9k sqft6060 The Resort Blvd, Fort Worth, TX 76179Off Market
- $697,3003 bd2 ba3.1k sqft6052 The Resort Blvd, Fort Worth, TX 76179Off Market
A local agent can set up tours, give advice and negotiate with sellers.
A local lender can help you make sure your offer is ready when you are.
Similar homes
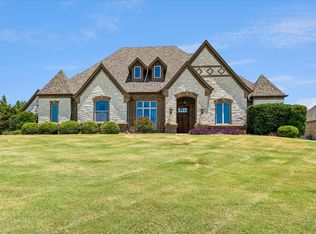
- $775,0004 bd4 ba3.6k sqft12076 Noelle Way, Fort Worth, TX 76179For Sale
 MLS ID #21321445, Ronald Hill. NTREIS
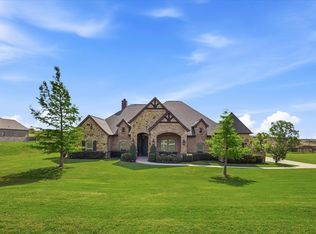
 - $715,0004 bd3 ba3.1k sqft10700 San Simeon Ln, Fort Worth, TX 76179For Sale
 MLS ID #21263251, Raleigh Green. NTREIS
 - $709,0005 bd4 ba3.9k sqft9913 Villa Verde Dr, Fort Worth, TX 76179For Sale
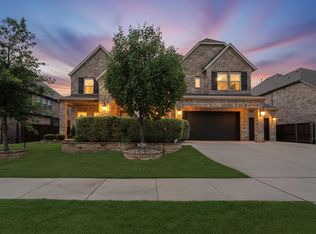 MLS ID #21338879, Brittany Fish. NTREIS
 - $665,5503 bd3 ba2.5k sqft7349 Golf Club Dr, Fort Worth, TX 76179For Sale
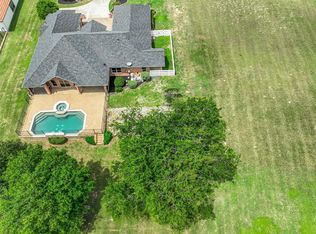 MLS ID #21285367, Deborah Bailey. NTREIS
 - $700,0003 bd3 ba3k sqft8804 Summit Point Ct, Fort Worth, TX 76179For SaleMLS ID #21288441, Rachelle Cooper. NTREIS
- $639,9003 bd2 ba2.5k sqft4009 Rancho Milagro Dr, Fort Worth, TX 76179For SaleMLS ID #21220212, Deedee Fadal. NTREIS
- $515,0004 bd3 ba2.8k sqft10917 Swift Current Trl, Fort Worth, TX 76179For SaleMLS ID #21298482, Tabbatha Costanza Konen. NTREIS
- $599,0005 bd3 ba3.4k sqft7405 Eagle Ridge Cir, Fort Worth, TX 76179For SaleMLS ID #21243718, Craig Laughlin. NTREIS
- $549,9995 bd3 ba2.7k sqft4008 Las Colina Dr, Fort Worth, TX 76179For SaleMLS ID #21307433, Deanna Hill. NTREIS
- $589,9004 bd4 ba3.4k sqft6916 Talon Dr, Fort Worth, TX 76179For SaleMLS ID #21255901, Kory Rosing. NTREIS
- $680,0004 bd4 ba2.8k sqft1908 Meadow Springs Dr, Haslet, TX 76052For SaleMLS ID #21180570, Angie Graham. NTREIS
- $585,0004 bd4 ba2.8k sqft4225 Rustic Timbers Dr, Fort Worth, TX 76244For SaleMLS ID #21340796, Connie Gardner. NTREIS
- $639,9003 bd3 ba2.6k sqft12956 Chisholm Ranch Dr, Haslet, TX 76052For SaleMLS ID #21265770, Kiel Lindsey. NTREIS
- $699,0004 bd2 ba2.9k sqft306 Garden Ct, Springtown, TX 76082For SaleMLS ID #21124379, Blanca Uribe-Rodriguez. NTREIS
- $550,0004 bd3 ba2.9k sqft308 Leeward Cir, Azle, TX 76020For SaleMLS ID #21306321, Bailey Funke. NTREIS
- $774,5004 bd3 ba2.8k sqft317 Singing Quail Trl, Haslet, TX 76052For SaleMLS ID #21313134, Brad Piper. NTREIS
- $780,0003 bd4 ba3k sqft14024 Scenic Ridge Rd, Haslet, TX 76052For SaleMLS ID #21309417, Jordan Watkins. NTREIS
- $540,0004 bd4 ba2.7k sqft108 Winding Way, Azle, TX 76020For SaleMLS ID #21202326, Tabor Campbell. NTREIS
- $749,9003 bd4 ba3.3k sqft229 Arbor Ln, Haslet, TX 76052For SaleMLS ID #21303019, Darcy Richter. NTREIS
- $499,0004 bd3 ba3k sqft11116 Glass Canyon Ct, Fort Worth, TX 76244For SaleMLS ID #21333695, Patrick Nuss. NTREIS
