Set on a full acre in the gated enclave of Lago Vista at Bonds Ranch, near Eagle Mountain Lake, this impeccably maintained Ashlyn Homes residence blends privacy, scale, and thoughtful design.
Built in 2015 the property sits on a a little over an acre with views, creating a rare sense of space and seclusion. Inside, architectural details immediately stand out—graceful archways, cased windows with shutters, wood beams, and a striking stone fireplace anchor the main living area, while natural light flows effortlessly throughout.
The heart of the home is a true entertainer’s kitchen, centered around an impressive 10x6 island with abundant storage. Outfitted with stainless steel appliances, a over-sized walk-in pantry, butler’s pantry with wine bar, and a charming breakfast nook, it seamlessly connects to both the formal dining room with raised ceiling and the inviting living space.
A smart, split-bedroom layout offers both functionality and privacy. Two secondary bedrooms share a Jack-and-Jill bath with granite finishes, framed mirrors, and built-ins, while a separate bonus-flex room anchors the secondary wing. A dedicated office with glass doors and closet provides flexibility for work, additional living or bedroom.
The private primary suite is a true retreat, featuring a coffered ceiling, brand-new carpet (2026), and a spa-like bath complete with separate vanities—including a seated vanity—dual showers, garden tub, and an expansive walk-in closet with floor-to-ceiling storage. Direct access to the laundry room adds everyday convenience and privacy.
A rare opportunity to own a meticulously cared-for property with space to breathe—inside and out.
For sale
$715,000
10700 San Simeon Ln, Fort Worth, TX 76179
4beds
3,114sqft
:
Get pre-qualified$5,427/mo
Single Family Residence
Built in 2015
1.01 Acres Lot
$-- Zestimate®
$230/sqft
$116/mo HOA
What's special
Inviting living spaceStainless steel appliancesCharming breakfast nookCased windows with shuttersSeparate bonus-flex roomWood beamsGraceful archways
- 85 days |
- 1,225 |
- 89 |
Likely to sell faster than
Zillow last checked:
Listing updated:
Listed by:
Raleigh Green 0760962 817-731-8466,
Briggs Freeman Sotheby's Int'l 817-731-8466
Source: NTREIS,MLS#: 21263251
Facts & features
Interior
Bedrooms & bathrooms
- Bedrooms: 4
- Bathrooms: 3
- Full bathrooms: 3
Primary bedroom
- Features: Double Vanity, En Suite Bathroom, Garden Tub/Roman Tub, Separate Shower, Walk-In Closet(s)
- Level: First
- Dimensions: 14 x 18
Bedroom
- Features: En Suite Bathroom, Split Bedrooms, Walk-In Closet(s)
- Level: First
- Dimensions: 13 x 12
Bedroom
- Features: En Suite Bathroom, Split Bedrooms, Walk-In Closet(s)
- Level: First
- Dimensions: 13 x 12
Bedroom
- Level: First
- Dimensions: 11 x 12
Primary bathroom
- Features: Built-in Features, Dual Sinks, En Suite Bathroom, Granite Counters, Garden Tub/Roman Tub, Separate Shower
- Level: First
- Dimensions: 0 x 0
Breakfast room nook
- Level: First
- Dimensions: 11 x 14
Dining room
- Level: First
- Dimensions: 13 x 13
Family room
- Level: First
- Dimensions: 17 x 20
Other
- Features: Built-in Features, En Suite Bathroom, Jack and Jill Bath
- Level: First
- Dimensions: 0 x 0
Game room
- Level: First
- Dimensions: 15 x 16
Kitchen
- Features: Built-in Features, Butler's Pantry, Eat-in Kitchen, Granite Counters, Kitchen Island, Walk-In Pantry
- Level: First
- Dimensions: 12 x 15
Living room
- Level: First
- Dimensions: 0 x 0
Utility room
- Features: Built-in Features, Utility Room
- Level: First
- Dimensions: 16 x 6
Heating
- Central, ENERGY STAR Qualified Equipment, Heat Pump
Cooling
- Central Air
Appliances
- Included: Built-In Gas Range, Dishwasher, Disposal, Gas Range, Refrigerator, Wine Cooler
- Laundry: Laundry in Utility Room
Features
- Built-in Features, Chandelier, Eat-in Kitchen, Granite Counters, High Speed Internet, Kitchen Island, Pantry, Cable TV, Vaulted Ceiling(s), Wired for Data, Natural Woodwork, Walk-In Closet(s), Wired for Sound
- Flooring: Carpet, Hardwood, Tile
- Windows: Shutters, Window Coverings
- Has basement: No
- Number of fireplaces: 2
- Fireplace features: Family Room, Wood Burning
Interior area
- Total interior livable area: 3,114 sqft
Video & virtual tour
Property
Parking
- Total spaces: 3
- Parking features: Additional Parking, Driveway, Garage, Garage Door Opener, Kitchen Level, Garage Faces Side, Storage
- Attached garage spaces: 3
Features
- Levels: One
- Stories: 1
- Patio & porch: Rear Porch, Covered, Front Porch
- Exterior features: Gas Grill, Outdoor Grill, Rain Gutters
- Pool features: None, Community
- Fencing: Fenced,Metal
Lot
- Size: 1.01 Acres
- Features: Acreage, Back Yard, Interior Lot, Lawn, Landscaped, Sprinkler System
Details
- Parcel number: 07758294
Construction
Type & style
- Home type: SingleFamily
- Architectural style: Traditional,Detached
- Property subtype: Single Family Residence
Materials
- Brick
- Foundation: Slab
- Roof: Composition
Condition
- Year built: 2015
Utilities & green energy
- Sewer: Public Sewer
- Water: Public
- Utilities for property: Electricity Connected, Natural Gas Available, Sewer Available, Separate Meters, Water Available, Cable Available
Community & HOA
Community
- Features: Clubhouse, Fishing, Fenced Yard, Playground, Park, Pool, Gated
- Security: Security System, Carbon Monoxide Detector(s), Security Gate, Gated Community, Smoke Detector(s)
- Subdivision: Lago Vista At Bonds Ranch Add
HOA
- Has HOA: Yes
- Services included: All Facilities, Maintenance Grounds
- HOA fee: $1,391 annually
- HOA name: Bonds Ranch Community Hoa
- HOA phone: 214-705-1516
Location
- Region: Fort Worth
Financial & listing details
- Price per square foot: $230/sqft
- Tax assessed value: $596,000
- Annual tax amount: $14,180
- Date on market: 5/7/2026
- Cumulative days on market: 86 days
- Listing terms: Cash,Conventional,VA Loan
Estimated market value
Not available
Estimated sales range
Not available
Not available
Price history
| Date | Event | Price |
|---|---|---|
| 5/7/2026 | Listed for sale | $715,000$230/sqft |
Source: NTREIS #21263251 Report a problem | ||
Public tax history
| Year | Property taxes | Tax assessment |
|---|---|---|
| 2025 | $11,212 +3.1% | $596,000 -9.9% |
| 2024 | $10,879 +8.2% | $661,662 +3.8% |
| 2023 | $10,055 -10.6% | $637,563 +20.8% |
| 2022 | $11,241 +6.5% | $527,807 +26.9% |
| 2021 | $10,559 | $415,800 |
| 2020 | -- | $415,800 |
| 2019 | $10,866 -2.1% | $415,800 +0% |
| 2018 | $11,096 +9.2% | $415,616 +10% |
| 2017 | $10,166 +3.1% | $377,833 +4.6% |
| 2016 | $9,858 +944.6% | $361,345 +1062.6% |
| 2015 | $944 | $31,080 -26% |
| 2014 | $944 | $42,000 +126.6% |
| 2013 | -- | $18,537 |
| 2012 | -- | $18,537 |
| 2011 | -- | $18,537 |
| 2010 | -- | $18,537 |
| 2009 | -- | $18,537 -45.5% |
| 2008 | -- | $34,020 |
| 2007 | -- | $34,020 |
| 2006 | -- | $34,020 |
| 2005 | -- | $34,020 |
| 2004 | -- | $34,020 -16% |
| 2003 | -- | $40,500 |
| 2002 | -- | $40,500 |
Find assessor info on the county website
Monthly payment
Est. payment
Payment breakdown
Explore the cost of this home by adjusting the details. Changes won't be saved.Climate risks
Neighborhood: Bonds Ranch
Nearby schools
GreatSchools rating
- 8/10Eagle Mountain Elementary SchoolGrades: PK-5Distance: 1.2 mi
- 6/10Wayside Middle SchoolGrades: 6-8Distance: 4.5 mi
- 4/10Eagle Mountain High SchoolGrades: 9-12Distance: 2.5 mi
Schools provided by the listing agent
- Elementary: Eagle Mountain
- Middle: Wayside
- High: Eagle Mountain
- District: Eagle MT-Saginaw ISD
Source: NTREIS. This data may not be complete. We recommend contacting the local school district to confirm school assignments for this home.
- $838,7005 bd4 ba3.7k sqft10624 San Simeon Ln, Fort Worth, TX 76179Off Market
- $--4 bd3 ba2.8k sqft10708 San Simeon Ln, Fort Worth, TX 76179Sold
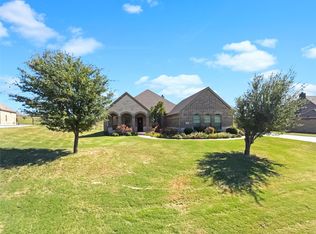
- $626,1003 bd2 ba3.4k sqft10616 San Simeon Ln, Fort Worth, TX 76179Off Market
- $666,8004 bd3 ba2.8k sqft10716 San Simeon Ln, Fort Worth, TX 76179Off Market

- $560,7003 bd2 ba2.8k sqft10701 San Simeon Ln, Fort Worth, TX 76179Off Market
- $607,0004 bd3 ba2.9k sqft10709 San Simeon Ln, Fort Worth, TX 76179Off Market
- $--4 bd2 ba2.4k sqft10625 San Simeon Ln, Fort Worth, TX 76179Sold
- $651,5003 bd4 ba3.4k sqft10608 San Simeon Ln, Fort Worth, TX 76179Off Market
A local agent can set up tours, give advice and negotiate with sellers.
A local lender can help you make sure your offer is ready when you are.
Similar homes
- $709,0005 bd4 ba3.9k sqft9913 Villa Verde Dr, Fort Worth, TX 76179For Sale
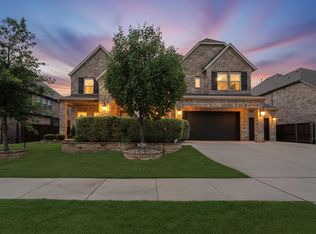 MLS ID #21338879, Brittany Fish. NTREIS
 - $700,0003 bd3 ba3k sqft8804 Summit Point Ct, Fort Worth, TX 76179For Sale
 MLS ID #21288441, Rachelle Cooper. NTREIS
 - $509,0004 bd3 ba2.8k sqft10917 Swift Current Trl, Fort Worth, TX 76179For Sale
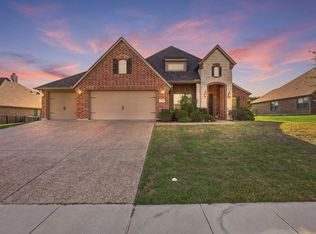 MLS ID #21298482, Tabbatha Costanza Konen. NTREIS
 - $639,9003 bd2 ba2.5k sqft4009 Rancho Milagro Dr, Fort Worth, TX 76179For Sale
 MLS ID #21220212, Deedee Fadal. NTREIS
 - $665,0004 bd3 ba2.9k sqft6059 The Resort Blvd, Fort Worth, TX 76179For SaleMLS ID #21316091, Kristen Holle. NTREIS
- $470,0003 bd2 ba2k sqft4233 San Pedro Ct, Fort Worth, TX 76179For SaleMLS ID #21177174, Jim Koch. NTREIS
- $675,0005 bd4 ba3.9k sqft12268 Fairway Meadows Dr, Fort Worth, TX 76179For SaleMLS ID #21307518, Cassie Croft. NTREIS
- $950,0004 bd4 ba3.6k sqft8450 Waterfront Ct, Fort Worth, TX 76179For SaleMLS ID #21291008, Stefan Elofsson. NTREIS
- $498,9004 bd3 ba2.9k sqft7517 Eagle Ridge Cir, Fort Worth, TX 76179For SaleMLS ID #21147032, Terri Christian. NTREIS
- $780,0003 bd4 ba3k sqft14024 Scenic Ridge Rd, Haslet, TX 76052For SaleMLS ID #21309417, Jordan Watkins. NTREIS
- $680,0004 bd4 ba2.8k sqft1908 Meadow Springs Dr, Haslet, TX 76052For SaleMLS ID #21180570, Angie Graham. NTREIS
- $749,9994 bd3 ba2.7k sqft535 Christenberry Rd, Springtown, TX 76082For SaleMLS ID #21326935, Howard Simon. NTREIS
- $749,9003 bd4 ba3.3k sqft229 Arbor Ln, Haslet, TX 76052For SaleMLS ID #21303019, Darcy Richter. NTREIS
- $438,7504 bd3 ba2k sqft8325 Crosswind Dr, Fort Worth, TX 76179For SaleMLS ID #21235551, Terri Christian. NTREIS
- $639,8003 bd3 ba2.6k sqft12956 Chisholm Ranch Dr, Haslet, TX 76052For SaleMLS ID #21265770, Kiel Lindsey. NTREIS
- $675,0004 bd4 ba2.6k sqft136 Meadow Vista Dr, Rhome, TX 76078For SaleMLS ID #21329452, Cassie Croft. NTREIS
- $699,0004 bd2 ba2.9k sqft306 Garden Ct, Springtown, TX 76082For SaleMLS ID #21124379, Blanca Uribe-Rodriguez. NTREIS
- $659,9004 bd3 ba2.6k sqft948 Silverleaf Dr, Weatherford, TX 76085For SaleMLS ID #21294863, Joseph Richardson. NTREIS
- $749,9004 bd3 ba2.9k sqft481 Addison Dr, Hudson Oaks, TX 76087For SaleMLS ID #21272163, Tina Hearne. NTREIS
- $549,9005 bd4 ba3.7k sqft9833 Saltbrush St, Fort Worth, TX 76177For SaleMLS ID #21319847, Gracie Pinkerton. NTREIS
