Country Living On Over 1 Acre in Weatherford Texas!
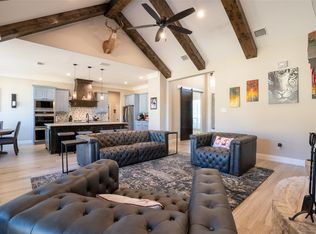
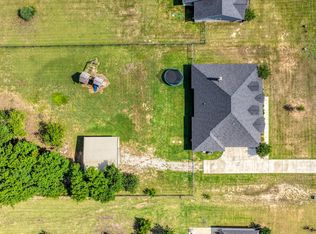
Welcome to your new home! This stunning property offers the perfect blend of modern comfort and peaceful country living. Situated on a 1.4 acre lot with a mixture of mature trees and open space, this home features an expansive, open-concept floor plan designed for effortless entertaining. The spacious living room boasts high ceilings and a cozy wood-burning fireplace, flowing seamlessly into a gourmet kitchen complete with granite countertops, premium stainless steel appliances, as well as an oversized center island. Retire to the inviting primary suite featuring a spa-like ensuite bath with a dual sink large vanity as well as an oversized shower and garden tub that leads to a generous walk-in closet. Secondary bedrooms provide ample space for family or guests. Step outside to your fenced in private backyard retreat, where a large covered patio featuring a second fireplace awaits your morning coffee or evening barbecues. The expansive acreage offers plenty of room for a pool or a workshop. Enjoy the tranquility of rural living with the convenience of being just minutes away from historic downtown Weatherford shopping, dining, and entertainment. Schedule your private tour today!
For sale
$659,900
948 Silverleaf Dr, Weatherford, TX 76085
4beds
2,613sqft
Single Family Residence
Built in 2022
1.41 Acres Lot
$650,400 Zestimate®
$253/sqft
$25/mo HOA
What's special
Cozy wood-burning fireplaceGenerous walk-in closetPremium stainless steel appliancesOversized center islandInviting primary suite
- 75 days |
- 217 |
- 10 |
Zillow last checked:
Listing updated:
Listed by:
Joseph Richardson 0738248 817-829-4838,
Ready Real Estate LLC 817-569-8200
Source: NTREIS,MLS#: 21294863
Facts & features
Interior
Bedrooms & bathrooms
- Bedrooms: 4
- Bathrooms: 3
- Full bathrooms: 3
Primary bedroom
- Features: Ceiling Fan(s), Walk-In Closet(s)
- Level: First
- Dimensions: 16 x 13
Bedroom
- Features: Ceiling Fan(s), Walk-In Closet(s)
- Level: First
- Dimensions: 12 x 8
Bedroom
- Features: Ceiling Fan(s), Walk-In Closet(s)
- Level: First
- Dimensions: 11 x 11
Bedroom
- Features: Ceiling Fan(s), Walk-In Closet(s)
- Level: First
- Dimensions: 11 x 11
Primary bathroom
- Features: Built-in Features, Dual Sinks, En Suite Bathroom, Granite Counters, Garden Tub/Roman Tub
- Level: First
- Dimensions: 12 x 11
Dining room
- Level: First
- Dimensions: 14 x 12
Other
- Features: Built-in Features
- Level: First
- Dimensions: 8 x 5
Other
- Features: Built-in Features, Dual Sinks, Double Vanity, Granite Counters, Jack and Jill Bath
- Level: First
- Dimensions: 10 x 5
Kitchen
- Features: Built-in Features, Eat-in Kitchen, Granite Counters, Kitchen Island, Pot Filler, Walk-In Pantry
- Level: First
- Dimensions: 18 x 12
Laundry
- Level: First
- Dimensions: 10 x 6
Living room
- Features: Ceiling Fan(s), Fireplace
- Level: First
- Dimensions: 20 x 18
Mud room
- Features: Built-in Features
- Level: First
- Dimensions: 6 x 6
Office
- Features: Ceiling Fan(s)
- Level: First
- Dimensions: 12 x 12
Heating
- Central, Electric, Fireplace(s)
Cooling
- Central Air, Ceiling Fan(s), Electric, Heat Pump
Appliances
- Included: Convection Oven, Dishwasher, Electric Cooktop, Electric Oven, Electric Water Heater, Disposal, Microwave, Washer
- Laundry: Dryer Hookup, ElectricDryer Hookup, Laundry in Utility Room
Features
- Decorative/Designer Lighting Fixtures, Double Vanity, Eat-in Kitchen, Granite Counters, High Speed Internet, Kitchen Island, Open Floorplan, Cable TV, Wired for Data, Walk-In Closet(s)
- Flooring: Carpet, Ceramic Tile
- Windows: Window Coverings
- Has basement: No
- Number of fireplaces: 2
- Fireplace features: Living Room, Outside, Stone, Wood Burning
Interior area
- Total interior livable area: 2,613 sqft
Video & virtual tour
Property
Parking
- Total spaces: 3
- Parking features: Additional Parking, Concrete, Door-Multi, Driveway, Epoxy Flooring, Garage, Garage Door Opener, Kitchen Level, On Site, Off Street, Parking Pad, Garage Faces Side
- Attached garage spaces: 3
Features
- Levels: One
- Stories: 1
- Patio & porch: Covered
- Exterior features: Rain Gutters
- Pool features: None
- Fencing: Back Yard,Pipe,Wire
Lot
- Size: 1.41 Acres
- Dimensions: 384L x 171W x 80W
- Features: Acreage, Cleared, Interior Lot, Landscaped, Native Plants, Rolling Slope, Steep Slope, Subdivision, Few Trees
- Topography: Hill
- Residential vegetation: Partially Wooded
Details
- Additional structures: Kennel/Dog Run
- Parcel number: R000118336
Construction
Type & style
- Home type: SingleFamily
- Architectural style: Contemporary/Modern,Detached
- Property subtype: Single Family Residence
Materials
- Board & Batten Siding, Brick, Fiber Cement, Frame
- Foundation: Slab
- Roof: Composition
Condition
- Year built: 2022
Utilities & green energy
- Sewer: Aerobic Septic, Private Sewer, Septic Tank
- Water: Community/Coop
- Utilities for property: Electricity Connected, Phone Available, Sewer Available, Septic Available, Separate Meters, Underground Utilities, Water Available, Cable Available
Green energy
- Energy efficient items: Construction, Insulation, Lighting, Rain/Freeze Sensors, Thermostat, Windows
- Indoor air quality: Ventilation
- Water conservation: Water-Smart Landscaping, Low-Flow Fixtures
Community & HOA
Community
- Features: Community Mailbox
- Security: Carbon Monoxide Detector(s), Fire Alarm
- Subdivision: Vintage Oaks Ph 2
HOA
- Has HOA: Yes
- Services included: Association Management
- HOA fee: $300 annually
- HOA name: Finney Estates LLC
- HOA phone: 817-887-9405
Location
- Region: Weatherford
Financial & listing details
- Price per square foot: $253/sqft
- Annual tax amount: $9,850
- Date on market: 6/8/2026
- Cumulative days on market: 75 days
- Listing terms: Cash,Conventional,FHA,VA Loan
- Exclusions: All televisions, all patio furniture and grill, refrigerators/freezers. Garage cabinet wall flow system. All interior furniture is excluded.
- Road surface type: Asphalt
Estimated market value
$650,400
$618,000 - $683,000
$3,387/mo
Price history
| Date | Event | Price |
|---|---|---|
| 6/8/2026 | Listed for sale | $659,900$253/sqft |
Source: NTREIS #21294863 Report a problem | ||
Public tax history
Tax history is unavailable.
Monthly payment
Est. payment
Payment breakdown
Explore the cost of this home by adjusting the details. Changes won't be saved.Climate risks
Neighborhood: 76085
Nearby schools
GreatSchools rating
- 8/10Silver Creek Elementary SchoolGrades: PK-4Distance: 1.8 mi
- 4/10Santo Forte J High SchoolGrades: 7-8Distance: 5.3 mi
- 6/10Azle High SchoolGrades: 9-12Distance: 4.7 mi
Schools provided by the listing agent
- Elementary: Silver Creek
- Middle: Azle
- High: Azle
- District: Azle ISD
Source: NTREIS. This data may not be complete. We recommend contacting the local school district to confirm school assignments for this home.
- $645,800-- bd-- ba2.2k sqft804 Cedar Elm Ct, Weatherford, TX 76085Off Market
- $598,600-- bd-- ba2.4k sqft765 Burr Oak Ln, Weatherford, TX 76085Off Market
- $63,0001.03 acres808 Cedar Elm Ct, Weatherford, TX 76085Off Market
- $--4 bd4 ba3.3k sqft936 Silverleaf Dr, Weatherford, TX 76085Sold

- $584,7003 bd2 ba2.6k sqft955 Silverleaf Dr, Weatherford, TX 76085Off Market
- $674,9004 bd3 ba2.5k sqft761 Burr Oak Ln, Weatherford, TX 76085Pending
- $526,200-- bd-- ba2.3k sqft601 Acorn Way, Weatherford, TX 76085Off Market
- $--4 bd3 ba2.3k sqft812 Cedar Elm Ct, Weatherford, TX 76085Sold
A local agent can set up tours, give advice and negotiate with sellers.
Similar homes
- $619,9504 bd3 ba2.4k sqft612 Bent Tree Ln, Weatherford, TX 76085For Sale
 MLS ID #21355563, Jory Walker. NTREIS
 - $620,0004 bd2 ba2.2k sqft617 Bent Tree Ln, Weatherford, TX 76085For Sale
 MLS ID #21294100, Jack McLemore. NTREIS
 - $624,0004 bd3 ba2.6k sqft200 Finney Dr, Weatherford, TX 76085For Sale
 MLS ID #21248029, Holly Haven. NTREIS
 - $625,0004 bd3 ba2.7k sqft1021 Boulder Rd, Weatherford, TX 76085For Sale
 MLS ID #21294274, Danielle March. NTREIS
 - $599,0004 bd2 ba2.1k sqft1020 Boulder Rd, Weatherford, TX 76085For SaleMLS ID #21357743, Michele Holt. NTREIS
- $585,0004 bd3 ba2.7k sqft5013 Freestone Dr, Weatherford, TX 76085For SaleMLS ID #21324478, Renee Telford. NTREIS
- $595,0004 bd3 ba2.3k sqft4001 Overlook Way, Weatherford, TX 76085For SaleMLS ID #21287124, Barbara Mcginnis. NTREIS
- $499,0004 bd3 ba2.3k sqft6929 Veal Station Rd, Weatherford, TX 76085For SaleMLS ID #21318410, Clayton Patterson. NTREIS
- $575,0003 bd3 ba2.2k sqft118 Cedar Mountain Dr, Weatherford, TX 76085For SaleMLS ID #21312288, Steven Bradbury. NTREIS
- $680,0004 bd3 ba2.7k sqft1044 Monarch Ct, Poolville, TX 76487For SaleMLS ID #21364668, Haylee Herring. NTREIS
- $728,9004 bd3 ba3.2k sqft1255 Greg St, Greg, TX 76020For SaleMLS ID #21343166, Letty Berry. NTREIS
- $579,9004 bd3 ba2.5k sqft5009 Glenoaks Ct, Weatherford, TX 76088New ConstructionMLS ID #55691907, Wael Alwazir, Texas Signature Realty. HAR
- $655,0003 bd4 ba2.8k sqft760 County Road 4380, Decatur, TX 76234For SaleMLS ID #21361157, Lauren Hall. NTREIS
- $739,9994 bd3 ba2.7k sqft535 Christenberry Rd, Springtown, TX 76082For SaleMLS ID #21326935, Howard Simon. NTREIS
- $607,5004 bd3 ba2.5k sqft2037 Pinnell Pr, Weatherford, TX 76088For SaleMLS ID #21154863, Terri Gallagher. NTREIS
- $585,0003 bd3 ba2.1k sqft606 Central Rd, Weatherford, TX 76088For SaleMLS ID #21350657, Destinye Willis. NTREIS
- $575,0003 bd3 ba2.2k sqft1095 Pioneer Xing, Weatherford, TX 76088For SaleMLS ID #21340981, Billy Vaselo Happy. NTREIS
- $445,0003 bd3 ba1.6k sqft831 Dill Rd, Weatherford, TX 76085For SaleMLS ID #21177542, Brandi Huddleston. NTREIS
- $769,0004 bd4 ba3k sqft2000 Ragland Trl, Azle, TX 76020For SaleMLS ID #21184801, Lisa Carrillo. NTREIS
- $599,5004 bd3 ba2.3k sqft329 Palo Alto Dr, Springtown, TX 76082For SaleMLS ID #21316176, Kelly Jones. NTREIS
