Welcome home to this single-story 4-bedroom, 2.5 bath home with a swimming pool where everyday living feels like a vacation. Nestled in the sought-after Lake Country Estates neighborhood. Formal Dining could be flex space or office. 4th bedroom has a pocket door with a closet - could be flex space or office. This home has laminate floors throughout the living areas and bedrooms, and tile in the kitchen and dining room. Updated kitchen appliances, including the refrigerator. Additionally, you'll enjoy plantation shutters throughout, an outdoor kitchen and pergola with lights and an extended driveway for extra parking. Enjoy your own private oasis at the sparkling pool with two water features. Host unforgettable gatherings under the pergola or fire up the outdoor kitchen, all within a landscaped yard accented with stylish rock edging along the front and sides. The 2-car garage offers ample storage and convenience. Outdoor kitchen thatch roof is being replaced, on order.
Optional membership to the Voluntary HOA unlocks access to a community boat dock and additional amenities — making this home ideal for those who love the water and outdoor lifestyle.
For sale
Price cut: $15K (8/11)
$423,750
8325 Crosswind Dr, Fort Worth, TX 76179
4beds
2,052sqft
Single Family Residence
Built in 1987
0.28 Acres Lot
$422,500 Zestimate®
$207/sqft
$-- HOA
What's special
Swimming poolOutdoor kitchenPergola with lightsPlantation shutters throughout
- 129 days
- 2,357
- 169
Zillow last checked:
Listing updated:
Listed by:
Terri Christian 0332576 817-920-7700,
Keller Williams Fort Worth 817-920-7700,
Traci Morrison 0633073 817-586-5224,
Keller Williams Fort Worth
Source: NTREIS,MLS#: 21235551
Facts & features
Interior
Bedrooms & bathrooms
- Bedrooms: 4
- Bathrooms: 3
- Full bathrooms: 2
- 1/2 bathrooms: 1
Primary bedroom
- Features: En Suite Bathroom, Walk-In Closet(s)
- Level: First
- Dimensions: 18 x 13
Bedroom
- Features: Ceiling Fan(s), Split Bedrooms
- Level: First
- Dimensions: 11 x 11
Bedroom
- Features: Ceiling Fan(s), Split Bedrooms
- Level: First
- Dimensions: 11 x 11
Bedroom
- Features: Ceiling Fan(s), Split Bedrooms
- Level: First
- Dimensions: 11 x 11
Primary bathroom
- Features: Built-in Features, Dual Sinks, En Suite Bathroom, Granite Counters, Garden Tub/Roman Tub, Separate Shower
- Level: First
- Dimensions: 12 x 11
Breakfast room nook
- Level: First
- Dimensions: 13 x 9
Dining room
- Level: First
- Dimensions: 12 x 12
Other
- Features: Built-in Features, Linen Closet
- Level: First
- Dimensions: 8 x 8
Half bath
- Level: First
- Dimensions: 6 x 3
Kitchen
- Features: Breakfast Bar, Built-in Features, Eat-in Kitchen, Granite Counters, Pantry
- Level: First
- Dimensions: 13 x 10
Living room
- Features: Fireplace
- Level: First
- Dimensions: 20 x 18
Utility room
- Features: Built-in Features, Utility Sink
- Level: First
- Dimensions: 11 x 5
Heating
- Central, Electric, Fireplace(s), Heat Pump
Cooling
- Central Air, Ceiling Fan(s), Electric, Heat Pump
Appliances
- Included: Double Oven, Dryer, Dishwasher, Electric Cooktop, Electric Oven, Electric Range, Disposal, Microwave, Refrigerator, Vented Exhaust Fan, Washer
- Laundry: Washer Hookup, Electric Dryer Hookup, Laundry in Utility Room
Features
- Built-in Features, Chandelier, Eat-in Kitchen
- Flooring: Laminate
- Windows: Bay Window(s), Shutters
- Has basement: No
- Number of fireplaces: 1
- Fireplace features: Wood Burning
Interior area
- Total interior livable area: 2,052 sqft
Video & virtual tour
Property
Parking
- Total spaces: 2
- Parking features: Concrete, Driveway, Garage, Gated, Garage Faces Side
- Attached garage spaces: 2
Features
- Levels: One
- Stories: 1
- Patio & porch: Covered, Patio, Rooftop, Screened
- Exterior features: Gas Grill, Lighting, Outdoor Kitchen
- Pool features: Gunite, In Ground, Pool, Pool Sweep, Waterfall, Water Feature
- Fencing: Back Yard,Gate,Metal
Lot
- Size: 0.28 Acres
- Features: Few Trees
Details
- Additional structures: Outdoor Kitchen, Pergola, Shed(s)
- Parcel number: 03619192
- Other equipment: Satellite Dish, TV Antenna
Construction
Type & style
- Home type: SingleFamily
- Architectural style: Traditional,Detached
- Property subtype: Single Family Residence
Materials
- Brick
- Foundation: Slab
- Roof: Tile
Condition
- Resale
- Year built: 1987
Utilities & green energy
- Sewer: Public Sewer
- Water: Public
- Utilities for property: Cable Available, Electricity Available, Electricity Connected, Sewer Available, Separate Meters, Water Available
Community & HOA
Community
- Security: Smoke Detector(s)
- Subdivision: Woodlake Add
HOA
- Has HOA: Yes
- Services included: All Facilities
- HOA name: Lcpoa
- HOA phone: 817-566-2963
Location
- Region: Fort Worth
Financial & listing details
- Price per square foot: $207/sqft
- Tax assessed value: $434,768
- Annual tax amount: $10,459
- Date on market: 4/24/2026
- Cumulative days on market: 129 days
- Listing terms: Cash,Conventional
- Exclusions: Washer, Dryer and Refrigerator to remain.
Estimated market value
$422,500
$401,000 - $444,000
$3,232/mo
Price history
| Date | Event | Price |
|---|---|---|
| 8/11/2026 | Price change | $423,750-3.4%$207/sqft |
Source: NTREIS #21235551 Report a problem | ||
| 7/27/2026 | Listed for sale | $438,750$214/sqft |
Source: NTREIS #21235551 Report a problem | ||
| 7/23/2026 | Contingent | $438,750$214/sqft |
Source: NTREIS #21235551 Report a problem | ||
| 7/2/2026 | Price change | $438,750-2.3%$214/sqft |
Source: NTREIS #21235551 Report a problem | ||
| 6/25/2026 | Price change | $449,000-1.3%$219/sqft |
Source: NTREIS #21235551 Report a problem | ||
| 6/9/2026 | Price change | $455,000-2.2%$222/sqft |
Source: NTREIS #21235551 Report a problem | ||
| 5/18/2026 | Price change | $465,000-2.1%$227/sqft |
Source: NTREIS #21235551 Report a problem | ||
| 4/24/2026 | Listed for sale | $475,000$231/sqft |
Source: NTREIS #21235551 Report a problem | ||
Public tax history
| Year | Property taxes | Tax assessment |
|---|---|---|
| 2025 | $1,819 -0.5% | $434,768 |
| 2024 | $1,828 -49% | $434,768 +5.2% |
| 2023 | $3,586 -2.3% | $413,449 +18% |
| 2022 | $3,670 +2% | $350,314 +13.9% |
| 2021 | $3,597 +1.3% | $307,527 +2.2% |
| 2020 | $3,550 +1.9% | $300,825 -3.4% |
| 2019 | $3,484 +2.3% | $311,462 +30.4% |
| 2018 | $3,406 +1.6% | $238,781 -3.5% |
| 2017 | $3,353 +1.3% | $247,359 +18.6% |
| 2016 | $3,310 -3.2% | $208,500 +16.2% |
| 2015 | $3,420 | $179,400 |
| 2014 | $3,420 | $179,400 +10.1% |
| 2013 | -- | $162,900 +0.7% |
| 2012 | -- | $161,700 -1.4% |
| 2011 | -- | $164,000 -0.2% |
| 2010 | -- | $164,300 -1.4% |
| 2009 | -- | $166,600 +4.4% |
| 2008 | -- | $159,600 |
| 2007 | -- | $159,600 +2.7% |
| 2006 | -- | $155,400 +5.7% |
| 2005 | -- | $147,000 -1.7% |
| 2004 | -- | $149,600 |
| 2003 | -- | $149,600 -0.7% |
| 2002 | -- | $150,600 +5% |
| 2001 | -- | $143,400 +15.6% |
| 2000 | -- | $124,100 |
Find assessor info on the county website
Monthly payment
Est. payment
Payment breakdown
Explore the cost of this home by adjusting the details. Changes won't be saved.Climate risks
Neighborhood: Lake Country
Nearby schools
Schools provided by the listing agent
- Elementary: Lake Country
- Middle: Wayside
- High: Boswell
- District: Eagle MT-Saginaw ISD
Source: NTREIS. This data may not be complete. We recommend contacting the local school district to confirm school assignments for this home.
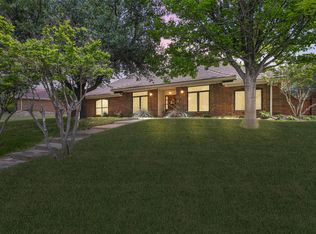


Similar homes
- $395,0003 bd2 ba2.3k sqft7508 Timber Ridge Ct, Fort Worth, TX 76179For Sale
 MLS ID #21259586, Crystal Siado. NTREIS
 - $475,0004 bd4 ba2.6k sqft8212 Mountain Lake Ct, Fort Worth, TX 76179For Sale
 MLS ID #21355655, Terri Christian. NTREIS
 - $500,0005 bd3 ba2.2k sqft7609 Lake Highlands Dr, Fort Worth, TX 76179For Sale
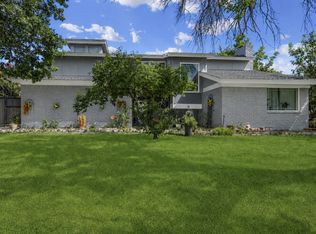 MLS ID #21297229, Samir Bauta. NTREIS
 - $485,0004 bd3 ba2.9k sqft7517 Eagle Ridge Cir, Fort Worth, TX 76179For Sale
 MLS ID #21147032, Terri Christian. NTREIS
