**Multiple Offers Seller will make decision by Thursday**Charming Lake-Area Retreat with Pool – No HOA! Just one block from Eagle Mountain Lake, this beautifully maintained home is tucked away in a sought-after, established neighborhood with mature trees and peaceful surroundings. Full of Southern charm, it features an open-concept layout, and split bedrooms. The kitchen shines with granite countertops, stainless steel appliances, and a wine chiller, perfect for entertaining. Step outside to the enclosed patio overlooking a sparkling pool—a private oasis ideal for relaxing or hosting guests. The patio area could also serve as a bright and comfortable home office. Spacious primary bedroom with ensuite bathroom.
Additional highlights include a durable steel roof, a detached storage building, and a layout designed for both comfort and functionality.
Sold
Price Unknown
8321 Crosswind Dr, Fort Worth, TX 76179
4beds
2,216sqft
Single Family Residence
Built in 1987
0.27 Acres Lot
$405,700 Zestimate®
$--/sqft
$3,390 Estimated rent
Home value
$405,700
$373,000 - $442,000
$3,390/mo
Zestimate® history
Owner options
List your home for rent
$3,390/mo
Rent Zestimate®
Find your next renter with Zillow Rental Manager. Plus, with online applications, you can quickly screen prospective tenants – for free.
$3,390/mo
Rent Zestimate®
Refinance and save
$125/mo
Est. payment
Refinancing to a lower rate could help reduce your monthly payments and save thousands over the life of the loan.
$125/mo
Est. payment
Explore your selling options
Work with a Zillow partner agent
Leverage their expertise and Zillow's premium Showcase listings to get your home seen by more buyers.
Get startedList with your own agent
Get your home in front of millions of buyers by listing it on Zillow.
Learn how to do itSell it yourself
Take full control of how buyers see your home on Zillow by listing For Sale by Owner (FSBO).
List your homeWhat's special
Sparkling poolDetached storage buildingPrivate oasisEnclosed patioStainless steel appliancesSplit bedroomsWine chiller
Zillow last checked:
Listing updated:
Listed by:
Alicia Dale 0650348 817-554-1276,
NTX Legacy Realty, LLC 817-554-1276
Bought with:
Alicia Dale
NTX Legacy Realty, LLC
Keith Boenisch, 0831721
NTX Legacy Realty, LLC
Source: NTREIS,MLS#: 20895693
Facts & features
Interior
Bedrooms & bathrooms
- Bedrooms: 4
- Bathrooms: 2
- Full bathrooms: 2
Primary bedroom
- Level: First
- Dimensions: 0 x 0
Bedroom
- Features: Split Bedrooms
- Level: First
- Dimensions: 11 x 10
Bedroom
- Features: Split Bedrooms
- Level: First
- Dimensions: 12 x 11
Bonus room
- Level: First
- Dimensions: 13 x 10
Breakfast room nook
- Level: First
- Dimensions: 11 x 8
Dining room
- Level: First
- Dimensions: 11 x 11
Kitchen
- Features: Breakfast Bar, Built-in Features, Eat-in Kitchen, Stone Counters, Walk-In Pantry
- Level: First
- Dimensions: 12 x 8
Living room
- Features: Fireplace
- Level: First
- Dimensions: 19 x 16
Heating
- Central, Electric
Cooling
- Central Air, Ceiling Fan(s), Electric
Appliances
- Included: Dishwasher, Electric Cooktop, Disposal, Microwave, Wine Cooler
Features
- Decorative/Designer Lighting Fixtures, High Speed Internet, Cable TV
- Flooring: Carpet, Terrazzo, Wood
- Has basement: No
- Number of fireplaces: 1
- Fireplace features: Wood Burning
Interior area
- Total interior livable area: 2,216 sqft
Property
Parking
- Total spaces: 2
- Parking features: Garage, Garage Faces Side
- Attached garage spaces: 2
Features
- Levels: One
- Stories: 1
- Pool features: In Ground, Pool
- Body of water: Eagle Mountain
Lot
- Size: 0.27 Acres
- Features: Interior Lot, Subdivision, Sprinkler System, Few Trees
Details
- Parcel number: 03619184
Construction
Type & style
- Home type: SingleFamily
- Architectural style: Traditional,Detached
- Property subtype: Single Family Residence
- Attached to another structure: Yes
Materials
- Brick
- Foundation: Slab
- Roof: Metal
Condition
- Year built: 1987
Utilities & green energy
- Sewer: Public Sewer
- Water: Public
- Utilities for property: Sewer Available, Separate Meters, Water Available, Cable Available
Community & HOA
Community
- Security: Smoke Detector(s)
- Subdivision: Woodlake Add
HOA
- Has HOA: Yes
- HOA fee: $125 annually
- HOA name: Lake Country HOA
- HOA phone: 817-236-6461
Location
- Region: Fort Worth
Financial & listing details
- Tax assessed value: $435,194
- Annual tax amount: $9,930
- Date on market: 5/1/2025
- Cumulative days on market: 21 days
- Listing terms: Cash,Conventional,FHA,VA Loan
Price history
| Date | Event | Price |
|---|---|---|
| 6/6/2025 | Sold | -- |
Source: NTREIS #20895693 Report a problem | ||
| 5/30/2025 | Pending sale | $429,000$194/sqft |
Source: NTREIS #20895693 Report a problem | ||
| 5/22/2025 | Contingent | $429,000$194/sqft |
Source: NTREIS #20895693 Report a problem | ||
| 5/18/2025 | Listed for sale | $429,000$194/sqft |
Source: NTREIS #20895693 Report a problem | ||
| 5/12/2025 | Contingent | $429,000$194/sqft |
Source: NTREIS #20895693 Report a problem | ||
| 5/4/2025 | Listed for sale | $429,000$194/sqft |
Source: NTREIS #20895693 Report a problem | ||
| 5/4/2025 | Contingent | $429,000$194/sqft |
Source: NTREIS #20895693 Report a problem | ||
| 5/1/2025 | Listed for sale | $429,000+43.5%$194/sqft |
Source: NTREIS #20895693 Report a problem | ||
| 9/6/2020 | Listing removed | $299,000$135/sqft |
Source: Keller Williams Realty #14369873 Report a problem | ||
| 9/2/2020 | Listed for sale | $299,000$135/sqft |
Source: Keller Williams Realty #14369873 Report a problem | ||
| 8/13/2020 | Pending sale | $299,000$135/sqft |
Source: Keller Williams Realty FtWorth #14369873 Report a problem | ||
| 7/11/2020 | Listed for sale | $299,000+42.4%$135/sqft |
Source: Keller Williams Realty FtWorth #14369873 Report a problem | ||
| 6/1/2008 | Listing removed | $210,000$95/sqft |
Source: ZipRealty Report a problem | ||
| 4/4/2008 | Listed for sale | $210,000$95/sqft |
Source: ZipRealty Report a problem | ||
Public tax history
| Year | Property taxes | Tax assessment |
|---|---|---|
| 2025 | $7,831 +0.1% | $435,194 |
| 2024 | $7,826 +8.6% | $435,194 +9.3% |
| 2023 | $7,205 -12.7% | $398,000 +13.6% |
| 2022 | $8,251 +5.8% | $350,437 +14% |
| 2021 | $7,799 +2.6% | $307,371 +0.5% |
| 2020 | $7,605 +9.7% | $305,977 -3.4% |
| 2019 | $6,932 +8.7% | $316,830 +30.3% |
| 2018 | $6,380 +9.4% | $243,174 -2.1% |
| 2017 | $5,831 +9% | $248,406 +6.9% |
| 2016 | $5,351 +6.3% | $232,363 +27.2% |
| 2015 | $5,035 | $182,700 |
| 2014 | $5,035 | $182,700 +10.1% |
| 2013 | -- | $165,900 +0.8% |
| 2012 | -- | $164,600 -1.4% |
| 2011 | -- | $166,900 -0.2% |
| 2010 | -- | $167,200 -1.4% |
| 2009 | -- | $169,600 +4.9% |
| 2008 | -- | $161,700 |
| 2007 | -- | $161,700 +2.5% |
| 2006 | -- | $157,700 +5.4% |
| 2005 | -- | $149,600 -1.4% |
| 2004 | -- | $151,700 |
| 2003 | -- | $151,700 -1.9% |
| 2002 | -- | $154,700 +5.1% |
| 2001 | -- | $147,200 +15.5% |
| 2000 | -- | $127,400 |
Find assessor info on the county website
Neighborhood: Lake Country
Nearby homes
- $462,3004 bd3 ba2.5k sqft8317 Crosswind Dr, Fort Worth, TX 76179Off Market
- $400,0004 bd3 ba2k sqft8325 Crosswind Dr, Fort Worth, TX 76179For Sale
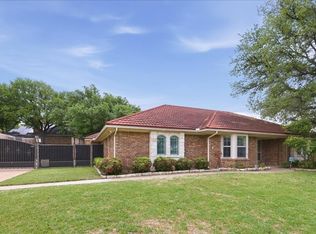
- $376,5003 bd2 ba2.1k sqft8561 Woodlake Cir, Fort Worth, TX 76179Off Market
- $419,4003 bd2 ba2.1k sqft8565 Woodlake Cir, Fort Worth, TX 76179Off Market
- $391,7005 bd3 ba2.8k sqft8557 Woodlake Cir, Fort Worth, TX 76179Off Market
- $432,3003 bd3 ba2.2k sqft8313 Crosswind Dr, Fort Worth, TX 76179Off Market
- $459,8004 bd2 ba3k sqft8328 Crosswind Dr, Fort Worth, TX 76179Off Market
- $465,4004 bd2 ba2.6k sqft8324 Crosswind Dr, Fort Worth, TX 76179Off Market
Nearby schools
GreatSchools rating
- 5/10Lake Country Elementary SchoolGrades: PK-5Distance: 0.9 mi
- 6/10Wayside Middle SchoolGrades: 6-8Distance: 3.3 mi
- 6/10Boswell High SchoolGrades: 9-12Distance: 1.9 mi
Schools provided by the listing agent
- Elementary: Eagle Mountain
- Middle: Wayside
- High: Boswell
- District: Eagle MT-Saginaw ISD
Source: NTREIS. This data may not be complete. We recommend contacting the local school district to confirm school assignments for this home.
Get a cash offer in 3 minutes
Find out how much your home could sell for in as little as 3 minutes with a no-obligation cash offer.
Estimated market value
$405,700
Get a cash offer in 3 minutes
Find out how much your home could sell for in as little as 3 minutes with a no-obligation cash offer.
Estimated market value
$405,700
- Texas
- Tarrant County
- Fort Worth
- 76179
- Lake Country
- 8321 Crosswind Dr
