Enjoy one of the most breathtaking views in Fort Worth! Perched on a hillside overlooking Eagle Mountain Lake and the rolling Fort Worth landscape, this stunning single-story home is located in a gated community featuring a pool, park, playground, and serene ponds. The kitchen offers granite countertops, a walk-in pantry, and abundant storage. Two dining areas include a formal dining room with dual built-in hutches. A secondary living area features a built-in desk, perfect for a home office or study space.
The home boasts a split-bedroom layout, soaring ceilings in the main living area, and a spacious open entry hall. The primary suite is generously sized, with large windows showcasing the beautiful backyard and sweeping views. The en-suite bath includes a relaxing garden tub and separate shower. Two additional bedrooms are situated on the opposite side of the home near the oversized three-car garage. Covered front and back porches provide ideal spaces to enjoy the scenery. Conveniently located just 30 minutes from downtown Fort Worth.
For sale
Price cut: $20K (6/20)
$470,000
4233 San Pedro Ct, Fort Worth, TX 76179
3beds
2,003sqft
:
Get pre-qualified$3,558/mo
Single Family Residence
Built in 2004
0.78 Acres Lot
$463,500 Zestimate®
$235/sqft
$101/mo HOA
What's special
Oversized three-car garageGranite countertopsAbundant storageWalk-in pantrySpacious open entry hallSplit-bedroom layout
- 146 days |
- 740 |
- 54 |
Zillow last checked:
Listing updated:
Listed by:
Jim Koch 0743530 817-632-9500,
Williams Trew Real Estate 817-632-9500
Source: NTREIS,MLS#: 21177174
Facts & features
Interior
Bedrooms & bathrooms
- Bedrooms: 3
- Bathrooms: 2
- Full bathrooms: 2
Primary bedroom
- Features: En Suite Bathroom, Garden Tub/Roman Tub, Split Bedrooms, Separate Shower, Walk-In Closet(s)
- Level: First
- Dimensions: 16 x 13
Bedroom
- Features: Split Bedrooms, Walk-In Closet(s)
- Level: First
- Dimensions: 13 x 12
Bedroom
- Features: Split Bedrooms, Walk-In Closet(s)
- Level: First
- Dimensions: 13 x 12
Breakfast room nook
- Level: First
- Dimensions: 9 x 9
Dining room
- Level: First
- Dimensions: 13 x 10
Family room
- Level: First
- Dimensions: 13 x 11
Kitchen
- Features: Breakfast Bar, Built-in Features, Granite Counters, Walk-In Pantry
- Level: First
- Dimensions: 13 x 12
Living room
- Level: First
- Dimensions: 19 x 16
Heating
- Central, Electric
Cooling
- Central Air, Ceiling Fan(s)
Appliances
- Included: Dishwasher, Electric Cooktop, Electric Oven, Disposal, Microwave
- Laundry: Laundry in Utility Room
Features
- Built-in Features, Granite Counters, High Speed Internet, Walk-In Closet(s), Wired for Sound
- Flooring: Carpet, Ceramic Tile, Wood
- Windows: Window Coverings
- Has basement: No
- Has fireplace: No
Interior area
- Total interior livable area: 2,003 sqft
Video & virtual tour
Property
Parking
- Total spaces: 3
- Parking features: Additional Parking, Garage, Garage Door Opener, Garage Faces Side
- Attached garage spaces: 3
Features
- Levels: One
- Stories: 1
- Patio & porch: Rear Porch, Front Porch, Covered
- Pool features: None, Community
- Fencing: Partial
Lot
- Size: 0.78 Acres
- Features: Back Yard, Corner Lot, Lawn, Landscaped, Sprinkler System, Few Trees
Details
- Parcel number: 40229270
Construction
Type & style
- Home type: SingleFamily
- Architectural style: Traditional,Detached
- Property subtype: Single Family Residence
Materials
- Brick
- Foundation: Slab
- Roof: Composition
Condition
- Year built: 2004
Utilities & green energy
- Sewer: Public Sewer
- Water: Public
- Utilities for property: Sewer Available, Water Available
Community & HOA
Community
- Features: Gated, Park, Pool, Trails/Paths
- Security: Security System, Smoke Detector(s)
- Subdivision: Lago Vista At Bonds Ranch Add
HOA
- Has HOA: Yes
- Services included: All Facilities, Association Management
- HOA fee: $1,210 annually
- HOA name: Legacy Southwest Property
- HOA phone: 214-705-1615
Location
- Region: Fort Worth
Financial & listing details
- Price per square foot: $235/sqft
- Tax assessed value: $488,000
- Annual tax amount: $11,714
- Date on market: 3/3/2026
- Cumulative days on market: 147 days
- Listing terms: Assumable,Cash,Conventional,VA Loan
- Road surface type: Asphalt
Estimated market value
$463,500
$440,000 - $487,000
$2,496/mo
Price history
| Date | Event | Price |
|---|---|---|
| 6/20/2026 | Price change | $470,000-4.1%$235/sqft |
Source: NTREIS #21177174 Report a problem | ||
| 3/3/2026 | Listed for sale | $490,000+0.2%$245/sqft |
Source: NTREIS #21177174 Report a problem | ||
| 11/10/2022 | Sold | -- |
Source: Ebby Halliday solds #20164464_76179 Report a problem | ||
| 10/25/2022 | Pending sale | $489,000$244/sqft |
Source: NTREIS #20164464 Report a problem | ||
| 10/13/2022 | Contingent | $489,000$244/sqft |
Source: NTREIS #20164464 Report a problem | ||
| 9/23/2022 | Listed for sale | $489,000+52.9%$244/sqft |
Source: NTREIS #20164464 Report a problem | ||
| 4/13/2019 | Listing removed | $319,900$160/sqft |
Source: RE/MAX Cross Country #13954527 Report a problem | ||
| 3/19/2019 | Pending sale | $319,900$160/sqft |
Source: RE/MAX Cross Country #13954527 Report a problem | ||
| 11/28/2018 | Price change | $319,900-1.5%$160/sqft |
Source: RE/MAX Cross Country #13954527 Report a problem | ||
| 10/16/2018 | Listed for sale | $324,900$162/sqft |
Source: RE/MAX Cross Country #13954527 Report a problem | ||
Public tax history
| Year | Property taxes | Tax assessment |
|---|---|---|
| 2025 | $8,864 -6.2% | $488,000 |
| 2024 | $9,446 -22.2% | $488,000 -2.6% |
| 2023 | $12,135 | $501,265 +21.9% |
| 2022 | -- | $411,228 +30.5% |
| 2021 | $7,911 -2.1% | $315,000 |
| 2020 | $8,077 +78.2% | $315,000 -5.8% |
| 2019 | $4,532 +1.5% | $334,492 +14.2% |
| 2018 | $4,466 +1.4% | $292,953 -3.6% |
| 2017 | $4,407 +1.1% | $303,936 +9.2% |
| 2016 | $4,359 -2.2% | $278,334 +26.5% |
| 2015 | $4,457 | $220,100 |
| 2014 | $4,457 | $220,100 +11.3% |
| 2013 | -- | $197,700 +1.8% |
| 2012 | -- | $194,200 -2.6% |
| 2011 | -- | $199,300 -3.3% |
| 2010 | -- | $206,100 -4.1% |
| 2009 | -- | $214,800 |
| 2008 | -- | $214,800 +9% |
| 2007 | -- | $197,000 +24.1% |
| 2006 | -- | $158,800 +230.8% |
| 2005 | -- | $48,000 +41.1% |
| 2004 | -- | $34,020 |
Find assessor info on the county website
Monthly payment
Est. payment
Payment breakdown
Explore the cost of this home by adjusting the details. Changes won't be saved.Climate risks
Neighborhood: Bonds Ranch
Nearby schools
GreatSchools rating
- 8/10Eagle Mountain Elementary SchoolGrades: PK-5Distance: 0.8 mi
- 6/10Wayside Middle SchoolGrades: 6-8Distance: 4.4 mi
- 4/10Eagle Mountain High SchoolGrades: 9-12Distance: 2.7 mi
Schools provided by the listing agent
- Elementary: Eagle Mountain
- Middle: Wayside
- High: Boswell
- District: Eagle MT-Saginaw ISD
Source: NTREIS. This data may not be complete. We recommend contacting the local school district to confirm school assignments for this home.
- $746,2004 bd4 ba4k sqft4225 San Pedro Ct, Fort Worth, TX 76179Off Market

- $--4 bd3 ba2.5k sqft4264 San Simeon Ln, Fort Worth, TX 76179Sold
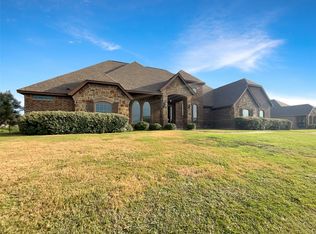
- $471,3003 bd2 ba2k sqft4217 San Pedro Ct, Fort Worth, TX 76179Off Market

- $565,3283 bd3 ba2.5k sqft10333 Los Rios Dr, Fort Worth, TX 76179Off Market
- $599,6003 bd2 ba3.1k sqft10325 Los Rios Dr, Fort Worth, TX 76179Off Market
- $682,0005 bd3 ba2.8k sqft4256 San Simeon Ln, Fort Worth, TX 76179Off Market
- $603,6280.83 Acres10341 Los Rios Dr, Fort Worth, TX 76179Off Market
- $709,6004 bd3 ba2.8k sqft4224 San Pedro Ct, Fort Worth, TX 76179Off Market
A local agent can set up tours, give advice and negotiate with sellers.
A local lender can help you make sure your offer is ready when you are.
Similar homes
- $495,0003 bd2 ba2k sqft12338 Park Ridge Trl, Fort Worth, TX 76179For Sale
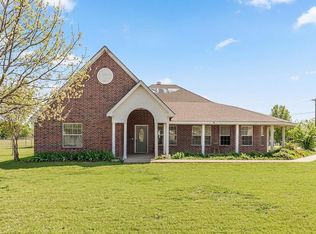 MLS ID #21215009, Samantha Li. NTREIS
 - $515,0004 bd3 ba2.8k sqft10917 Swift Current Trl, Fort Worth, TX 76179For Sale
 MLS ID #21298482, Tabbatha Costanza Konen. NTREIS
 - $498,9004 bd3 ba2.9k sqft7517 Eagle Ridge Cir, Fort Worth, TX 76179For Sale
 MLS ID #21147032, Terri Christian. NTREIS
 - $315,0003 bd2 ba1.8k sqft4517 Rockmill Trl, Fort Worth, TX 76179For Sale
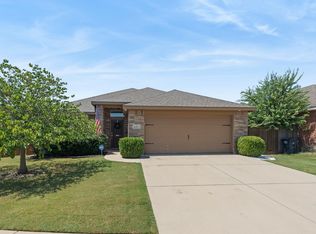 MLS ID #21327419, Stephanie Sinclair. NTREIS
 - $525,0004 bd3 ba2.3k sqft6409 Feather Wind Way, Fort Worth, TX 76135For SaleMLS ID #21268650, Eva Moore. NTREIS
- $385,0004 bd3 ba2.3k sqft6105 Dunnlevy Dr, Fort Worth, TX 76179For SaleMLS ID #21272697, Genia Sanchez. NTREIS
- $--4 bd2 ba2.3k sqft1009 Northern Oaks Ct, Springtown, TX 76082AuctionAuction.com 2
- $480,0004 bd3 ba2.5k sqft8940 Jewelflower Dr, Fort Worth, TX 76131For SaleMLS ID #21242320, Sierra Maykus. NTREIS
- $374,9004 bd3 ba2.6k sqft7408 Innisbrook Ln, Fort Worth, TX 76179For SaleMLS ID #21257490, Natalie Adame. NTREIS
- $449,9003 bd2 ba1.8k sqft12508 Falabella Way, Fort Worth, TX 76244For SaleMLS ID #21319230, Justin Ware. NTREIS
- $475,0004 bd3 ba2.6k sqft325 Montana Ct, Rhome, TX 76078For SaleMLS ID #21170518, Larajane Pugh. NTREIS
- $270,0003 bd2 ba1.2k sqft4909 Prairie Creek Trl, Fort Worth, TX 76179For SaleMLS ID #21312714, Ginger Teague. NTREIS
- $270,0003 bd2 ba1.3k sqft8313 White Hart Dr, Fort Worth, TX 76179For SaleMLS ID #21299907, Cassie Nero. NTREIS
- $439,9004 bd3 ba2.9k sqft4745 Eagle Trace Dr, Fort Worth, TX 76244For SaleMLS ID #21332930, Miranda Brown. NTREIS
- $399,9994 bd2 ba2.1k sqft12125 Shadybrook Dr, Fort Worth, TX 76244For SaleMLS ID #21336124, Charles Brown. NTREIS
- $444,9004 bd3 ba2.6k sqft10141 Crawford Farms Dr, Fort Worth, TX 76244For SaleMLS ID #21306844, John Mays. NTREIS
- $449,9003 bd3 ba2.3k sqft3421 Beekman Dr, Fort Worth, TX 76244For SaleMLS ID #21316229, Michelle Rawls. NTREIS
- $370,0003 bd3 ba2.6k sqft5616 Broad Bay Ln, Fort Worth, TX 76179For SaleMLS ID #21168829, Lauren Kime. NTREIS
- $379,0004 bd3 ba2k sqft1312 Crows Nest Ct, Azle, TX 76020For SaleMLS ID #21152845, Christi Sears. NTREIS
- $344,4004 bd3 ba2.4k sqft5017 Britton Ridge Ln, Fort Worth, TX 76179For SaleMLS ID #21290094, Bianca Calvillo. NTREIS
