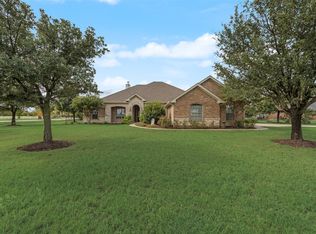
Situated on 1.5 acres in highly sought-after Northwest ISD, this charming home offers space, comfort, and flexibility! The open-concept layout features a large, beautifully designed kitchen with ample cabinetry and workspace, perfect for everyday living and entertaining. The home includes 3 bedrooms and 2 bathrooms, plus a versatile flex space ideal for a study, playroom, craft room, or additional storage. The primary suite boasts a stunning walk-in shower for a spa-like experience. Enjoy outdoor living year-round with a covered front porch and back patio, providing the perfect setting to relax and stay cool during those warm Texas days.
For sale
Price cut: $40K (9/14)
$455,000
12338 Park Ridge Trl, Fort Worth, TX 76179
3beds
2,054sqft
Single Family Residence
Built in 2007
1.58 Acres Lot
$-- Zestimate®
$222/sqft
$-- HOA
What's special
Back patioVersatile flex spaceCovered front porchPrimary suiteLarge beautifully designed kitchenAmple cabinetry and workspaceOpen-concept layout
- 192 days
- 818
- 68
Zillow last checked:
Listing updated:
Listed by:
Samantha Li 0843884 619-313-1552,
Keller Williams Realty DPR 972-732-6000
Source: NTREIS,MLS#: 21215009
Facts & features
Interior
Bedrooms & bathrooms
- Bedrooms: 3
- Bathrooms: 2
- Full bathrooms: 2
Primary bedroom
- Level: First
- Dimensions: 14 x 16
Bedroom
- Level: First
- Dimensions: 12 x 12
Bedroom
- Level: First
- Dimensions: 11 x 11
Breakfast room nook
- Level: First
- Dimensions: 11 x 11
Dining room
- Level: First
- Dimensions: 15 x 14
Kitchen
- Level: First
- Dimensions: 17 x 17
Laundry
- Level: First
- Dimensions: 7 x 6
Living room
- Level: First
- Dimensions: 31 x 15
Office
- Level: First
- Dimensions: 9 x 9
Heating
- Central, Electric
Cooling
- Central Air, Ceiling Fan(s)
Appliances
- Included: Dishwasher, Electric Range, Disposal
Features
- Decorative/Designer Lighting Fixtures, Double Vanity, Granite Counters, High Speed Internet, Open Floorplan
- Flooring: Carpet, Ceramic Tile
- Has basement: No
- Number of fireplaces: 1
- Fireplace features: Living Room
Interior area
- Total interior livable area: 2,054 sqft
Video & virtual tour
Property
Parking
- Total spaces: 2
- Parking features: Door-Single, Driveway, Garage, Garage Door Opener, Garage Faces Side
- Attached garage spaces: 2
Features
- Levels: One
- Stories: 1
- Pool features: None
- Fencing: Chain Link
Lot
- Size: 1.58 Acres
Details
- Parcel number: 40355349
Construction
Type & style
- Home type: SingleFamily
- Architectural style: Ranch,Traditional,Detached
- Property subtype: Single Family Residence
Materials
- Brick
- Roof: Composition
Condition
- Year built: 2007
Utilities & green energy
- Utilities for property: Electricity Connected
Community & HOA
Community
- Subdivision: Prairie Ridge Estates Add
HOA
- Has HOA: No
Location
- Region: Fort Worth
Financial & listing details
- Price per square foot: $222/sqft
- Tax assessed value: $532,301
- Annual tax amount: $8,596
- Date on market: 3/21/2026
- Cumulative days on market: 193 days
Estimated market value
Not available
Estimated sales range
Not available
Not available
Price history
| Date | Event | Price |
|---|---|---|
| 9/14/2026 | Price change | $455,000-8.1%$222/sqft |
Source: NTREIS #21215009 Report a problem | ||
| 5/29/2026 | Price change | $495,000-3.3%$241/sqft |
Source: NTREIS #21215009 Report a problem | ||
| 3/21/2026 | Listed for sale | $512,000+57.5%$249/sqft |
Source: NTREIS #21215009 Report a problem | ||
| 8/20/2018 | Sold | -- |
Source: Agent Provided Report a problem | ||
| 8/16/2018 | Pending sale | $325,000$158/sqft |
Source: JP and Associates Fort Worth #13841011 Report a problem | ||
| 5/18/2018 | Listed for sale | $325,000$158/sqft |
Source: JP and Associates Fort Worth #13841011 Report a problem | ||
| 9/26/2016 | Sold | -- |
Source: Agent Provided Report a problem | ||
Public tax history
| Year | Property taxes | Tax assessment |
|---|---|---|
| 2025 | $2,148 -4.4% | $532,301 |
| 2024 | $2,247 -0.9% | $532,301 +0% |
| 2023 | $2,267 -10.8% | $532,101 +15.5% |
| 2022 | $2,540 +8.9% | $460,780 +19% |
| 2021 | $2,333 +9.2% | $387,269 +21.5% |
| 2020 | $2,137 | $318,750 |
| 2019 | $2,137 0% | $318,750 +0.9% |
| 2018 | $2,138 -63.7% | $315,754 +10% |
| 2017 | $5,888 +8.9% | $287,049 +4.1% |
| 2016 | $5,406 +8.4% | $275,825 +13.6% |
| 2015 | $4,988 | $242,900 |
| 2014 | $4,988 | $242,900 +11.6% |
| 2013 | -- | $217,700 -1.2% |
| 2012 | -- | $220,400 +3.9% |
| 2011 | -- | $212,200 -1.3% |
| 2010 | -- | $215,000 |
| 2009 | -- | $215,000 |
| 2008 | -- | $215,000 +1160.7% |
| 2007 | -- | $17,054 |
| 2006 | -- | $17,054 -44.6% |
| 2005 | -- | $30,791 |
| 2004 | -- | $30,791 |
Find assessor info on the county website
Monthly payment
Est. payment
Payment breakdown
Explore the cost of this home by adjusting the details. Changes won't be saved.Climate risks
Neighborhood: 76179
Nearby schools
Schools provided by the listing agent
- Elementary: Carl E. Schluter
- Middle: Chisholmtr
- High: Eaton
- District: Northwest ISD
Source: NTREIS. This data may not be complete. We recommend contacting the local school district to confirm school assignments for this home.
Similar homes
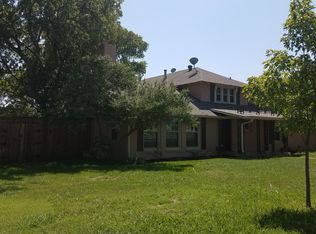
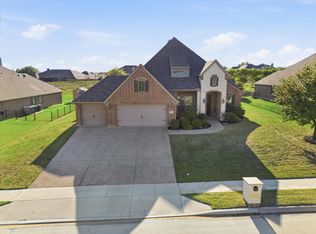
- $475,0004 bd3 ba2.8k sqft10917 Swift Current Trl, Fort Worth, TX 76179For Sale
 MLS ID #21364587, Tabbatha Costanza Konen. NTREIS
 - $410,0003 bd3 ba2.4k sqft7256 Lake Country Dr, Fort Worth, TX 76179For Sale
 MLS ID #21321789, Melissa Hobbs. NTREIS
 - $444,0003 bd2 ba2.3k sqft568 Willowview Dr, Saginaw, TX 76179For Sale
 MLS ID #21317251, Deedee Fadal. NTREIS
 - $430,0003 bd3 ba2.6k sqft6016 Dunnlevy Dr, Fort Worth, TX 76179For Sale
 MLS ID #21360457, Tanya Anderson. NTREIS
