Welcome to 2609 Frisco Wood Drive, nestled in the highly desirable Villages of Woodland Springs, where comfort, community, and everyday living come together. The heart of the home is made for gathering, with a chef-inspired kitchen, oversized island, gas range, and seamless open floor plan. Downstairs you'll find the an office plus the primary suite which offers a peaceful retreat, while upstairs, a spacious family room plus a separate private media room and two bedrooms giving everyone room to spread out. The backyard may quickly become your favorite place to be. A covered patio, glowing string lights, and private backyard create the perfect ambiance for summer dinners, quiet evenings, and weekends spent entertaining friends. With a brand-new HVAC system, a new roof, tankless water heater, and climate-controlled garage, major updates are already taken care of. Plus, the home is within walking distance of the new Northwest ISD high school, making school days and busy family schedules that much easier. Add in six community pools, trails, parks, fishing ponds, sports courts, and year-round events, and this home offers a lifestyle that’s easy to fall in love with.
For sale
$410,000
2609 Frisco Wood Dr, Fort Worth, TX 76244
3beds
2,283sqft
Single Family Residence
Built in 2008
4,617 Square Feet Lot
$401,900 Zestimate®
$180/sqft
$72/mo HOA
What's special
Private backyardSeamless open floor planCovered patioGlowing string lightsSeparate private media roomOversized islandChef-inspired kitchen
- 15 days |
- 364 |
- 23 |
Zillow last checked:
Listing updated:
Listed by:
Emelee Field 0751725 817-354-7653,
Century 21 Mike Bowman, Inc. 817-354-7653
Source: NTREIS,MLS#: 21343300
Facts & features
Interior
Bedrooms & bathrooms
- Bedrooms: 3
- Bathrooms: 3
- Full bathrooms: 2
- 1/2 bathrooms: 1
Primary bedroom
- Features: Ceiling Fan(s), Dual Sinks, Double Vanity, En Suite Bathroom, Garden Tub/Roman Tub, Separate Shower, Walk-In Closet(s)
- Level: First
- Dimensions: 15 x 14
Bedroom
- Features: Walk-In Closet(s)
- Level: Second
- Dimensions: 17 x 10
Bedroom
- Features: Walk-In Closet(s)
- Level: Second
- Dimensions: 12 x 10
Dining room
- Level: First
- Dimensions: 13 x 10
Game room
- Features: Built-in Features, Ceiling Fan(s)
- Level: Second
- Dimensions: 20 x 14
Kitchen
- Features: Breakfast Bar, Built-in Features, Granite Counters, Kitchen Island, Pantry
- Level: First
- Dimensions: 15 x 12
Living room
- Features: Ceiling Fan(s), Fireplace
- Level: First
- Dimensions: 14 x 18
Media room
- Level: Second
- Dimensions: 15 x 15
Office
- Level: First
- Dimensions: 10 x 10
Utility room
- Level: First
- Dimensions: 7 x 6
Heating
- Central, Natural Gas
Cooling
- Central Air, Ceiling Fan(s)
Appliances
- Included: Dishwasher, Disposal, Gas Oven, Gas Range, Refrigerator, Tankless Water Heater
Features
- Decorative/Designer Lighting Fixtures, Double Vanity, Eat-in Kitchen, Granite Counters, High Speed Internet, Kitchen Island, Open Floorplan, Cable TV, Walk-In Closet(s)
- Flooring: Carpet, Tile, Wood
- Has basement: No
- Number of fireplaces: 1
- Fireplace features: Gas Log, Living Room, Stone
Interior area
- Total interior livable area: 2,283 sqft
Video & virtual tour
Property
Parking
- Total spaces: 2
- Parking features: Driveway, Garage Faces Front, Inside Entrance
- Attached garage spaces: 2
Features
- Levels: Two
- Stories: 2
- Patio & porch: Covered
- Pool features: None
- Fencing: Back Yard,Wood
Lot
- Size: 4,617 Square Feet
Details
- Parcel number: 41076222
Construction
Type & style
- Home type: SingleFamily
- Architectural style: Traditional,Detached
- Property subtype: Single Family Residence
Materials
- Brick
- Foundation: Slab
- Roof: Composition
Condition
- Year built: 2008
Utilities & green energy
- Sewer: Public Sewer
- Water: Public
- Utilities for property: Sewer Available, Water Available, Cable Available
Community & HOA
Community
- Subdivision: Villages Of Woodland Spgs W
HOA
- Has HOA: Yes
- Services included: All Facilities, Association Management, Maintenance Grounds
- HOA fee: $429 semi-annually
- HOA name: First Serve Residential
- HOA phone: 817-741-1719
Location
- Region: Fort Worth
Financial & listing details
- Price per square foot: $180/sqft
- Tax assessed value: $380,000
- Annual tax amount: $8,528
- Date on market: 7/30/2026
- Cumulative days on market: 16 days
- Listing terms: Cash,Conventional,FHA,VA Loan
- Exclusions: Washer, dryer, fridge, curtains, Tv
Estimated market value
$401,900
$382,000 - $422,000
$2,453/mo
Price history
| Date | Event | Price |
|---|---|---|
| 7/30/2026 | Listed for sale | $410,000+7.9%$180/sqft |
Source: NTREIS #21343300 Report a problem | ||
| 12/18/2024 | Sold | -- |
Source: NTREIS #20748838 Report a problem | ||
| 11/27/2024 | Pending sale | $379,900$166/sqft |
Source: NTREIS #20748838 Report a problem | ||
| 11/19/2024 | Contingent | $379,900$166/sqft |
Source: NTREIS #20748838 Report a problem | ||
| 11/15/2024 | Price change | $379,900-2.6%$166/sqft |
Source: NTREIS #20748838 Report a problem | ||
| 11/1/2024 | Price change | $389,900-2.5%$171/sqft |
Source: NTREIS #20748838 Report a problem | ||
| 10/10/2024 | Listed for sale | $399,900+96%$175/sqft |
Source: NTREIS #20748838 Report a problem | ||
| 12/10/2014 | Sold | -- |
Source: Agent Provided Report a problem | ||
| 10/21/2014 | Price change | $204,000-2.9%$89/sqft |
Source: Creekview Realty #13024139 Report a problem | ||
| 9/23/2014 | Listed for sale | $210,000$92/sqft |
Source: Creekview Realty #13024139 Report a problem | ||
| 2/24/2014 | Sold | -- |
Source: Agent Provided Report a problem | ||
Public tax history
| Year | Property taxes | Tax assessment |
|---|---|---|
| 2025 | $3,626 -2.6% | $380,000 -4.7% |
| 2024 | $3,724 +4.2% | $398,902 -1.5% |
| 2023 | $3,573 -4% | $405,001 +17.7% |
| 2022 | $3,724 +7.9% | $344,165 +19.5% |
| 2021 | $3,451 +5.8% | $287,968 +7.4% |
| 2020 | $3,260 -0.4% | $268,249 -0.4% |
| 2019 | $3,272 +4.2% | $269,251 +6.5% |
| 2018 | $3,140 -49.1% | $252,830 +6.8% |
| 2017 | $6,167 +8.6% | $236,773 +7.3% |
| 2016 | $5,679 +21.6% | $220,710 +11.2% |
| 2015 | $4,672 | $198,552 +0.9% |
| 2014 | $4,672 | $196,700 -1.7% |
| 2013 | -- | $200,100 +18.2% |
| 2012 | -- | $169,300 -12.9% |
| 2011 | -- | $194,400 +0.1% |
| 2010 | -- | $194,300 +21.1% |
| 2009 | -- | $160,400 +828% |
| 2008 | -- | $17,284 |
| 2007 | -- | $17,284 |
Find assessor info on the county website
Monthly payment
Est. payment
Payment breakdown
Explore the cost of this home by adjusting the details. Changes won't be saved.Climate risks
Neighborhood: Villages of Woodland Springs
Nearby schools
GreatSchools rating
- 9/10Kay Granger Elementary SchoolGrades: PK-5Distance: 0.8 mi
- 8/10John M Tidwell Middle SchoolGrades: 6-8Distance: 2.5 mi
- 8/10Byron Nelson High SchoolGrades: 9-12Distance: 7.3 mi
Schools provided by the listing agent
- Elementary: Kay Granger
- Middle: John M Tidwell
- High: Byron Nelson
- District: Northwest ISD
Source: NTREIS. This data may not be complete. We recommend contacting the local school district to confirm school assignments for this home.
- $300,2003 bd2 ba1.4k sqft2613 Frisco Wood Dr, Fort Worth, TX 76244Off Market

- $298,9003 bd2 ba1.4k sqft2605 Frisco Wood Dr, Fort Worth, TX 76244Off Market
- $391,5004 bd3 ba2.3k sqft2617 Frisco Wood Dr, Fort Worth, TX 76244Off Market
- $385,7003 bd3 ba2.5k sqft2601 Frisco Wood Dr, Fort Worth, TX 76244Off Market
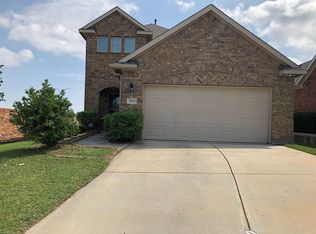
- $--4 bd4 ba2.2k sqft2725 Houston Wood Dr, Fort Worth, TX 76244Sold
- $299,7003 bd2 ba1.3k sqft2721 Houston Wood Dr, Fort Worth, TX 76244Off Market
- $309,2004 bd2 ba1.5k sqft2621 Frisco Wood Dr, Fort Worth, TX 76244Off Market
- $311,2003 bd2 ba1.4k sqft2849 Bretton Wood Dr, Fort Worth, TX 76244Off Market
A local agent can set up tours, give advice and negotiate with sellers.
A local lender can help you make sure your offer is ready when you are.
Similar homes
- $430,0004 bd3 ba2.5k sqft3436 Furlong Way, Fort Worth, TX 76244For Sale
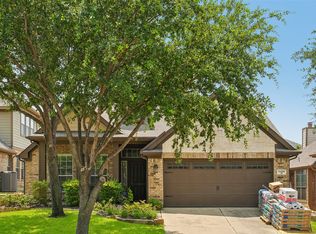 MLS ID #21345651, Sabrina Fernando. NTREIS
 - $399,9904 bd2 ba2.1k sqft9925 Crawford Farms Dr, Fort Worth, TX 76244For Sale
 MLS ID #21295247, Charles Brown. NTREIS
 - $384,9003 bd2 ba2.1k sqft3509 Amador Dr, Fort Worth, TX 76244For Sale
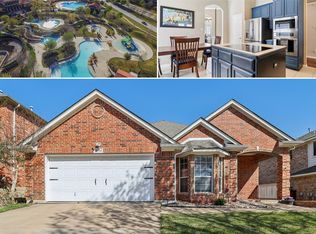 MLS ID #21312677, Christopher Hall. NTREIS
 - $444,9004 bd3 ba2.6k sqft10141 Crawford Farms Dr, Fort Worth, TX 76244For Sale
 MLS ID #21306844, John Mays. NTREIS
 - $385,0004 bd3 ba2.4k sqft5412 Pecan Creek Cir, Fort Worth, TX 76244For SaleMLS ID #21306941, Maged Gerges. NTREIS
- $384,9004 bd3 ba2.4k sqft8849 Trace Ridge Pkwy, Fort Worth, TX 76244For SaleMLS ID #21269536, Omar Reyes. NTREIS
- $514,9954 bd2 ba2.3k sqft3524 Pedigree Trl, Fort Worth, TX 76244For SaleMLS ID #21344906, Yanira Posada. NTREIS
- $319,5003 bd2 ba1.6k sqft4412 Jessica St, Fort Worth, TX 76244For SaleMLS ID #21350187, John Sturges. NTREIS
- $359,9003 bd2 ba1.7k sqft3136 Sangria Ln, Fort Worth, TX 76177For SaleMLS ID #21342412, Charles Brown. NTREIS
- $369,0005 bd3 ba2.9k sqft9600 Fox Hill Dr, Fort Worth, TX 76131For SaleMLS ID #21351934, Howard Vancleave. NTREIS
- $375,0003 bd2 ba2k sqft2452 Open Range Dr, Fort Worth, TX 76177For SaleMLS ID #21331939, Ashley Gingras. NTREIS
- $435,0004 bd2 ba2.2k sqft5371 Natchez Trl, Fort Worth, TX 76137For SaleMLS ID #21310747, Becky Henry. NTREIS
- $350,0003 bd2 ba1.8k sqft4654 Park Ct, Fort Worth, TX 76137For SaleMLS ID #21309533, Yara Jabr. NTREIS
- $359,9004 bd3 ba1.7k sqft4740 Waterway Dr, Fort Worth, TX 76137For SaleMLS ID #21342129, Lezlie Edwards. NTREIS
- $425,0004 bd2 ba1.9k sqft1467 Applewood Dr, Keller, TX 76248For SaleMLS ID #21278931, Daniel Harker. NTREIS
- $365,0003 bd2 ba1.7k sqft701 Western Trl, Keller, TX 76248For SaleMLS ID #21294003, Kelly Barz. NTREIS
- $413,0005 bd3 ba2.8k sqft100 Chinos Trl, Justin, TX 76247For SaleMLS ID #21318058, Tammy Watson. NTREIS
- $445,0003 bd2 ba2k sqft641 Rawlins Ln, Fort Worth, TX 76131For SaleMLS ID #20931124, Tammy Melendez. NTREIS
- $342,0003 bd2 ba1.8k sqft460 Darlington Trl, Fort Worth, TX 76131For SaleMLS ID #21343176, Melissa Martinez. NTREIS
- $425,0004 bd3 ba2.7k sqft6509 Nottinghill Ct, North Richland Hills, TX 76180For SaleMLS ID #21346293, Dawn Saye. NTREIS
