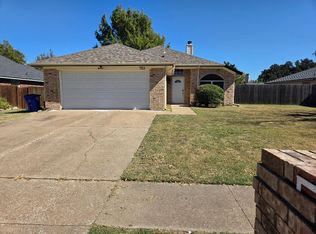
Located near Bear Creek Park & 5 miles of scenic hike n bike trails, Keller Sports Complex, Old Town dining & shopping. Rare combination of popular and mechanical updates, located on quiet corner lot with side entry driveway and space to park a boat or trailer. Full brick home, NO popcorn, 11-12 ft ceilings with crown mold, chair rail trim in vaulted ceiling split front bedroom, fabulous storage space to keep you organized. Split rear master suite with door to back porch, fresh carpet, barn door into spacious bath with spacious dual quartz vanity, jet tub & shower, WI closet with 3 tier hanging rods. Kitchen has WI pantry, new updated stainless gas range & appliances, ample cabinets & storage, Alaskan Quartz counters & decorative glass brick backsplash. Updates: wood floors in study & family, 2022 4ton 16 seer hvac, Class 4 roof offers nice insurance savings discount, gutters & turbins, insulated garage door with camera door opener, 6x9 alcove for workshop space & 2020 gas water heater, solar screens, interior & exterior paint, 21x10 patio, metal storage shed, full sprinkler, wood fence with 2 gates, extended concrete driveway & patio, outlet plug in 2 coach lights, steel ladder garage attic pull down. See remarks for carpet allowance for 2 spacious front bedrooms
Sold
Price Unknown
701 Western Trl, Keller, TX 76248
3beds
1,650sqft
Single Family Residence
Built in 1993
10,672 Square Feet Lot
$354,900 Zestimate®
$--/sqft
$2,418 Estimated rent
Home value
$354,900
$334,000 - $380,000
$2,418/mo
Zestimate® history
Owner options
List your home for rent
$2,418/mo
Rent Zestimate®
Find your next renter with Zillow Rental Manager. Plus, with online applications, you can quickly screen prospective tenants – for free.
$2,418/mo
Rent Zestimate®
Refinance and save
Refinancing to a lower rate could help reduce your monthly payments and save thousands over the life of the loan.
Explore your selling options
Work with a Zillow partner agent
Leverage their expertise and Zillow's premium Showcase listings to get your home seen by more buyers.
Get startedList with your own agent
Get your home in front of millions of buyers by listing it on Zillow.
Learn how to do itSell it yourself
Take full control of how buyers see your home on Zillow by listing For Sale by Owner (FSBO).
List your homeWhat's special
Interior and exterior paintFull brick homeSolar screensAlaskan quartz countersQuiet corner lotMetal storage shedSide entry driveway
Zillow last checked:
Listing updated:
Listed by:
Kelly Barz 0402231 817-271-7456,
The Michael Group Real Estate 817-577-9000,
Nicholas Barz 0641834 817-366-2887,
The Michael Group Real Estate
Bought with:
Holly Mercer, 0744322
Coldwell Banker Realty
Source: NTREIS,MLS#: 21294003
Facts & features
Interior
Bedrooms & bathrooms
- Bedrooms: 3
- Bathrooms: 2
- Full bathrooms: 2
Primary bedroom
- Features: Ceiling Fan(s), Dual Sinks, En Suite Bathroom, Jetted Tub, Linen Closet, Separate Shower, Walk-In Closet(s)
- Level: First
- Dimensions: 15 x 13
Bedroom
- Features: Ceiling Fan(s), Split Bedrooms, Walk-In Closet(s)
- Level: First
- Dimensions: 11 x 10
Bedroom
- Features: Ceiling Fan(s), Split Bedrooms, Walk-In Closet(s)
- Level: First
- Dimensions: 11 x 10
Primary bathroom
- Features: Dual Sinks, En Suite Bathroom, Jetted Tub, Linen Closet, Multiple Shower Heads, Stone Counters, Separate Shower
- Level: First
- Dimensions: 12 x 12
Breakfast room nook
- Features: Eat-in Kitchen, Pantry
- Level: First
- Dimensions: 10 x 10
Other
- Features: Dual Sinks, Linen Closet, Stone Counters
- Level: First
- Dimensions: 7 x 7
Kitchen
- Features: Built-in Features, Concrete Counters, Eat-in Kitchen, Solid Surface Counters
- Level: First
- Dimensions: 11 x 9
Living room
- Features: Ceiling Fan(s), Fireplace
- Level: Second
- Dimensions: 21 x 15
Office
- Features: Ceiling Fan(s)
- Level: First
- Dimensions: 10 x 11
Utility room
- Features: Built-in Features, Utility Room
- Level: First
- Dimensions: 6 x 6
Heating
- Central, Fireplace(s), Natural Gas
Cooling
- Central Air, Ceiling Fan(s), Electric, Roof Turbine(s)
Appliances
- Included: Dryer, Dishwasher, Disposal, Gas Range, Microwave, Washer
- Laundry: Common Area, Washer Hookup, Dryer Hookup, Laundry in Utility Room
Features
- Chandelier, Double Vanity, Eat-in Kitchen, High Speed Internet, Open Floorplan, Pantry, Paneling/Wainscoting, Cable TV, Vaulted Ceiling(s), Walk-In Closet(s)
- Flooring: Carpet, Ceramic Tile, Engineered Hardwood, Laminate
- Windows: Window Coverings
- Has basement: No
- Number of fireplaces: 1
- Fireplace features: Family Room, Glass Doors, Gas Log, Gas Starter, Masonry, Raised Hearth, Wood Burning
Interior area
- Total interior livable area: 1,650 sqft
Property
Parking
- Total spaces: 2
- Parking features: Additional Parking, Door-Single, Driveway, Garage, Golf Cart Garage, Garage Door Opener, Garage Faces Side, On Street, Workshop in Garage, Boat, RV Access/Parking
- Attached garage spaces: 2
Accessibility
- Accessibility features: Accessible Bedroom, Accessible Kitchen, Accessible Doors, Accessible Hallway(s)
Features
- Levels: One
- Stories: 1
- Patio & porch: Rear Porch, Front Porch, Patio, Covered
- Exterior features: Lighting, Private Yard, Rain Gutters
- Pool features: None
- Fencing: Back Yard,Full,Privacy,Wood
Lot
- Size: 10,672 Square Feet
- Dimensions: 107 x 100
- Features: Back Yard, Corner Lot, Interior Lot, Lawn, Landscaped, Sprinkler System, Few Trees
- Residential vegetation: Grassed
Details
- Additional structures: Shed(s)
- Parcel number: 06118038
Construction
Type & style
- Home type: SingleFamily
- Architectural style: Traditional,Detached
- Property subtype: Single Family Residence
Materials
- Brick
- Foundation: Slab
- Roof: Composition,Shingle
Condition
- Resale
- Year built: 1993
Utilities & green energy
- Sewer: Public Sewer
- Water: Public
- Utilities for property: Electricity Available, Electricity Connected, Natural Gas Available, Phone Available, Sewer Available, Separate Meters, Underground Utilities, Water Available, Cable Available
Community & HOA
Community
- Features: Playground, Curbs, Sidewalks
- Security: Security System Owned, Carbon Monoxide Detector(s), Smoke Detector(s), Security Lights
- Subdivision: High Chaparral Add
HOA
- Has HOA: No
Location
- Region: Keller
Financial & listing details
- Tax assessed value: $318,120
- Annual tax amount: $5,840
- Date on market: 6/10/2026
- Cumulative days on market: 77 days
- Listing terms: Cash,Conventional,FHA
Price history
| Date | Event | Price |
|---|---|---|
| 9/28/2026 | Sold | -- |
Source: NTREIS #21294003 Report a problem | ||
| 9/20/2026 | Pending sale | $365,000$221/sqft |
Source: NTREIS #21294003 Report a problem | ||
| 9/10/2026 | Contingent | $365,000$221/sqft |
Source: NTREIS #21294003 Report a problem | ||
| 9/10/2026 | Listed for sale | $365,000$221/sqft |
Source: NTREIS #21294003 Report a problem | ||
| 9/2/2026 | Contingent | $365,000$221/sqft |
Source: NTREIS #21294003 Report a problem | ||
| 7/17/2026 | Price change | $365,000-2.7%$221/sqft |
Source: NTREIS #21294003 Report a problem | ||
| 6/10/2026 | Listed for sale | $375,000+177.8%$227/sqft |
Source: NTREIS #21294003 Report a problem | ||
| 10/8/2010 | Listing removed | $135,000$82/sqft |
Source: RE/MAX Trinity #11469266 Report a problem | ||
| 9/5/2010 | Listed for sale | $135,000$82/sqft |
Source: RE/MAX Trinity #11469266 Report a problem | ||
Public tax history
| Year | Property taxes | Tax assessment |
|---|---|---|
| 2025 | $1,206 -20.3% | $318,120 |
| 2024 | $1,513 -47.8% | $318,120 -8.4% |
| 2023 | $2,899 -6.4% | $347,299 +27.4% |
| 2022 | $3,097 +1.7% | $272,519 +13.4% |
| 2021 | $3,044 +1.6% | $240,237 +13.2% |
| 2020 | $2,997 +0.2% | $212,220 -5.5% |
| 2019 | $2,991 +1.5% | $224,656 +17.7% |
| 2018 | $2,949 +1.3% | $190,865 -4.7% |
| 2017 | $2,910 -17.5% | $200,369 +10% |
| 2016 | $3,528 +4.7% | $182,169 +27% |
| 2015 | $3,371 | $143,400 |
| 2014 | $3,371 | $143,400 +3.2% |
| 2013 | -- | $138,900 +2.9% |
| 2012 | -- | $135,000 |
| 2011 | -- | $135,000 +10.7% |
| 2010 | -- | $122,000 -14.4% |
| 2009 | -- | $142,600 +2.1% |
| 2008 | -- | $139,700 +5% |
| 2007 | -- | $133,000 |
| 2006 | -- | $133,000 |
| 2005 | -- | $133,000 +3.9% |
| 2004 | -- | $128,000 |
| 2003 | -- | $128,000 +0.1% |
| 2002 | -- | $127,900 +11.9% |
| 2001 | -- | $114,300 |
| 2000 | -- | $114,300 |
Find assessor info on the county website
Neighborhood: High Chaparral
Nearby homes
- $312,2003 bd2 ba1.7k sqft703 Western Trl, Keller, TX 76248Off Market
- $352,8003 bd2 ba2.1k sqft700 Pryor Ct S, Keller, TX 76248Off Market
- $325,1003 bd2 ba1.7k sqft702 Pryor Ct S, Keller, TX 76248Off Market

- $357,1003 bd2 ba2k sqft699 Western Trl, Keller, TX 76248Off Market
- $475,0004 bd3 ba2.4k sqft705 Western Trl, Keller, TX 76248For Sale
- $331,0003 bd2 ba1.5k sqft700 Western Trl, Keller, TX 76248Off Market
- $334,1003 bd2 ba1.7k sqft702 Western Trl, Keller, TX 76248Off Market
- $296,3003 bd2 ba1.4k sqft707 Western Trl, Keller, TX 76248Off Market
Nearby schools
GreatSchools rating
- 8/10Freedom Elementary SchoolGrades: PK-4Distance: 0.7 mi
- 7/10Hillwood Middle SchoolGrades: 7-8Distance: 2.6 mi
- 6/10Central High SchoolGrades: 9-12Distance: 1.2 mi
Schools provided by the listing agent
- Elementary: Freedom
- Middle: Hillwood,Parkwood
- High: Central
- District: Keller ISD
Source: NTREIS. This data may not be complete. We recommend contacting the local school district to confirm school assignments for this home.
Get a cash offer in 3 minutes
Find out how much your home could sell for in as little as 3 minutes with a no-obligation cash offer.
Estimated market value
$354,900
Get a cash offer in 3 minutes
Find out how much your home could sell for in as little as 3 minutes with a no-obligation cash offer.
Estimated market value
$354,900
- Texas
- Tarrant County
- Keller
- 76248
- High Chaparral
- 701 Western Trl
