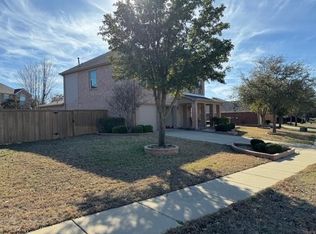
Welcome home to this beautifully updated one-story in Keller ISD, where comfortable living meets a fresh, modern feel. Step inside to a bright, open floor plan featuring all-new windows, fresh paint, luxury vinyl plank flooring throughout, abundant recessed lighting, two dining areas, and two living spaces, including one that works beautifully as a home office. Gather around the fireplace or enjoy the updated kitchen with quartz countertops and modern fixtures. The spacious primary suite offers a relaxing retreat with a freestanding soaking tub, walk-in shower, and quartz countertops. Three additional bedrooms provide plenty of flexibility. A large laundry room and two-car garage add everyday convenience, plus extra parking for a boat or small RV. Step outside to the east-facing backyard, perfect for morning coffee, with a new wood fence for added privacy. Conveniently located near shopping, dining, and major highways, this 4-bedroom, 2.5-bath home is ready to welcome you home.
For sale
$475,000
705 Western Trl, Keller, TX 76248
4beds
2,458sqft
Single Family Residence
Built in 1990
8,407 Square Feet Lot
$-- Zestimate®
$193/sqft
$-- HOA
What's special
Fresh paintEast-facing backyardBright open floor planTwo-car garageBeautifully updated one-storyTwo living spacesAll-new windows
- 22 days
- 1,463
- 125
Likely to sell faster than
Zillow last checked:
Listing updated:
Listed by:
Lori Mira 0601583 817-734-1301,
Keller Williams Realty 817-329-8850
Source: NTREIS,MLS#: 21386438
Facts & features
Interior
Bedrooms & bathrooms
- Bedrooms: 4
- Bathrooms: 3
- Full bathrooms: 2
- 1/2 bathrooms: 1
Primary bedroom
- Features: Built-in Features, En Suite Bathroom
- Level: First
- Dimensions: 18 x 14
Bedroom
- Features: Ceiling Fan(s), Walk-In Closet(s)
- Level: First
- Dimensions: 15 x 10
Bedroom
- Features: Ceiling Fan(s)
- Level: First
- Dimensions: 15 x 10
Bedroom
- Features: Ceiling Fan(s)
- Level: First
- Dimensions: 15 x 11
Primary bathroom
- Features: Built-in Features, Dual Sinks, En Suite Bathroom, Granite Counters, Garden Tub/Roman Tub, Separate Shower
- Level: First
- Dimensions: 8 x 10
Breakfast room nook
- Level: First
- Dimensions: 16 x 10
Dining room
- Level: First
- Dimensions: 15 x 14
Family room
- Level: First
- Dimensions: 19 x 17
Other
- Features: Built-in Features, Granite Counters
- Level: First
- Dimensions: 9 x 6
Half bath
- Features: Granite Counters
- Level: First
- Dimensions: 0 x 0
Kitchen
- Level: First
- Dimensions: 15 x 14
Kitchen
- Features: Breakfast Bar, Built-in Features, Granite Counters, Kitchen Island, Pantry
- Level: First
- Dimensions: 15 x 14
Living room
- Level: First
- Dimensions: 15 x 14
Utility room
- Level: First
- Dimensions: 6 x 4
Heating
- Central, Electric
Cooling
- Central Air, Ceiling Fan(s), Electric
Appliances
- Included: Dishwasher, Disposal, Gas Range, Microwave
- Laundry: Washer Hookup, Electric Dryer Hookup, Laundry in Utility Room
Features
- Built-in Features, Decorative/Designer Lighting Fixtures, Eat-in Kitchen, Granite Counters, Kitchen Island, Pantry, Paneling/Wainscoting, Cable TV, Walk-In Closet(s)
- Flooring: Ceramic Tile, Luxury Vinyl Plank
- Has basement: No
- Number of fireplaces: 2
- Fireplace features: Decorative, Family Room, Primary Bedroom, Wood Burning
Interior area
- Total interior livable area: 2,458 sqft
Video & virtual tour
Property
Parking
- Total spaces: 2
- Parking features: Additional Parking, Concrete, Door-Single, RV Access/Parking
- Attached garage spaces: 2
Features
- Levels: One
- Stories: 1
- Pool features: None
- Fencing: Back Yard,Wood
Lot
- Size: 8,407 Square Feet
Details
- Parcel number: 06118054
Construction
Type & style
- Home type: SingleFamily
- Architectural style: Traditional,Detached
- Property subtype: Single Family Residence
Materials
- Brick
Condition
- Resale
- Year built: 1990
Utilities & green energy
- Sewer: Public Sewer
- Water: Public
- Utilities for property: Electricity Available, Electricity Connected, Natural Gas Available, Sewer Available, Separate Meters, Water Available, Cable Available
Community & HOA
Community
- Features: Curbs
- Security: Carbon Monoxide Detector(s), Fire Alarm
- Subdivision: High Chaparral Add
HOA
- Has HOA: No
Location
- Region: Keller
Financial & listing details
- Price per square foot: $193/sqft
- Tax assessed value: $332,984
- Annual tax amount: $6,113
- Date on market: 9/26/2026
- Cumulative days on market: 23 days
- Listing terms: Cash,Conventional,FHA,VA Loan
- Exclusions: Curtains
Estimated market value
Not available
Estimated sales range
Not available
Not available
Price history
| Date | Event | Price |
|---|---|---|
| 9/26/2026 | Listed for sale | $475,000+20.3%$193/sqft |
Source: NTREIS #21386438 Report a problem | ||
| 4/21/2026 | Sold | -- |
Source: NTREIS #21186531 Report a problem | ||
| 3/29/2026 | Pending sale | $395,000$161/sqft |
Source: NTREIS #21186531 Report a problem | ||
| 3/19/2026 | Contingent | $395,000$161/sqft |
Source: NTREIS #21186531 Report a problem | ||
| 1/9/2026 | Price change | $395,000-2.6%$161/sqft |
Source: NTREIS #21102871 Report a problem | ||
| 12/1/2025 | Price change | $405,500-3%$165/sqft |
Source: NTREIS #21102871 Report a problem | ||
| 11/7/2025 | Listed for sale | $418,000+1.3%$170/sqft |
Source: NTREIS #21102871 Report a problem | ||
| 7/31/2024 | Listing removed | $412,500$168/sqft |
Source: NTREIS #20506500 Report a problem | ||
| 7/21/2024 | Price change | $412,500-0.6%$168/sqft |
Source: NTREIS #20506500 Report a problem | ||
| 5/10/2024 | Price change | $415,000-3.5%$169/sqft |
Source: NTREIS #20506500 Report a problem | ||
| 4/3/2024 | Price change | $430,000-4.4%$175/sqft |
Source: NTREIS #20506500 Report a problem | ||
| 2/27/2024 | Price change | $450,000-5.3%$183/sqft |
Source: NTREIS #20506500 Report a problem | ||
| 1/29/2024 | Price change | $475,000-5%$193/sqft |
Source: NTREIS #20506500 Report a problem | ||
| 1/11/2024 | Listed for sale | $500,000+52%$203/sqft |
Source: NTREIS #20506500 Report a problem | ||
| 10/11/2021 | Pending sale | $329,000$134/sqft |
Source: NTREIS #14660454 Report a problem | ||
| 10/5/2021 | Contingent | $329,000$134/sqft |
Source: NTREIS #14660454 Report a problem | ||
| 9/24/2021 | Price change | $329,000-1.8%$134/sqft |
Source: NTREIS #14660454 Report a problem | ||
| 8/31/2021 | Listed for sale | $335,000$136/sqft |
Source: NTREIS #14660454 Report a problem | ||
Public tax history
| Year | Property taxes | Tax assessment |
|---|---|---|
| 2025 | $4,163 -25.7% | $332,984 -14.1% |
| 2024 | $5,603 +1.9% | $387,748 -8.9% |
| 2023 | $5,501 -25.2% | $425,568 +27.7% |
| 2022 | $7,349 +398% | $333,133 +14.4% |
| 2021 | $1,476 +4% | $291,307 +14.2% |
| 2020 | $1,418 -0.3% | $254,993 -5.9% |
| 2019 | $1,422 +3.8% | $271,112 +16.1% |
| 2018 | $1,370 +3.6% | $233,457 -2.8% |
| 2017 | $1,322 +3% | $240,278 +6.2% |
| 2016 | $1,284 +3.2% | $226,158 +28.9% |
| 2015 | $1,244 | $175,400 |
| 2014 | $1,244 | $175,400 +3.4% |
| 2013 | -- | $169,700 +2.8% |
| 2012 | -- | $165,000 |
| 2011 | -- | $165,000 -0.2% |
| 2010 | -- | $165,400 -5.5% |
| 2009 | -- | $175,000 +2.1% |
| 2008 | -- | $171,400 +5.2% |
| 2007 | -- | $162,900 |
| 2006 | -- | $162,900 |
| 2005 | -- | $162,900 +3.2% |
| 2004 | -- | $157,900 |
| 2003 | -- | $157,900 -1.6% |
| 2002 | -- | $160,400 +12.9% |
| 2001 | -- | $142,100 +12.2% |
| 2000 | -- | $126,600 |
Find assessor info on the county website
Monthly payment
Est. payment
Payment breakdown
Explore the cost of this home by adjusting the details. Changes won't be saved.Climate risks
Neighborhood: High Chaparral
Nearby schools
Schools provided by the listing agent
- Elementary: Freedom
- Middle: Hillwood,Parkwood
- High: Central
- District: Keller ISD
Source: NTREIS. This data may not be complete. We recommend contacting the local school district to confirm school assignments for this home.

Similar homes
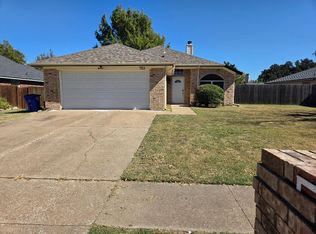
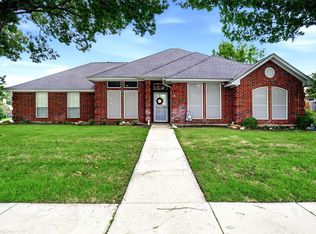
- $399,0004 bd3 ba2.2k sqft5953 Hillview Dr, Watauga, TX 76148For Sale
 MLS ID #21386704, Dana Richardson. NTREIS
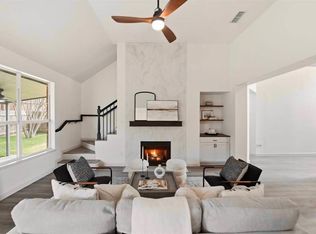
 - $379,9004 bd3 ba2.2k sqft4432 Windwillow Ct, Fort Worth, TX 76137For Sale
 MLS ID #21378341, James Tucker. NTREIS
 - $499,0004 bd2 ba2k sqft5144 Jennings Dr, Fort Worth, TX 76180For Sale
 MLS ID #21373942, Trisha Atwood. NTREIS
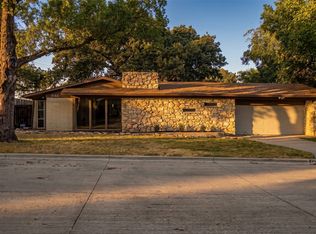
 - $469,0004 bd3 ba2.3k sqft4000 Black Butte Dr, Denton, TX 76210For Sale
 MLS ID #21356314, Mark Nolan. NTREIS
