This lovely updated one and a half story home offers 4 bedrooms and 3 full baths. Located in sought after Keller-ISD within easy walking distance to highly rated Indian Springs Middle School. This home offers flexibility for the needs of the modern family with two bedrooms located downstairs and two bedrooms upstairs. The downstairs is clearly the heart of the home. Its open, airy and stylish with the formal dining, living room and kitchen flowing seamlessly together. The living room boosts soaring ceilings and invites you to spend your evenings relaxing in front of the gas fireplace. On the weekends, the large back covered patio is the perfect place to host guests or just enjoy a long peaceful weekend to yourself. The backyard is very private and has the perfect amount of space to create the backyard oasis you've been dreaming of. The neighborhood has an adorable little community park just 10 doors down the street. The home is strategically located close to major thoroughfares, shopping and entertainment options while still lending to a charming neighborhood nestled just far enough away from all the hustle and bustle. Buyer and buyer's agent to verify schools and square footage.
For sale
Price cut: $14K (10/11)
$425,000
5953 Hillview Dr, Watauga, TX 76148
4beds
2,231sqft
Single Family Residence
Built in 1996
6,011 Square Feet Lot
$419,500 Zestimate®
$190/sqft
$-- HOA
What's special
- 28 days
- 461
- 76
Zillow last checked:
Listing updated:
Listed by:
Dana Richardson 0586950 210-267-1777,
Century 21 Middleton 210-267-1777
Source: NTREIS,MLS#: 21386704
Facts & features
Interior
Bedrooms & bathrooms
- Bedrooms: 4
- Bathrooms: 3
- Full bathrooms: 3
Primary bedroom
- Level: First
- Dimensions: 0 x 0
Living room
- Level: First
- Dimensions: 0 x 0
Appliances
- Included: Dishwasher, Electric Range
Features
- Pantry, Walk-In Closet(s), Wired for Sound
- Has basement: No
- Number of fireplaces: 1
- Fireplace features: Living Room
Interior area
- Total interior livable area: 2,231 sqft
Video & virtual tour
Property
Parking
- Total spaces: 2
- Parking features: Driveway, Garage Faces Front, Kitchen Level
- Attached garage spaces: 2
Features
- Levels: One and One Half
- Patio & porch: Covered
- Pool features: None
- Fencing: Fenced,Privacy,Wood
Lot
- Size: 6,011 Square Feet
Details
- Parcel number: 06836984
Construction
Type & style
- Home type: SingleFamily
- Architectural style: Detached
- Property subtype: Single Family Residence
Condition
- Year built: 1996
Utilities & green energy
- Sewer: Public Sewer
- Water: Public
- Utilities for property: Sewer Available, Water Available
Community & HOA
Community
- Subdivision: Hillview Add
HOA
- Has HOA: No
Location
- Region: Watauga
Financial & listing details
- Price per square foot: $190/sqft
- Tax assessed value: $385,812
- Annual tax amount: $8,175
- Date on market: 9/15/2026
- Cumulative days on market: 153 days
Estimated market value
$419,500
$399,000 - $440,000
$2,600/mo
Price history
| Date | Event | Price |
|---|---|---|
| 10/11/2026 | Price change | $425,000-3.2%$190/sqft |
Source: NTREIS #21386704 Report a problem | ||
| 9/24/2026 | Price change | $439,000-2.4%$197/sqft |
Source: NTREIS #21386704 Report a problem | ||
| 9/15/2026 | Listed for sale | $449,900+0.1%$202/sqft |
Source: NTREIS #21386704 Report a problem | ||
| 9/15/2026 | Listing removed | $449,400$201/sqft |
Source: NTREIS #21259964 Report a problem | ||
| 8/29/2026 | Price change | $449,400-3.3%$201/sqft |
Source: NTREIS #21259964 Report a problem | ||
| 7/7/2026 | Price change | $464,500-2%$208/sqft |
Source: NTREIS #21259964 Report a problem | ||
| 6/16/2026 | Price change | $474,000-3.2%$212/sqft |
Source: NTREIS #21259964 Report a problem | ||
| 5/28/2026 | Price change | $489,700-1.9%$219/sqft |
Source: NTREIS #21259964 Report a problem | ||
| 5/12/2026 | Listed for sale | $499,000+177.4%$224/sqft |
Source: NTREIS #21259964 Report a problem | ||
| 2/12/2016 | Listing removed | $179,900$81/sqft |
Source: Taylor Realty Associates-DFW #13250097 Report a problem | ||
| 12/9/2015 | Pending sale | $179,900$81/sqft |
Source: Taylor Realty Associates-DFW #13250097 Report a problem | ||
| 11/9/2015 | Price change | $179,900-2.2%$81/sqft |
Source: Taylor Realty Associates-DFW #13250097 Report a problem | ||
| 10/1/2015 | Listed for sale | $184,000$82/sqft |
Source: Taylor Realty Associates-DFW #13250097 Report a problem | ||
| 8/9/2013 | Listing removed | $1,575$1/sqft |
Source: Taylor Realty Associates-Dfw #11988224 Report a problem | ||
| 7/16/2013 | Listed for rent | $1,575$1/sqft |
Source: Taylor Realty Associates - DFW #11988224 Report a problem | ||
| 4/10/2012 | Listing removed | $1,575$1/sqft |
Source: DEBBIE TESTA, REALTORS #11729722 Report a problem | ||
| 3/2/2012 | Listed for rent | $1,575$1/sqft |
Source: DEBBIE TESTA, REALTORS #11729722 Report a problem | ||
Public tax history
| Year | Property taxes | Tax assessment |
|---|---|---|
| 2025 | $8,175 -0.9% | $385,812 |
| 2024 | $8,247 +3.5% | $385,812 +4.5% |
| 2023 | $7,972 -2.4% | $369,271 +9.5% |
| 2022 | $8,166 +9.8% | $337,206 +13.7% |
| 2021 | $7,439 +18.4% | $296,618 +21% |
| 2020 | $6,282 -1.1% | $245,040 -0.6% |
| 2019 | $6,355 +8.7% | $246,573 +14.2% |
| 2018 | $5,845 +2.4% | $215,993 +3.3% |
| 2017 | $5,708 +12.9% | $209,063 +14.4% |
| 2016 | $5,055 +22.8% | $182,813 +23.1% |
| 2015 | $4,117 | $148,500 |
| 2014 | $4,117 | $148,500 |
| 2013 | -- | $148,500 +4.2% |
| 2012 | -- | $142,500 -8.1% |
| 2011 | -- | $155,100 +12.3% |
| 2010 | -- | $138,100 -5.2% |
| 2009 | -- | $145,700 |
| 2008 | -- | $145,700 |
| 2007 | -- | $145,700 |
| 2006 | -- | $145,700 |
| 2005 | -- | $145,700 |
| 2004 | -- | $145,700 |
| 2003 | -- | $145,700 +7.2% |
| 2002 | -- | $135,900 +0.7% |
| 2001 | -- | $135,000 +4.2% |
| 2000 | -- | $129,500 |
Find assessor info on the county website
Monthly payment
Est. payment
Payment breakdown
Explore the cost of this home by adjusting the details. Changes won't be saved.Climate risks
Neighborhood: 76148
Nearby schools
Schools provided by the listing agent
- Elementary: Whitleyrd
- Middle: Indian Springs
- High: Keller
- District: Keller ISD
Source: NTREIS. This data may not be complete. We recommend contacting the local school district to confirm school assignments for this home.

Similar homes
- $417,5005 bd3 ba3k sqft1345 Missionary Ridge Trl, Fort Worth, TX 76131For Sale
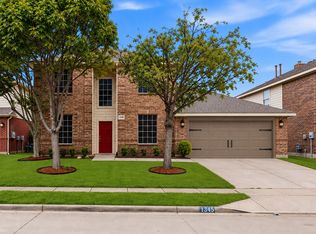 MLS ID #21405436, Angel Arias. NTREIS
 - $399,0004 bd3 ba2.4k sqft2336 Gray Dr, Northlake, TX 76247For Sale
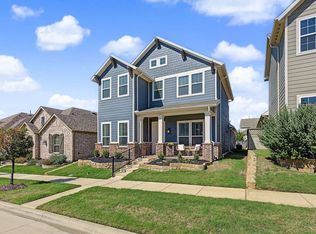 MLS ID #21398130, Jared English. NTREIS
 - $375,0003 bd2 ba1.6k sqft8224 Pearl St, North Richland Hills, TX 76180For Sale
 MLS ID #21375376, Laine Murray. NTREIS
 - $410,0004 bd3 ba2.3k sqft6023 Copperfield Dr, Arlington, TX 76001For Sale
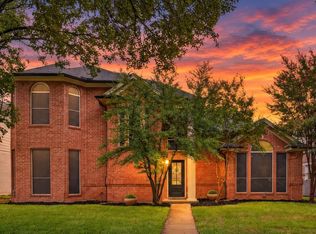 MLS ID #21401886, Cara Hackley. NTREIS
