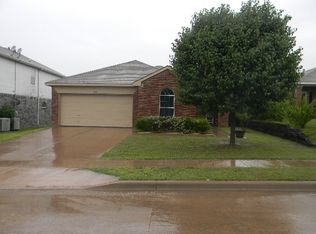
Welcome to 4720 Boothbay Way in Fort Worth, a beautifully updated 5-bedroom, 2.5-bath home offering an abundance of space and a fresh, move-in-ready interior! With five generously sized bedrooms, this home provides plenty of flexibility for a growing household, guests, a home office, workout space, or playroom.
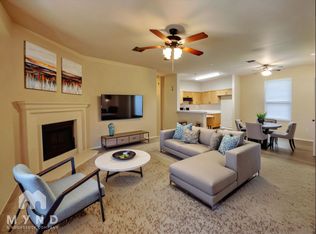
Step inside to find a bright and inviting interior featuring fresh updates, modern finishes, updated flooring, contemporary fixtures, and a neutral color palette designed to complement any style. The refreshed kitchen offers a clean, updated look with plenty of space for everyday living and entertaining, while the spacious living and dining areas provide room for everyone to gather.
The primary suite offers a comfortable retreat, while the additional four bedrooms provide the versatility that's so hard to find. With two full bathrooms plus a convenient half bath, the floor plan is designed with both functionality and everyday comfort in mind.
With the updates already completed, buyers can simply move in and enjoy! If you've been searching for a spacious 5-bedroom home in Fort Worth with an updated interior, 4720 Boothbay Way is one you won't want to miss. Schedule your showing today!
For sale
Price cut: $5K (9/28)
$380,000
4720 Boothbay Way, Fort Worth, TX 76179
5beds
2,391sqft
Single Family Residence
Built in 2006
7,840 Square Feet Lot
$394,100 Zestimate®
$159/sqft
$29/mo HOA
What's special
Modern finishesContemporary fixturesFresh updatesUpdated flooringFive generously sized bedroomsBright and inviting interiorFresh move-in-ready interior
- 41 days
- 367
- 43
Zillow last checked:
Listing updated:
Listed by:
Adrienne Yeaman 0745150 940-464-1111,
Real Estate Station LLC 940-464-1111
Source: NTREIS,MLS#: 21374962
Facts & features
Interior
Bedrooms & bathrooms
- Bedrooms: 5
- Bathrooms: 3
- Full bathrooms: 2
- 1/2 bathrooms: 1
Primary bedroom
- Level: First
- Dimensions: 1 x 1
Primary bathroom
- Level: First
- Dimensions: 1 x 1
Living room
- Level: First
- Dimensions: 1 x 1
Heating
- Central
Cooling
- Central Air
Appliances
- Included: Dishwasher, Disposal, Microwave
- Laundry: Washer Hookup, Dryer Hookup, Laundry in Utility Room
Features
- Built-in Features, Chandelier, Cathedral Ceiling(s), Decorative/Designer Lighting Fixtures, Double Vanity, Eat-in Kitchen, Granite Counters, High Speed Internet, Kitchen Island, Open Floorplan, Pantry, Cable TV, Vaulted Ceiling(s), Walk-In Closet(s)
- Flooring: Luxury Vinyl Plank
- Has basement: No
- Number of fireplaces: 1
- Fireplace features: Living Room
Interior area
- Total interior livable area: 2,391 sqft
Video & virtual tour
Property
Parking
- Total spaces: 2
- Parking features: Garage
- Attached garage spaces: 2
Features
- Levels: Two
- Stories: 2
- Pool features: None
Lot
- Size: 7,840 Square Feet
Details
- Parcel number: 40539237
Construction
Type & style
- Home type: SingleFamily
- Architectural style: Detached
- Property subtype: Single Family Residence
Materials
- Foundation: Slab
- Roof: Composition
Condition
- Year built: 2006
Utilities & green energy
- Sewer: Public Sewer
- Utilities for property: Electricity Available, Natural Gas Available, Sewer Available, Separate Meters, Underground Utilities, Water Available, Cable Available
Community & HOA
Community
- Subdivision: Marine Creek Hills Add
HOA
- Has HOA: Yes
- Services included: Maintenance Grounds
- HOA fee: $350 annually
- HOA name: Marine Creek Hills
- HOA phone: 214-705-1615
Location
- Region: Fort Worth
Financial & listing details
- Price per square foot: $159/sqft
- Tax assessed value: $375,627
- Annual tax amount: $9,036
- Date on market: 9/4/2026
- Cumulative days on market: 42 days
- Listing terms: Cash,Conventional,FHA,VA Loan
Estimated market value
$394,100
$374,000 - $414,000
$2,385/mo
Price history
| Date | Event | Price |
|---|---|---|
| 9/28/2026 | Price change | $380,000-1.3%$159/sqft |
Source: NTREIS #21374962 Report a problem | ||
| 9/23/2026 | Price change | $385,000-3.8%$161/sqft |
Source: NTREIS #21374962 Report a problem | ||
| 9/10/2026 | Price change | $400,000-3.6%$167/sqft |
Source: NTREIS #21374962 Report a problem | ||
| 9/4/2026 | Listed for sale | $415,000+80.5%$174/sqft |
Source: NTREIS #21374962 Report a problem | ||
| 5/7/2026 | Sold | -- |
Source: NTREIS #21211631 Report a problem | ||
| 4/17/2026 | Pending sale | $229,900$96/sqft |
Source: NTREIS #21211631 Report a problem | ||
| 3/25/2026 | Price change | $229,900-22%$96/sqft |
Source: NTREIS #21211631 Report a problem | ||
| 3/18/2026 | Listed for sale | $294,900$123/sqft |
Source: NTREIS #21211631 Report a problem | ||
Public tax history
| Year | Property taxes | Tax assessment |
|---|---|---|
| 2025 | $6,520 -3.3% | $375,627 |
| 2024 | $6,741 +8.8% | $375,627 +6.6% |
| 2023 | $6,195 -13.9% | $352,500 +12.9% |
| 2022 | $7,197 +5.5% | $312,160 +15.3% |
| 2021 | $6,824 +7.4% | $270,656 +7.4% |
| 2020 | $6,356 +9.8% | $251,996 +4.9% |
| 2019 | $5,788 -4% | $240,158 +17.1% |
| 2018 | $6,028 +5.1% | $205,118 +6.3% |
| 2017 | $5,735 +4.3% | $192,900 +6% |
| 2016 | $5,500 +23.7% | $182,041 +21.4% |
| 2015 | $4,447 | $149,962 +3.1% |
| 2014 | $4,447 | $145,500 +14.1% |
| 2013 | -- | $127,500 +1.1% |
| 2012 | -- | $126,100 -4.5% |
| 2011 | -- | $132,100 |
| 2010 | -- | $132,100 -3.5% |
| 2009 | -- | $136,900 -1.7% |
| 2008 | -- | $139,300 +0.1% |
| 2007 | -- | $139,200 +781.3% |
| 2006 | -- | $15,795 |
| 2005 | -- | $15,795 |
Find assessor info on the county website
Monthly payment
Est. payment
Payment breakdown
Explore the cost of this home by adjusting the details. Changes won't be saved.Climate risks
Neighborhood: Parkview Hills
Nearby schools
Schools provided by the listing agent
- Elementary: Parkview
- Middle: Creekview
- High: Boswell
- District: Eagle MT-Saginaw ISD
Source: NTREIS. This data may not be complete. We recommend contacting the local school district to confirm school assignments for this home.
Similar homes
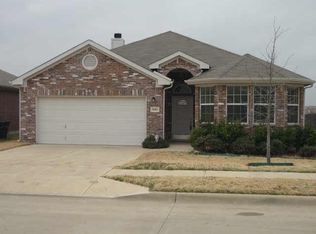
- $349,0004 bd3 ba2.7k sqft5148 Bayridge Ct, Fort Worth, TX 76179For Sale
 MLS ID #21367990, Charles Brown. NTREIS
 - $389,0004 bd3 ba2.9k sqft7508 Schooner Dr, Fort Worth, TX 76179For Sale
 MLS ID #21403058, Lori Hinderliter. NTREIS
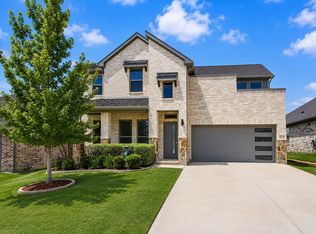
 - $374,9004 bd3 ba2.2k sqft10533 Big Lagoon Dr, Fort Worth, TX 76179For Sale
 MLS ID #21326867, Sean Parks. NTREIS
 - $395,0004 bd2 ba1.8k sqft5933 Lovills Creek St, Fort Worth, TX 76179For Sale
 MLS ID #21345237, Alejandra Cohen. NTREIS
